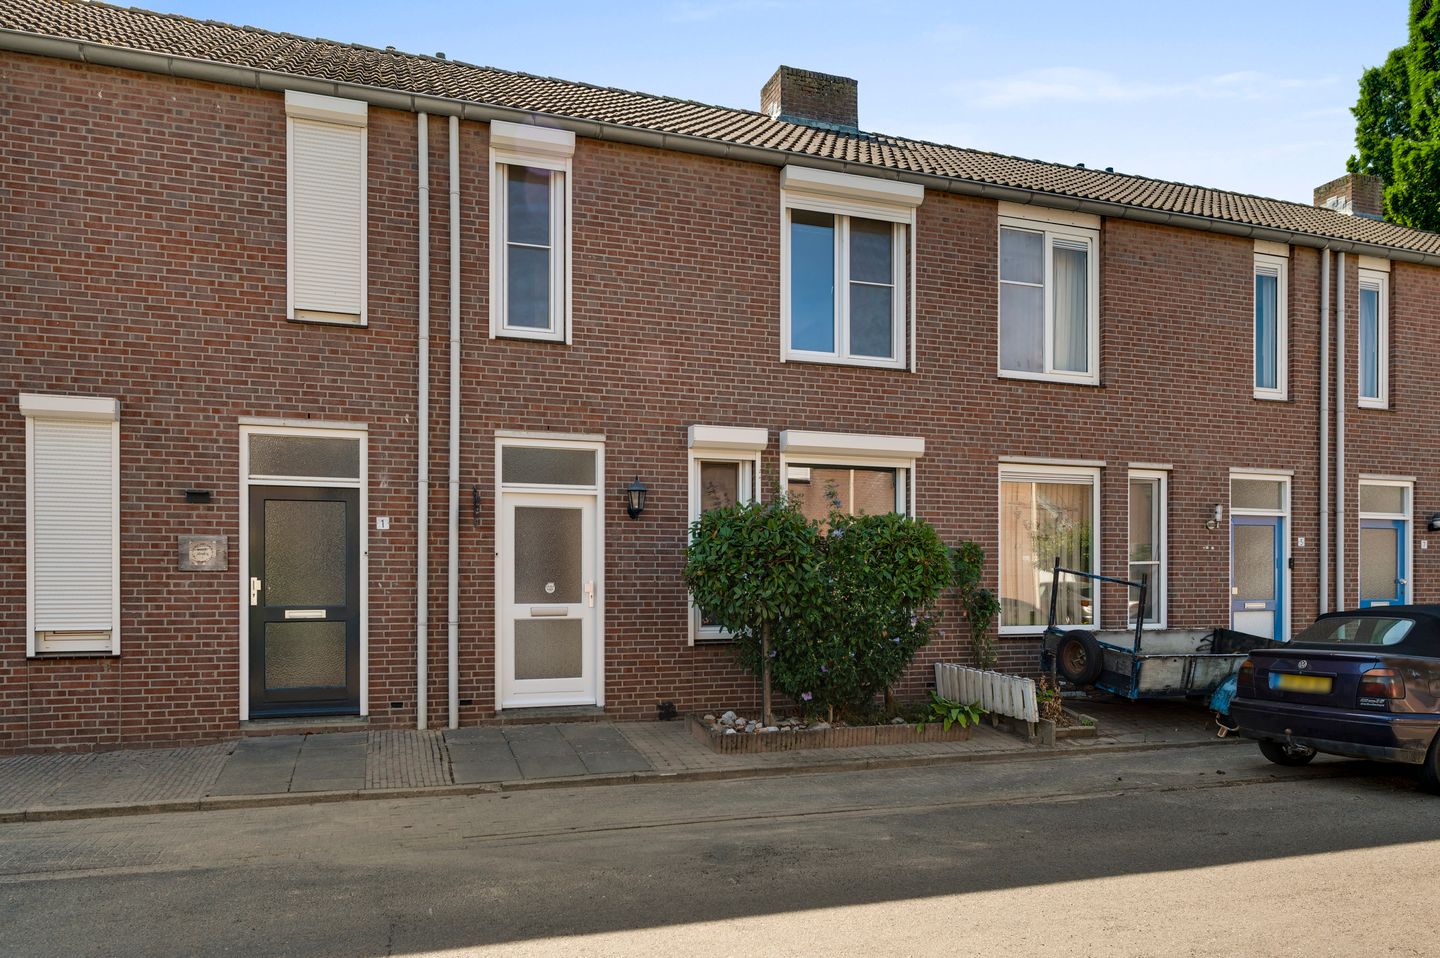
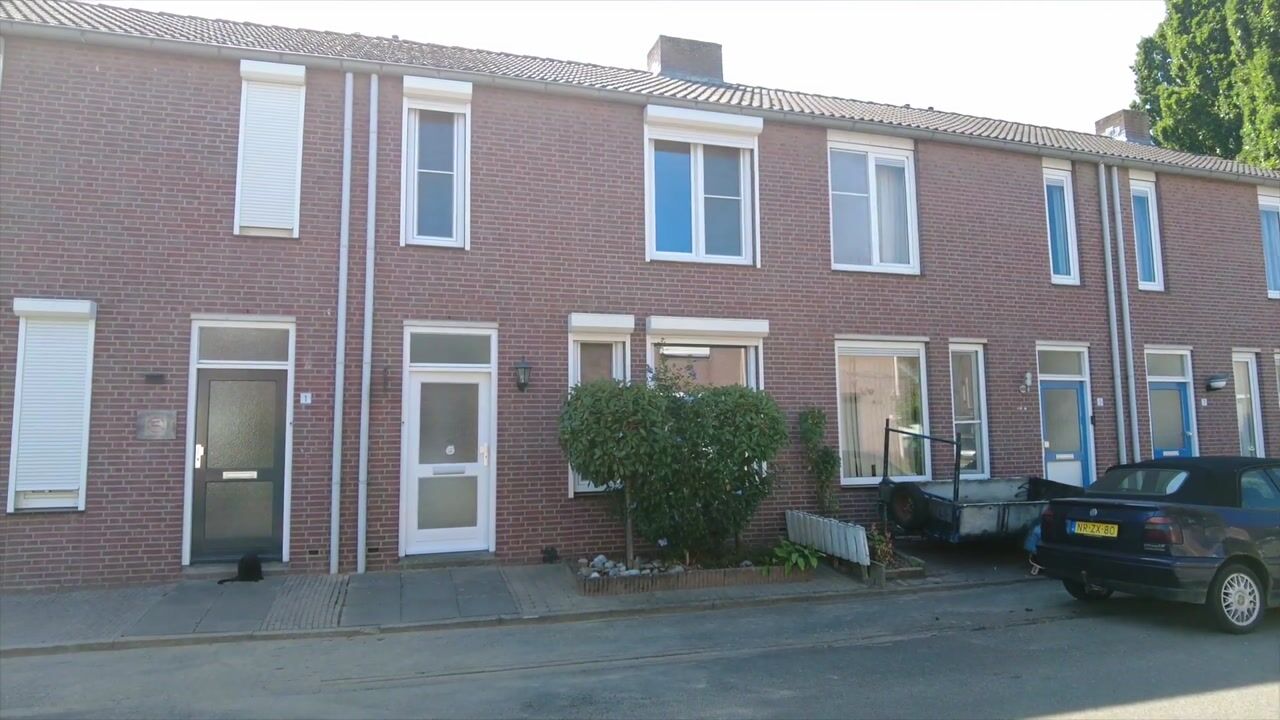
De woning biedt 3 slaapkamers, 10 zonnepanelen en een overkapping!
Description
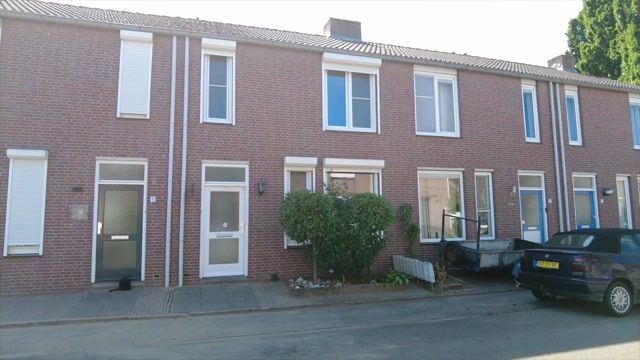
Are you looking for a pleasant mid-terrace house with three bedrooms, 10 solar panels and a surprising amount of additional features? Then this property in Ittervoort is definitely worth viewing. The house offers a pleasant combination of living space, storage space and practical facilities. On the ground floor, you will find a bright living room, a modern kitchen and a separate utility room, while the first floor offers three bedrooms. The attic provides additional usable space and is currently also used as a home office. Thanks to its move-in-ready and energy-efficient character, this property is an attractive option for first-time buyers, young families and anyone looking for a comfortable home.
Would you prefer a fourth bedroom? You could investigate the possibilities of installing a permanent staircase to the attic.
Outside, there is more space than you might expect at first glance. The rear garden features two covered terraces. In addition, there is a detached storage shed. The rear garden can be accessed via a shared path.
The property is situated in a village setting in Ittervoort, with various surrounding towns and villages within easy reach. This allows you to enjoy peaceful living while remaining centrally located within the wider region.
Ground floor
You enter the property through the hallway (approx. 1.7 m²), which contains the meter cupboard. From here, you continue directly into the living room.
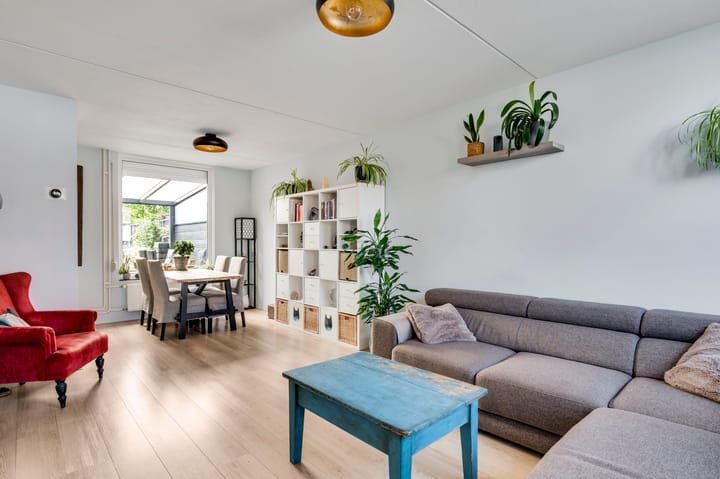
The living room (approx. 23.9 m²) is practical in size and offers sufficient space for both a full-sized seating area and dining area. Windows at the front and rear provide pleasant natural light.
From the living room, you can access an intermediate hallway (approx. 1.5 m²). This area contains the staircase to the first floor and provides access to the toilet. The toilet is partially tiled and fitted with a toilet and washbasin.
Adjoining the living room is the kitchen (approx. 7.5 m²). The modern kitchen is equipped with a refrigerator (2025), dishwasher (2024), extractor hood, gas hob (2026) and combination oven (2024). There is also a useful cupboard under the stairs, ideal for storing groceries and household items.
From the kitchen, you continue into the utility room (approx. 7.4 m²). This room contains the connections for laundry appliances and also provides plenty of additional storage space for groceries, cleaning supplies and other items you prefer to keep out of sight.
First floor
A fixed staircase leads to the landing, which provides access to three bedrooms and the bathroom.
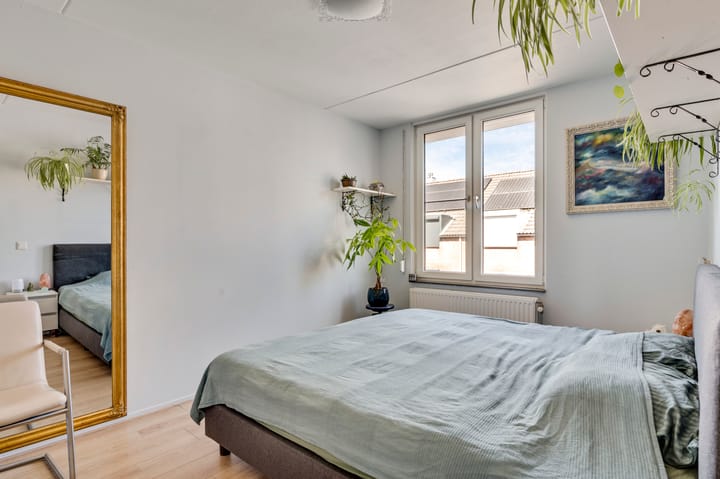
The first floor comprises three bedrooms, all finished with laminate flooring. Their varying sizes make them suitable for use as bedrooms, a home office or, for example, a guest room.
Bedroom 1 (approx. 11.5 m²);
Bedroom 2 (approx. 8.8 m²);
Bedroom 3 (approx. 6.3 m²).
Centrally located on this floor is the bathroom (approx. 4.2 m²), fitted with a shower, washbasin and wall-mounted toilet.
Attic
A loft ladder on the landing provides access to the attic (approx. 12.3 m²). This practical additional floor is currently also used as a home office. Naturally, there is also plenty of space for storing seasonal items and belongings that are not needed on a daily basis.
Additional storage space has been created beneath the sloping roof using sliding cupboards. The central heating boiler is also located on this floor.
Outdoor space
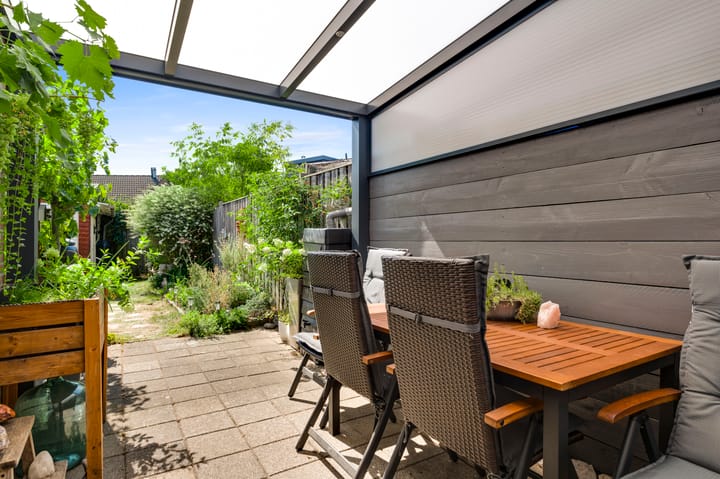
The property also offers several practical features outside. Directly adjoining the house is a covered terrace (approx. 11.9 m²), with sufficient room for a dining table or garden furniture. This provides a sheltered outdoor area directly next to the house.
Further into the garden is a second covered area (approx. 6.5 m²). This is ideal for keeping bicycles or other belongings dry. The garden offers a good degree of privacy and can be landscaped further to suit your own preferences. The rear garden is also accessible from the back.
Storage shed
At the rear of the garden is a detached storage shed (approx. 5.8 m²). This provides practical storage space for garden tools, bicycles and other belongings.
Key features
- Modern kitchen with several built-in appliances renewed in 2024, 2025 and 2026;
- Practical utility room (approx. 7.4 m²) with connections for laundry appliances;
- Equipped with 10 solar panels;
- Roller shutters installed;
- PVC window frames;
- Two covered outdoor areas and rear access;
- Foundation risk: not increased (A, B, C).
Highlights
AI-generated from the description
Bright living and kitchen
Bright living room with modern kitchen and utility room.
Two covered outdoor areas
Rear garden with two covered areas, shed and rear access.
Energy efficient with solar
Equipped with 10 solar panels and PVC window frames.
Advertisement
Features
Transfer of ownership
Listed since
Acceptance
Available in consultation
Asking price
€ 285,000 kosten koper
Asking price per m²
€ 3,393
Status
Sold under reservation
Construction
Kind of house
Single-family home, row house
Building type
Resale property
Year of construction
1986
Type of roof
Gable roof covered with roof tiles
Surface areas and volume
Areas
Living area
84 m²
Other space inside the building
12 m²
Exterior space attached to the building
18 m²
External storage space
6 m²
Plot size
141 m²
Volume in cubic meters
343 m³
Layout
Number of rooms
4 rooms (3 bedrooms)
Number of bath rooms
1 bathroom and 1 separate toilet
Bathroom facilities
Shower, toilet, and sink
Number of stories
2 stories and an attic
Facilities
Skylight, optical fibre, mechanical ventilation, rolldown shutters, TV via cable, and solar panels
Energy
Energy label
A
Insulation
Roof insulation, energy efficient window, insulated walls and floor insulation
Heating
CH boiler
Hot water
CH boiler
CH boiler
Itho Daalderop (gas-fired combination boiler from 2018, in ownership)