

- 190 m²living area
- 1,548 m²plot size
- 4bedrooms
- Aenergy label
Exclusieve designvilla met panoramisch zeezicht in Altea Hills
Description
EXCLUSIVE IBIZA-STYLE VILLA WITH SEA VIEWS IN BALCÓN AL MAR – JÁVEA
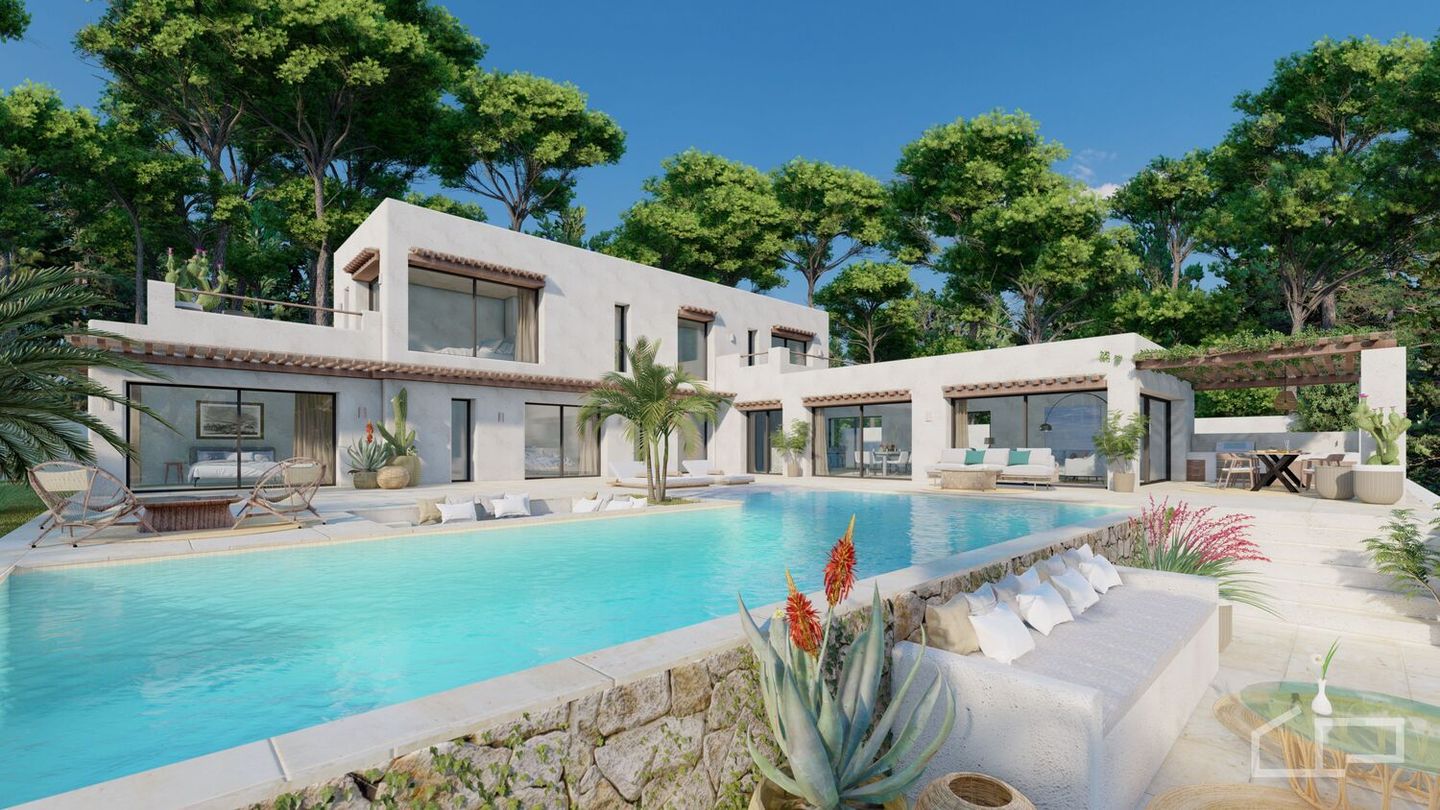
An exclusive villa where contemporary architecture, Mediterranean elegance and magnificent sea views come together.
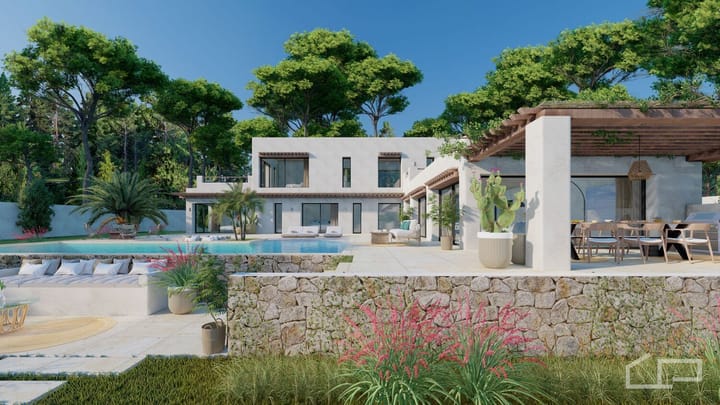
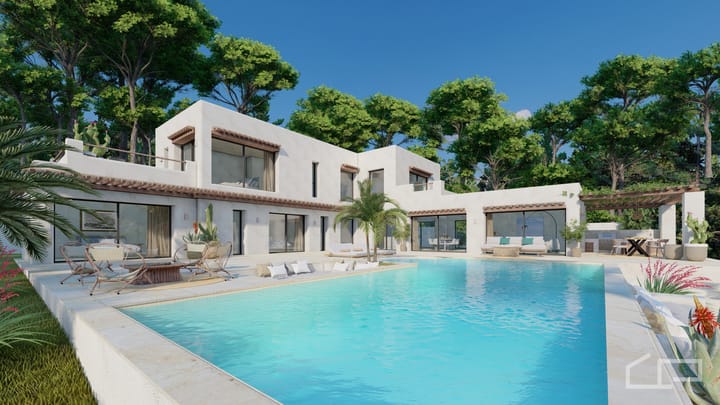
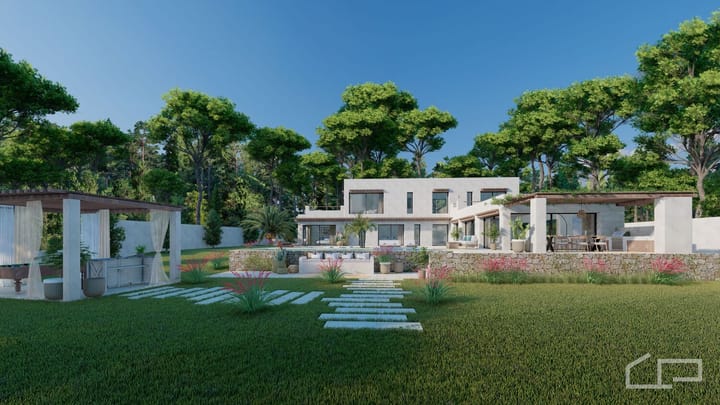
This unique Ibiza-style villa is being developed in the prestigious residential area of Balcón al Mar in Jávea. Its light architecture, natural materials and generous terraces blend harmoniously with the surrounding landscape. From several rooms, you can enjoy beautiful views across the Mediterranean Sea, the mountains and the green surroundings.
Only one villa of this distinctive design will be built, making this an exceptional home for those who value exclusivity, tranquillity and outstanding architecture.
LIGHT, SPACE AND MEDITERRANEAN ELEGANCE
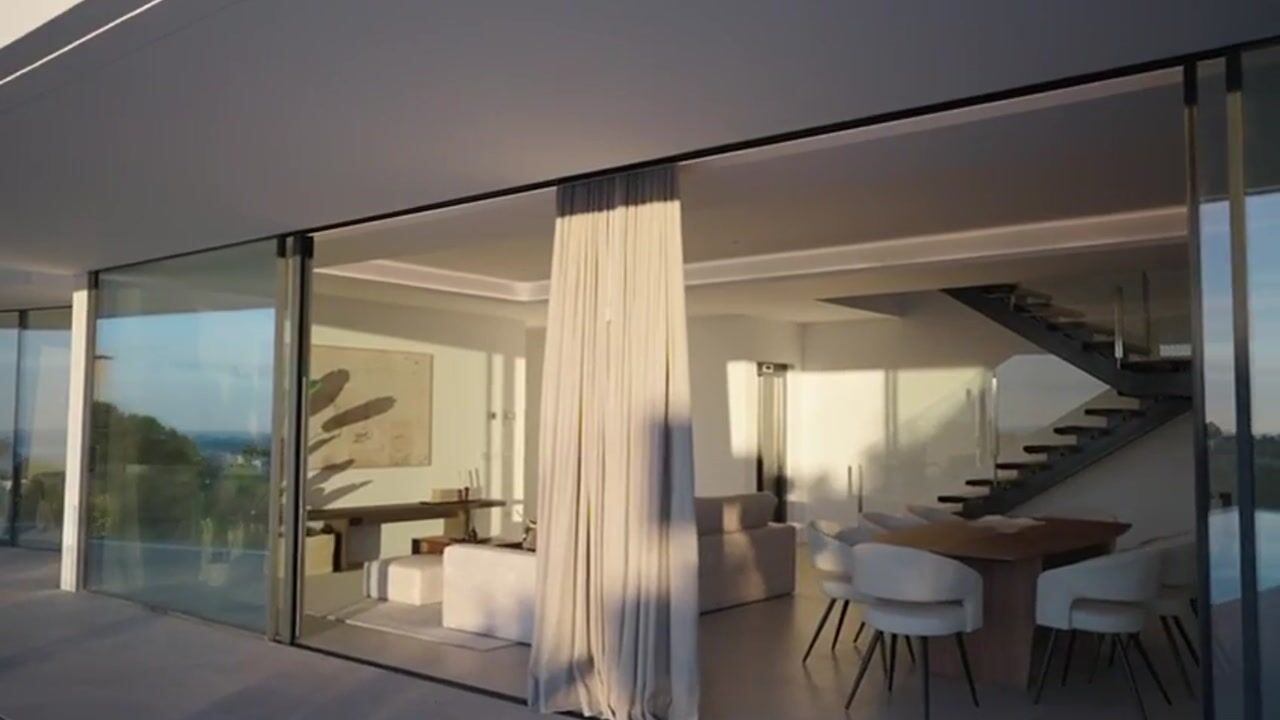
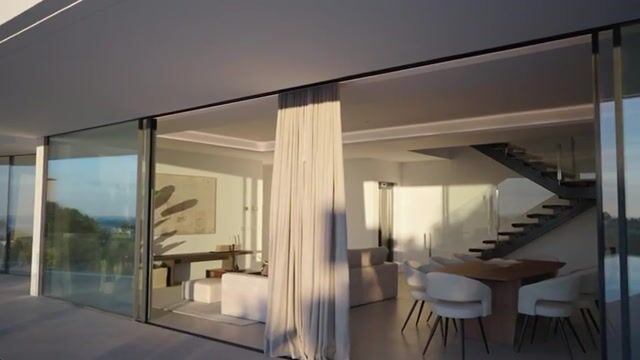
The villa offers approximately 190 m² of living space, arranged over two floors. Large windows allow natural light to flood the interior and create a seamless connection between the indoor and outdoor areas.
The spacious living room features an open-plan kitchen fully equipped with high-quality Bosch appliances. From the living area, large doors open onto the partially covered terrace, landscaped garden and private swimming pool.
Two generously sized bedrooms with en-suite bathrooms are located on the ground floor. Both bedrooms also provide direct access to the terrace, ensuring that all essential living spaces are available on one level.
The first floor accommodates two further comfortable bedrooms, each with its own en-suite bathroom. From this level, there are wonderful views over the beautifully designed outdoor areas and the Mediterranean landscape.
FOUR BEDROOMS, FOUR BATHROOMS
Each bedroom has its own private en-suite bathroom. This makes the villa ideal both as a permanent residence and as a spacious second home where family and guests can stay in complete comfort and privacy.
The property also includes a separate utility room, air conditioning, electric shutters and an alarm system.
MEDITERRANEAN OUTDOOR LIVING
A beautifully landscaped Mediterranean garden will surround the villa. Natural planting, sun-drenched terraces and sheltered seating areas create a peaceful atmosphere and a high degree of privacy.
The private swimming pool forms the centrepiece of the outdoor space and includes an outdoor shower. Directly adjoining the villa is a spacious, partially covered terrace: the perfect setting for long lunches, relaxing afternoons and dinners on warm Spanish evenings.
The carport provides space for two vehicles. An optional basement with a private garage can also be added.
BALCÓN AL MAR – AN EXCLUSIVE LOCATION IN JÁVEA
Balcón al Mar is one of Jávea’s most sought-after residential areas. The neighbourhood is characterised by peaceful, tree-lined streets, dramatic coastal scenery and an appealing combination of tranquillity and privacy.
The beach and several restaurants are located approximately one kilometre away. Jávea’s marina and Club de Golf Jávea are also within easy reach. The surrounding area offers excellent opportunities for tennis, padel, walking, horse riding, golf and water sports.
Jávea itself is renowned for its charming historic centre, lively harbour, attractive promenade and beautiful beaches and coves. From the sandy beach at El Arenal to the crystal-clear waters of Portitxol and Granadella, this is Mediterranean living at its finest.
KEY FEATURES
– Exclusive contemporary Ibiza-style villa
– Only one villa of this design will be built
– Located in Balcón al Mar, Jávea
– Approximately 190 m² of living space
– Four spacious bedrooms
– Four en-suite bathrooms
– Generous living area with open-plan designer kitchen
– Bosch kitchen appliances
– Separate utility room
– Sea, mountain and countryside views
– Private swimming pool with outdoor shower
– Fully landscaped Mediterranean garden included
– Partially covered terraces
– Air conditioning
– Electric shutters
– Alarm system
– Carport for two vehicles
– Optional basement with private garage
– Beach and restaurants approximately one kilometre away
– Golf course and marina approximately two kilometres away
EXCLUSIVE LIVING ON THE COSTA BLANCA
This villa combines the relaxed atmosphere of Ibiza with the comfort and quality of a contemporary luxury home. A rare opportunity for those seeking an elegant villa with sea views, privacy and an excellent location on the northern Costa Blanca.
Would you like further information, access to the architectural plans or a personal presentation? Please contact us. A video of the project is available upon request.
Asking price: €1,995,000
Reference: MBB610
Prices and specifications are subject to change. Final prices and dimensions will be confirmed by the developer.
Highlights
AI-generated from the description
Private pool and sea views
Private pool with outdoor shower, sea, mountain and countryside views.
Spacious living with kitchen
Generous living area with open-plan designer kitchen and Bosch appliances.
Carport for two vehicles
Carport for two vehicles, beach and restaurants approx. 1 km away.
Advertisement
Features
Transfer of ownership
- Original asking price
- € 2,370,000 kosten koper
- Listed since
- Acceptance
- Available in consultation
- Asking price
- € 1,995,000 kosten koper
- Asking price per m²
- € 10,500
- Status
- Available
Construction
- Kind of house
- Villa, detached residential property
- Building type
- Resale property
- Year of construction
- 2025
- Type of roof
- Flat roof
Surface areas and volume
- Areas
- Living area
- 190 m²
- Exterior space attached to the building
- 110 m²
- Plot size
- 1,548 m²
- Volume in cubic meters
- 1,000 m³
Layout
- Number of rooms
- 5 rooms (4 bedrooms)
- Number of bath rooms
- 4 bathrooms and 1 separate toilet
- Bathroom facilities
- 4 walk-in showers, 4 toilets, and 4 washstands
- Number of stories
- 2 stories
- Facilities
- Air conditioning, outdoor awning, smart home, optical fibre, mechanical ventilation, rolldown shutters, sliding door, and TV via cable
Energy
- Energy label
- A
- Insulation
- Roof insulation, double glazing, insulated walls, floor insulation and completely insulated
- Heating
- Electric heating and complete floor heating
- Hot water
- Electrical boiler
Cadastral data
- JAVEA A 0001
- Cadastral map
- Area
- 1,548 m²
- Ownership situation
- Full ownership
Exterior space
- Location
- In wooded surroundings, rural, open location, unobstructed view and sea view
- Garden
- Surrounded by garden
- Balcony/roof terrace
- Roof terrace present
Garage
- Type of garage
- Carport and parking place
Parking
- Type of parking facilities
- Parking on private property
Popularity
3,258x
Viewed
43x
Saved
28-7-2026
On Funda
Neighborhood
Don’t want to forget this home?
Save it as a favorite. You’ll easily find it back and get notified when something changes.
