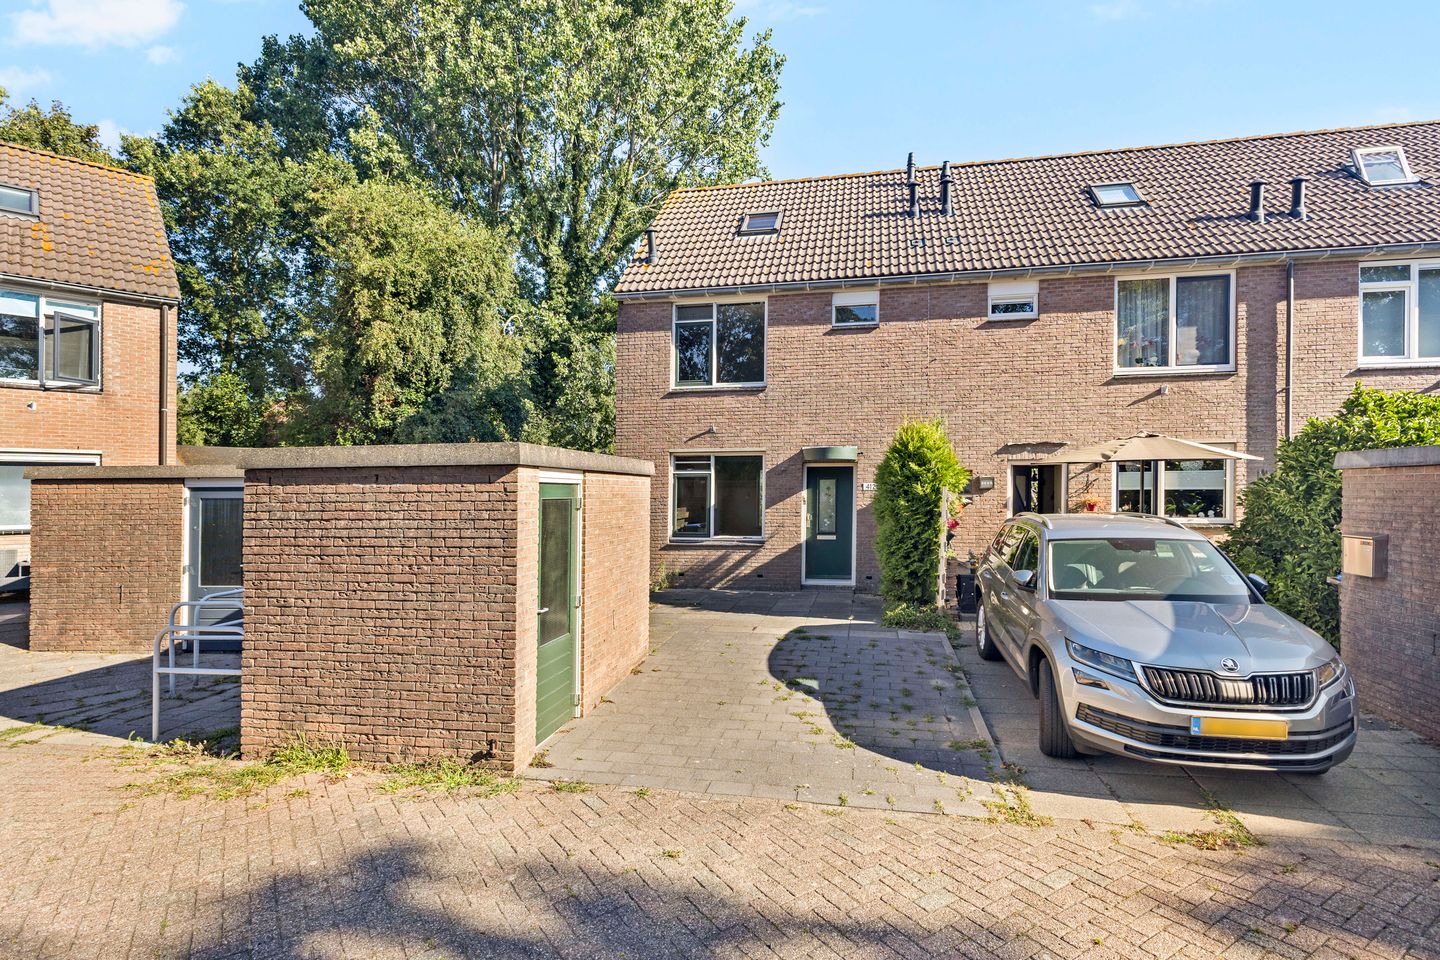
Space, possibilities, and an extra-spacious, sunny garden? Make this your home!
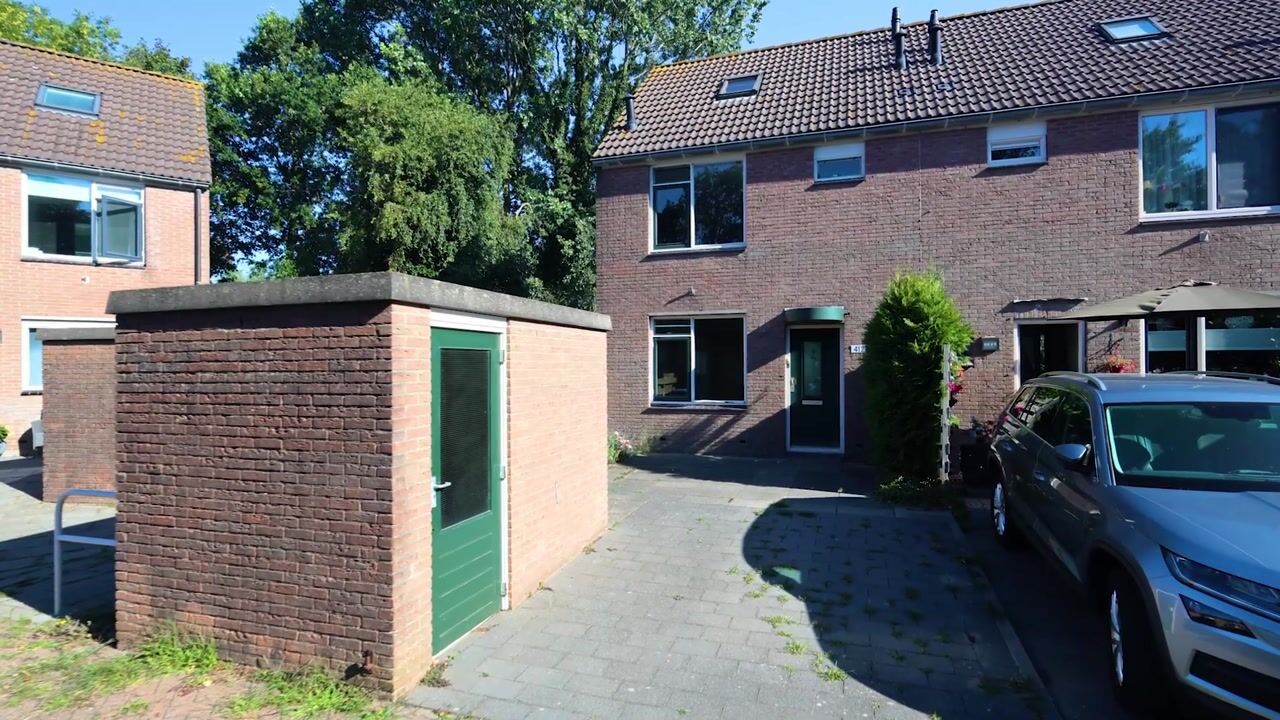
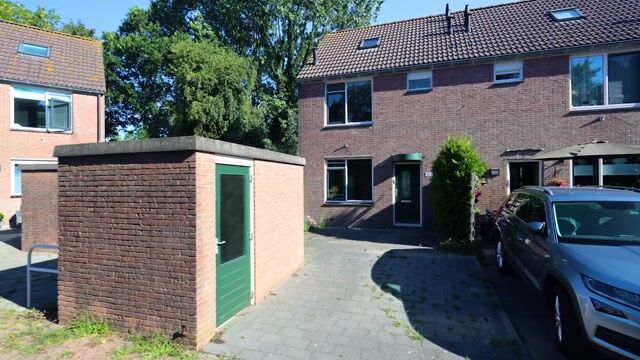
Are you looking for a lovely family home where you can fully realize your own living aspirations? Then this townhouse at Doorzwin 4126 in Julianadorp is definitely worth a visit. With an extra-spacious and sunny garden, a private parking spot, and the potential to create a fourth bedroom, this home offers an excellent foundation for first-time buyers and young families who want to turn it into their own dream home.
Key features:
- Spacious, garden-facing living room with plenty of natural light
- Practical kitchen with plenty of space
- Extra-spacious, sunny backyard—a wonderful place to relax or play
- Full bathroom with shower, toilet, and sink
- Three full-sized bedrooms, ideal for a family or as a home office
- Private parking space right outside the door
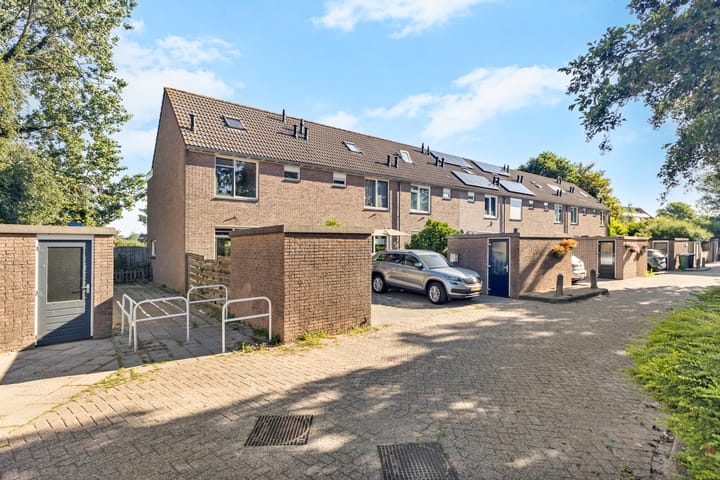
- Located in a quiet, child-friendly residential neighborhood with all amenities nearby
Layout
Ground Floor
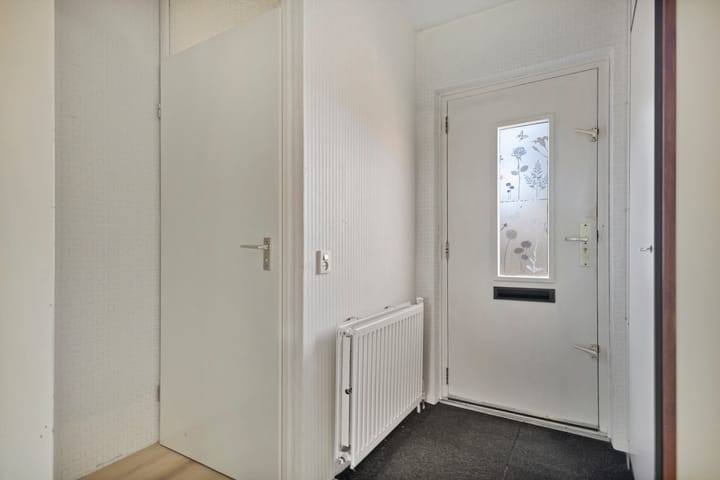
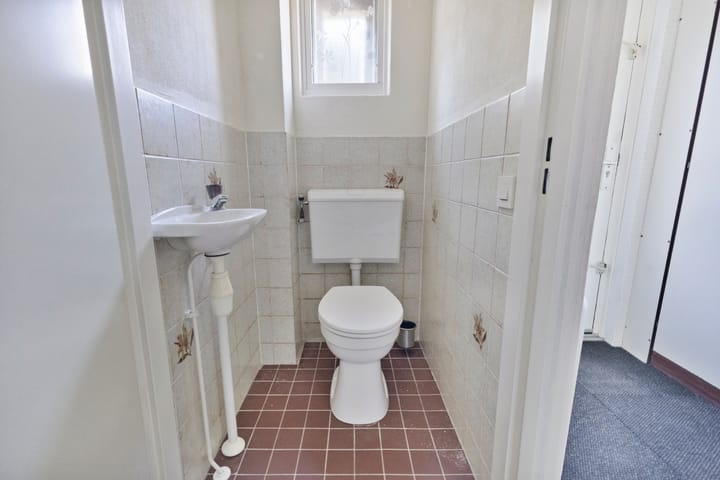
The entryway leads to the foyer, which features a utility closet, a half-bath, and a staircase. The garden-facing living room is wonderfully bright and offers a pleasant living space with a view of the sunny backyard. The kitchen is located at the front of the home and provides a solid foundation for modernization to suit your personal taste.
First Floor
The landing provides access to three bedrooms and the bathroom. The bedrooms are practically laid out and suitable as bedrooms, children’s rooms, or home offices. The bathroom is functionally designed
Second Floor
A fixed staircase leads to the spacious attic. This area houses the mechanical systems and offers plenty of storage space. Thanks to its generous dimensions, it’s easy to convert this space into a fourth bedroom, a hobby room, or a home office.
Outdoor Living
The sunny backyard is wonderfully spacious and a great place to relax. It’s a wonderful spot to unwind, play, or enjoy a barbecue with family and friends. The home also features a private parking space, so you can always park with ease.
Location:
Living in Julianadorp means peace, space, and everything close by:
- Just about 600 meters from a large shopping center with a wide selection of stores
- Within walking distance (about 400 meters) of no fewer than 3 elementary schools
- About a 5-minute bike ride to a high school (Junior College)
- Just about a 5-minute bike ride to the charming old village with restaurants and shops
- Within about a 13-minute bike ride, you’ll be at the beach, in the dunes, and by the sea
- Living in a true “City by the Sea”
Details:
- Energy label C: comfortable living with good energy efficiency
- Modern boiler (2021)
- Private parking space on the property, always a designated spot
- Situated on 144 m² of private land
Are you looking for a home where you can make your living dreams a reality? Then schedule a viewing appointment today and discover for yourself the space, possibilities, and great location of this home!
Translated with DeepL.com
Highlights
AI-generated from the description
Bright garden-facing living room
Spacious living room with lots of light and garden view.
Extra spacious sunny garden
Very spacious, sunny backyard to relax or play.
Private parking at the door
Always a dedicated parking space on your own property.
Advertisement
Features
Transfer of ownership
Listed since
Acceptance
Available in consultation
Asking price
€ 275,000 kosten koper
Asking price per m²
€ 2,670
Status
Available
Construction
Kind of house
Single-family home, corner house
Building type
Resale property
Year of construction
1983
Type of roof
Gable roof covered with roof tiles
Surface areas and volume
Areas
Living area
103 m²
External storage space
6 m²
Plot size
185 m²
Volume in cubic meters
387 m³
Layout
Number of rooms
4 rooms (3 bedrooms)
Number of bath rooms
1 bathroom and 1 separate toilet
Bathroom facilities
Shower, toilet, and sink
Number of stories
3 stories
Facilities
TV via cable
Energy
Energy label
C
Insulation
Partly double glazed
Heating
CH boiler
Hot water
CH boiler
CH boiler
Intergas (gas-fired combination boiler from 2021, in ownership)