
Space, charm, and plenty of comfort—this lovely family home has it all!
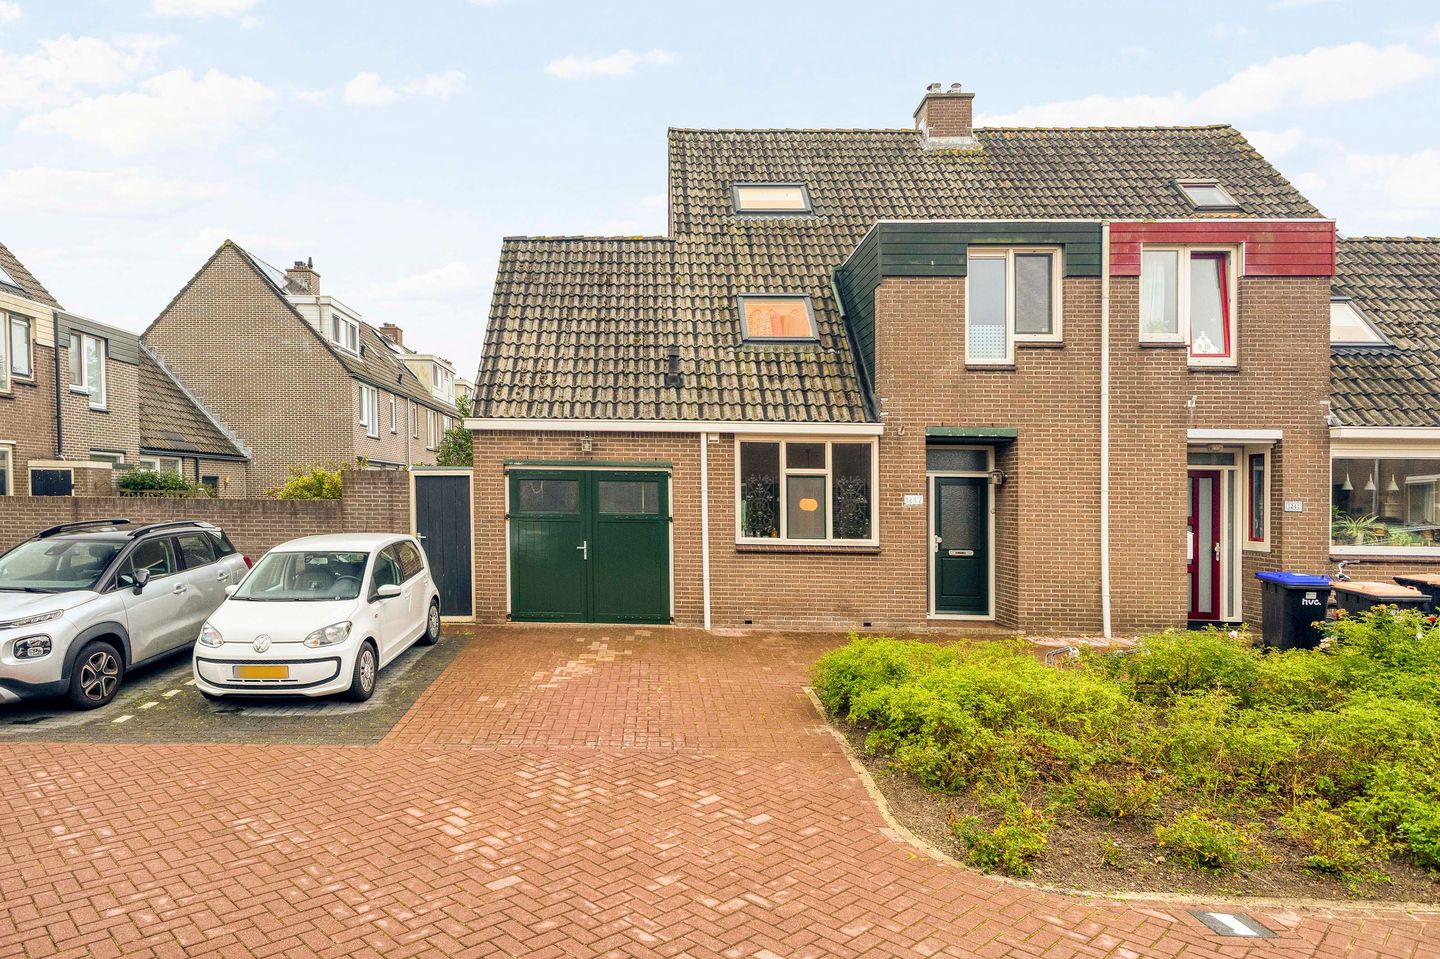
With 14 solar panels, a small garage accessible from inside the house, four bedrooms, and a lovely southwest-facing garden, this is a home that offers endless possibilities.
Key features:
- Spacious single-family home with plenty of living space and potential
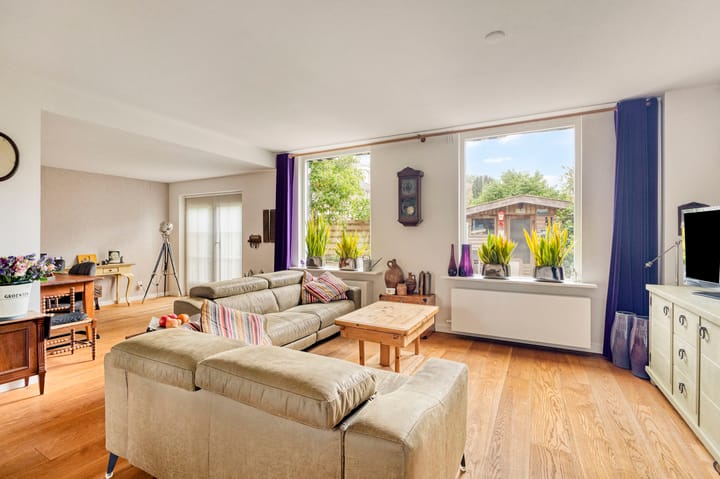
- Cozy living room with French doors opening onto the backyard
- Spacious kitchen with various built-in appliances
- Characteristic room-and-suite doors create a charming connection between the living areas
- No fewer than 4 spacious bedrooms
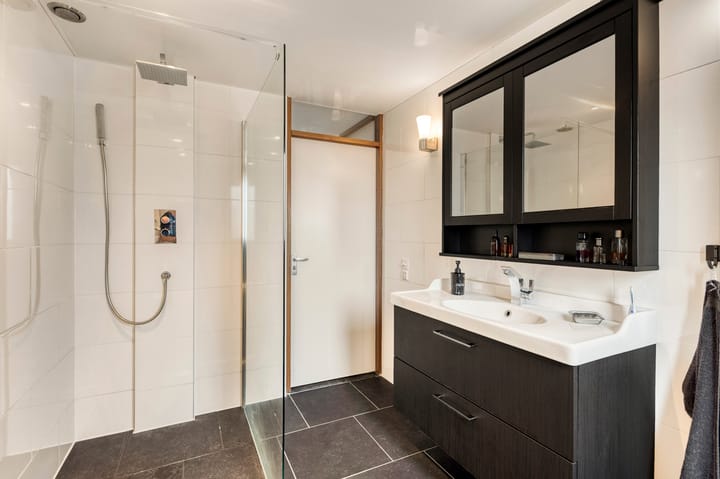
- Modern bathroom with walk-in shower, vanity, and second toilet
- Practical small garage accessible from inside the house
- Spacious and sunny southwest-facing backyard
- Detached garden shed for extra storage space
- A delightful combination of ambiance, space, and practical living comfort
Layout
Ground Floor
The entryway leads into the foyer, which provides access to the living room, the restroom, the staircase to the first floor, and the garage.
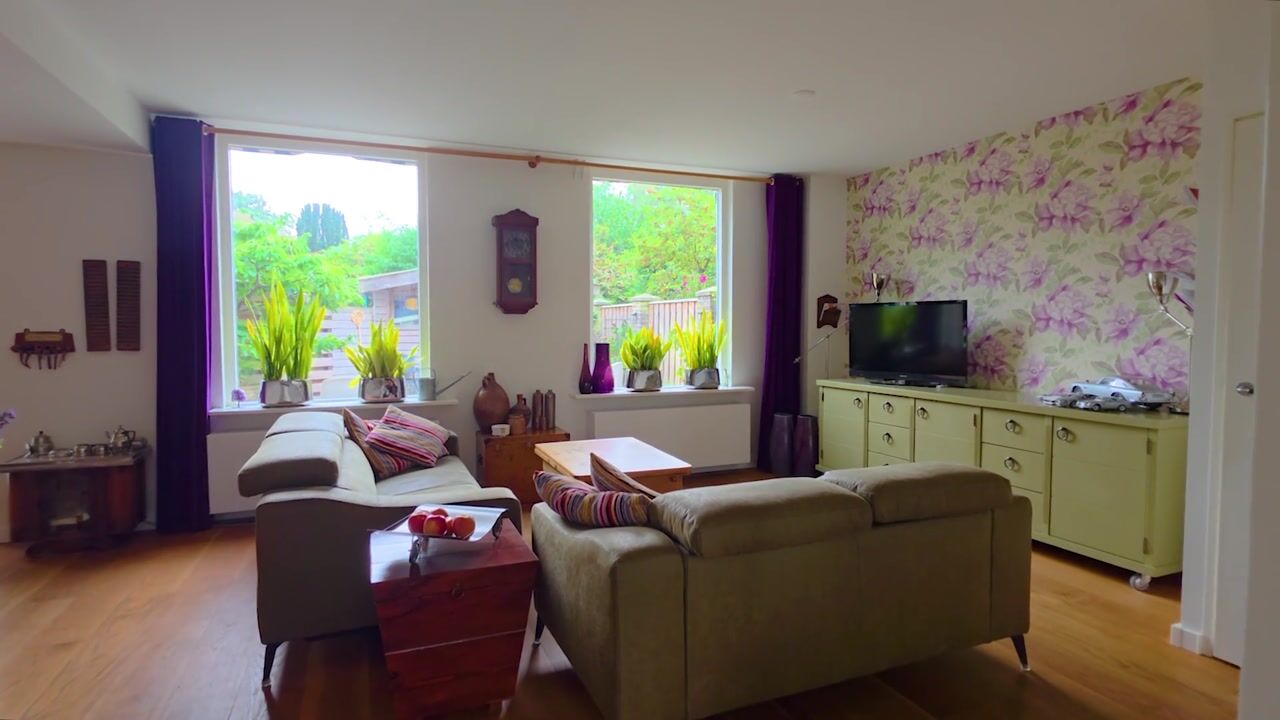
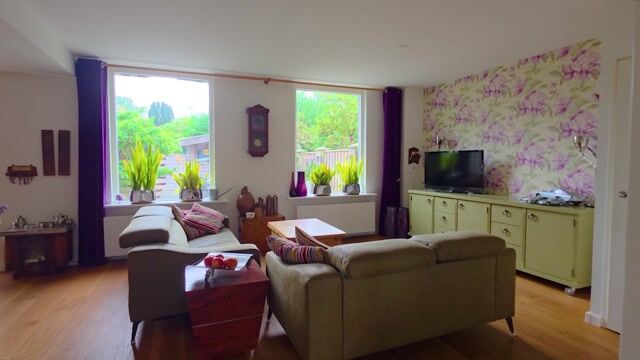
The cozy, spacious living room is a wonderful place to relax and enjoy time together. Thanks to the large windows, plenty of natural light floods in. The French doors also provide a beautiful connection to the backyard and make it easy to blend indoor and outdoor living on sunny days.
A real eye-catcher is the beautiful en-suite door, which stylishly connects the living room to the kitchen-dining area. The kitchen-dining area offers plenty of space for a large dining table and a cozy spot for cooking and dining together. The kitchen is equipped with various built-in appliances, making it a practical and inviting space for everyday life.
The garage, which is accessible from inside the home, is ideal for parking a small car, motorcycle, or bicycles, as well as for storing all kinds of items.
First Floor
The first floor features three bedrooms and a modern bathroom.
The bedrooms are a practical size and can, of course, also be used as an office, hobby room, or guest room.
The modern bathroom features a walk-in shower, a vanity, and a second toilet. It’s a pleasant, contemporary space equipped with all the amenities.
Second Floor
The second floor offers a fourth bedroom. This space is also perfectly suited as a home office, hobby room, or additional bedroom/guest room.
There is also practical storage space available.
Outdoor Living
The spacious backyard is beautifully situated on the southwest, allowing you to fully enjoy the sun here. There is plenty of room for various patios, a cozy lounge set, and a place for children to play.
The garden shed provides extra storage space for items such as bicycles, garden tools, and other belongings.Thanks to the French doors leading from the living room to the garden, indoor and outdoor living blend together beautifully.
Location
Kruiszwin 1242 is located in a pleasant and child-friendly residential neighborhood in Julianadorp. Amenities are easily accessible from the home, and the coast and Julianadorp’s extensive recreational area are also nearby.
- De Riepel shopping center with supermarkets and stores, about a 7-minute bike ride
- Several elementary schools, about a 4-minute bike ride away
- Junior College (secondary school), about a 5-minute bike ride away
- The charming village center of Julianadorp, about a 4-minute bike ride away
- Beach, sea, and dunes, about a 12- to 15-minute bike ride
- Living in a green and child-friendly neighborhood, close to all daily amenities and the sea
Details
- Energy efficiency rating: C
- 14 solar panels
- Floor, window, and roof insulation
- Mostly vinyl window frames
- 152 square meters of private land
- Central heating boiler installed in 2006
- Free street parking
A complete family home with plenty of space, a lovely garden, and many practical extras. Curious about the atmosphere, space, and possibilities this home has to offer? Then make an appointment today to schedule a viewing
Translated with DeepL.com
Highlights
AI-generated from the description
Charming living with en-suite
Bright living room with French doors and en-suite doors.
Sunny southwest-facing garden
Spacious southwest garden with detached shed.
Energy efficient with solar
Energy label C, 14 solar panels and solid insulation.
Advertisement
Features
Transfer of ownership
Listed since
Acceptance
Available in consultation
Asking price
€ 380,000 kosten koper
Asking price per m²
€ 2,533
Status
Available
Construction
Kind of house
Single-family home, double house
Building type
Resale property
Year of construction
1978
Type of roof
Gable roof covered with roof tiles
Surface areas and volume
Areas
Living area
150 m²
Other space inside the building
12 m²
Exterior space attached to the building
1 m²
External storage space
8 m²
Plot size
152 m²
Volume in cubic meters
478 m³
Layout
Number of rooms
5 rooms (4 bedrooms)
Number of bath rooms
1 bathroom and 1 separate toilet
Bathroom facilities
Walk-in shower, toilet, and washstand
Number of stories
3 stories and a loft
Facilities
TV via cable and solar panels
Energy
Energy label
C
Insulation
Roof insulation, double glazing and floor insulation
Heating
CH boiler
Hot water
CH boiler
CH boiler
Remeha (gas-fired combination boiler from 2006, in ownership)