Kruiszwin 37281788 PP JulianadorpKruiszwin
€ 330,000 k.k.

- 108 m²living area
- 127 m²plot size
- 4bedrooms
- Aenergy label
Description
Looking for a spacious home where you can move right in and start living comfortably? This is the one!
Four bedrooms, energy efficiency rating A, a private parking spot, and a lovely garden: everything you need for your next step.
Welcome to Kruiszwin 3728! This spacious townhouse is located in a quiet and pleasant neighborhood and has a surprising amount to offer. The home is nice and spacious, wonderfully bright, and features no fewer than four bedrooms. Ideal if you have a family, work from home, or simply want some extra space.
Key Features
- Convenient utility room with its own entrance, ideal for extra storage and practical everyday use
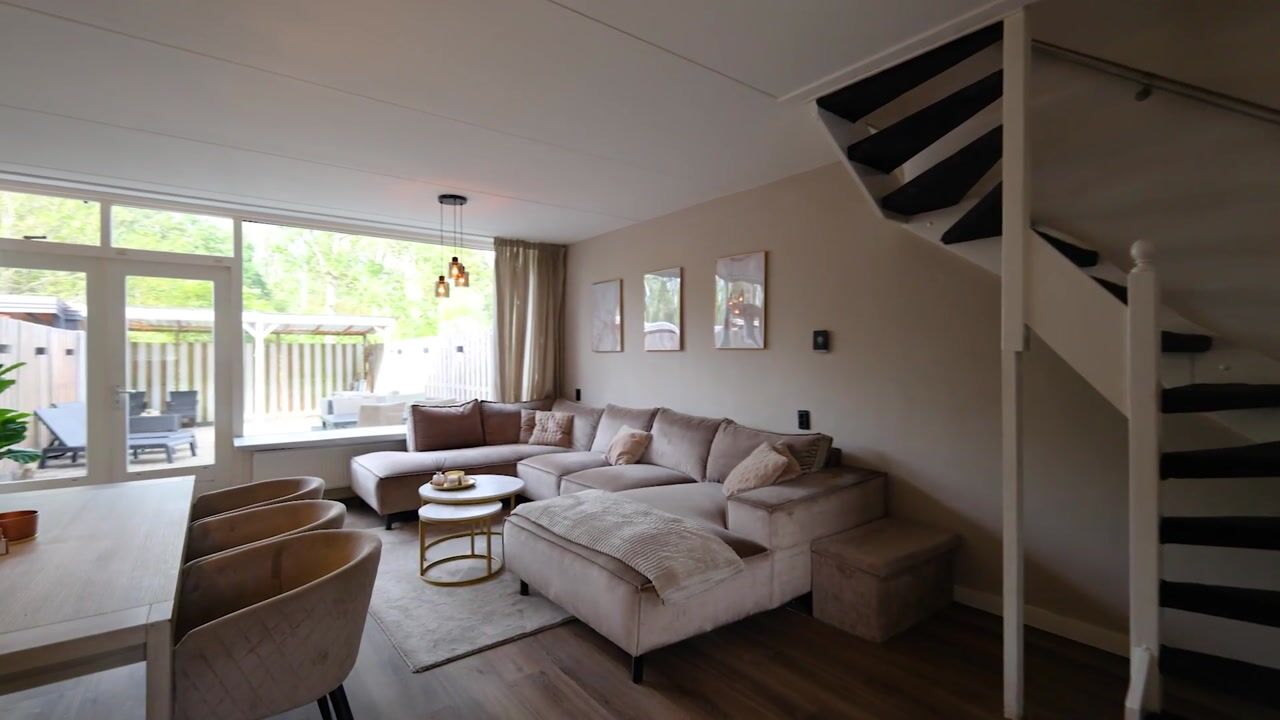
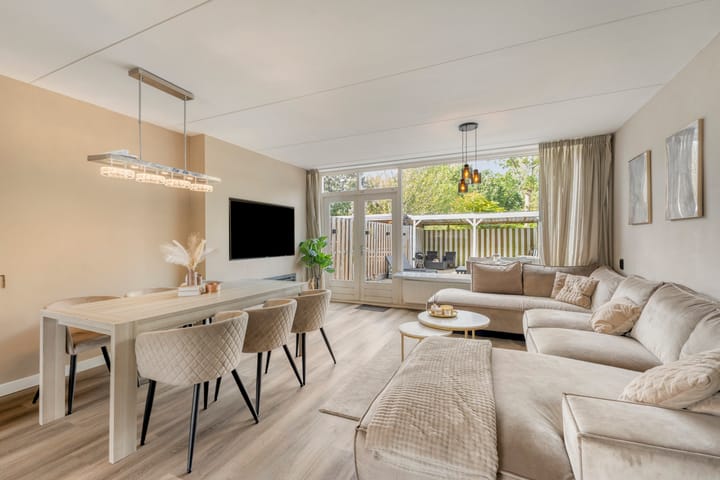
- Spacious and wonderfully bright living room with beautiful PVC flooring, plenty of natural light, and a cozy decorative fireplace
- The double garden doors lead directly from the living room into the garden
- Open kitchen with built-in appliances, perfect for cooking and dining together
- No fewer than 4 bedrooms, so plenty of space for the family, working from home, or a hobby room
- Spacious bathroom with a shower, whirlpool tub, and a second toilet
- Front balcony, a lovely spot to enjoy the fresh air
- Lovely, deep backyard with a cozy porch, perfect for long summer evenings
- Quiet and child-friendly location on a charming courtyard
- Play area practically right outside the door, ideal for children
Layout
Ground Floor
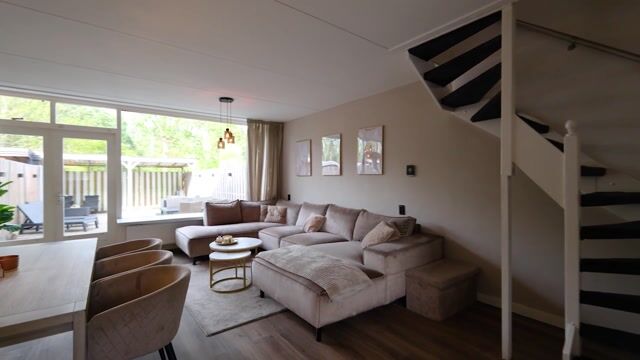
The spacious living room is a wonderful place to relax, enjoy a meal, or entertain friends and family. The large windows at the back let in plenty of natural light and give the room an open and airy feel. The double garden doors lead directly into the backyard, creating a seamless transition between indoors and outdoors on sunny days. The cozy fireplace adds to the warm atmosphere, while the beautiful PVC flooring gives the living room a modern and well-maintained look.
At the front of the home is the open kitchen. The kitchen is equipped with a plastic countertop, a 5-burner gas stove with a wok burner, a spacious oven, a dishwasher, and a range hood. The convenient utility room is located at the front of the home. It has space for the washer and dryer, as well as additional storage space. The utility room has its own entrance, which is extremely practical for everyday use.
First Floor
On the first floor are three bedrooms, the bathroom, and the staircase leading to the second floor.
All three bedrooms have laminate flooring. The bedroom at the front has the added bonus of its own balcony. The balcony is a nice spot to enjoy your morning coffee or to sit outside for a while at the end of the day.
The spacious bathroom features a walk-in shower, a bathtub with a whirlpool function, a second toilet, a vanity, and a plastic skylight.
Second Floor
On the second floor, you’ll find the attic, which houses the central heating system and provides access to the fourth bedroom with a dormer window. This bedroom offers plenty of possibilities. A cozy master bedroom, home office, gaming room, hobby room, or simply an extra room for guests? It’s up to you.
There’s also additional storage space behind the knee walls.
Outdoor Living
This home also has plenty to offer outdoors.
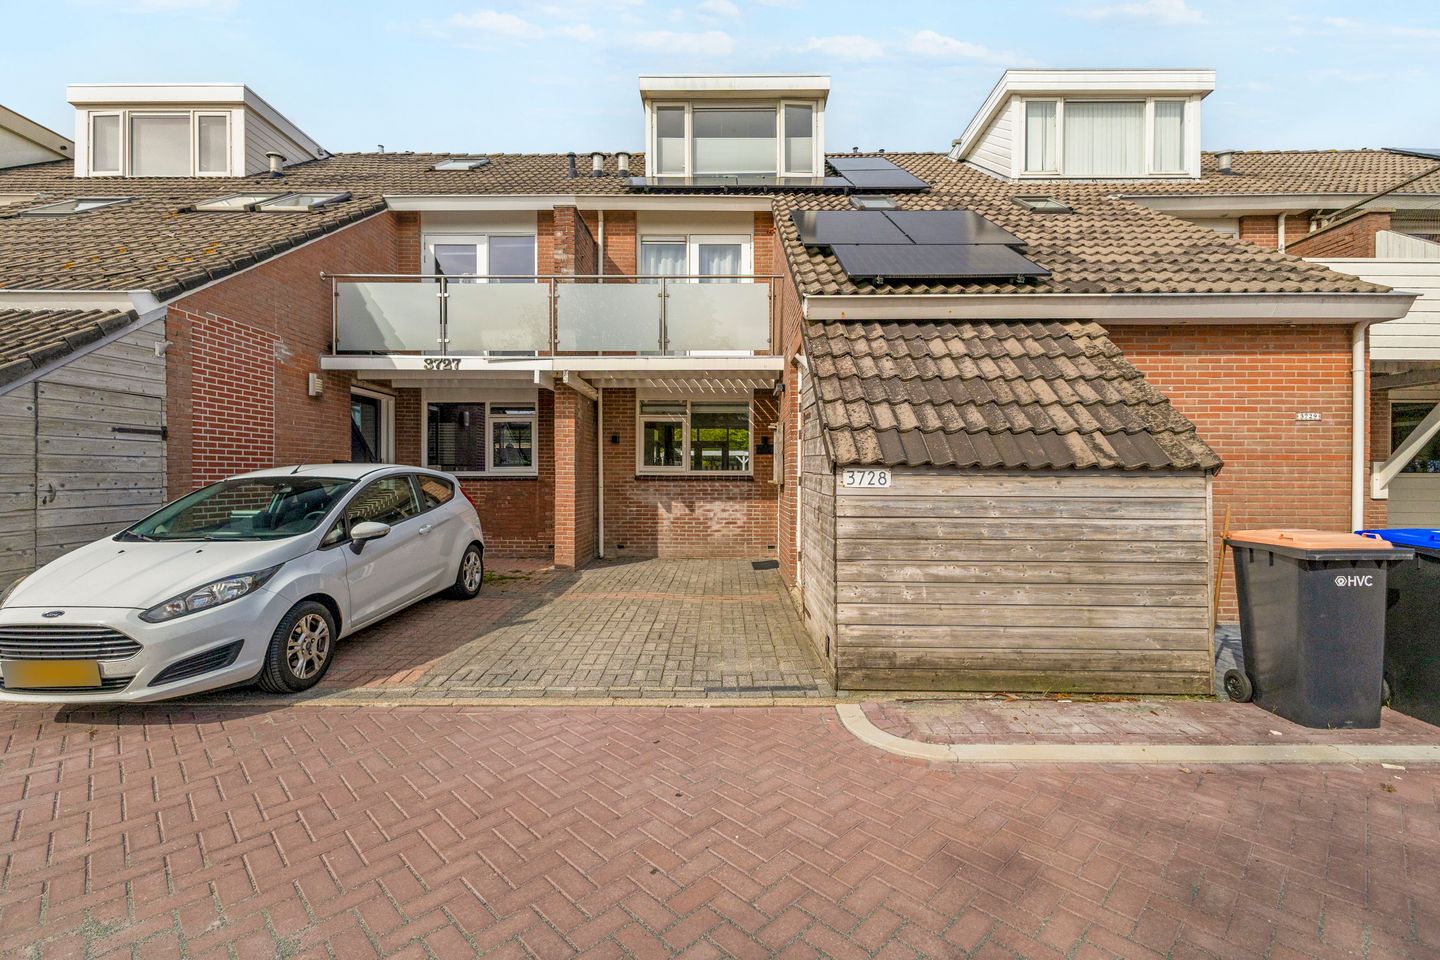
At the front is a sheltered, south-facing front yard. You can simply park your car on your own driveway—ideal, since you’ll never have to search for a parking spot right outside your door again. There’s also an additional wooden storage shed at the front.
The deep backyard is largely paved and offers plenty of space for a lounge area, dining table, barbecue, or play area. The cozy porch completes the outdoor living experience. It’s a lovely spot for long summer evenings with friends or for sitting outside in the shade.
And as a bonus, there’s a small playground right in front of the house.
Location
Kruiszwin is located in Julianadorp, a popular residential area with plenty of green space, amenities, and ample opportunities for sports and recreation. Here, you’ll enjoy a peaceful setting while having daily amenities and the beach within easy reach.
- De Riepel shopping center, with supermarkets and stores, is about 600 meters away
- Several elementary schools, starting at about 200 meters away
- Junior College (secondary school) is about a 5-minute bike ride away
- The charming village center of Julianadorp is about a 6-minute bike ride away
- Beach, sea, and dunes, about a 12- to 15-minute bike ride away
- Living in a green and child-friendly neighborhood, close to all daily amenities and the sea
Special Features
- Energy efficiency rating A—comfortable living and energy-efficient!
- 7 south-facing solar panels (430 wp each)
- Modernized utility closet
- Private driveway with parking space—always park right near home
- 127 m² of private land, plenty of space to enjoy the outdoors
- Playground right outside the door, ideal for families with children
- Free street parking, convenient for you and your guests
- Quiet, child-friendly location, with all daily amenities within easy reach
A spacious home with four bedrooms, a private parking spot, a lovely garden, and an Energy Label A. Sound good? Come take a look and see for yourself how this home could easily become your next home!
Translated with DeepL.com
Highlights
AI-generated from the description
Bright living room with fireplace
Spacious, bright living room with PVC floor and fireplace.
Deep garden with porch
South-facing front yard, deep backyard and cozy porch.
Energy label A and solar panels
Energy label A and 7 south-facing solar panels.
Advertisement
Features
Transfer of ownership
- Listed since
- Acceptance
- Available in consultation
- Asking price
- € 330,000 kosten koper
- Asking price per m²
- € 3,056
- Status
- Available
Construction
- Kind of house
- Single-family home, row house
- Building type
- Resale property
- Year of construction
- 1982
- Type of roof
- Gable roof covered with roof tiles
Surface areas and volume
- Areas
- Living area
- 108 m²
- Other space inside the building
- 5 m²
- Exterior space attached to the building
- 10 m²
- External storage space
- 4 m²
- Plot size
- 127 m²
- Volume in cubic meters
- 415 m³
Layout
- Number of rooms
- 5 rooms (4 bedrooms)
- Number of bath rooms
- 1 bathroom and 1 separate toilet
- Bathroom facilities
- Walk-in shower, bath, and washstand
- Number of stories
- 3 stories
- Facilities
- Mechanical ventilation, TV via cable, and solar panels
Energy
- Energy label
- A
- Insulation
- Roof insulation, double glazing, insulated walls and floor insulation
- Heating
- CH boiler
- Hot water
- CH boiler
- CH boiler
- Nefit (gas-fired combination boiler from 2011, in ownership)
Cadastral data
- DEN HELDER N 1913
- Cadastral map
- Area
- 127 m²
- Ownership situation
- Full ownership
Exterior space
- Location
- In residential district and unobstructed view
- Garden
- Back garden and front garden
- Back garden
- 50 m² (10.00 metre deep and 5.00 metre wide)
- Garden location
- Located at the north
Storage space
- Shed / storage
- Attached brick storage
- Facilities
- Loft, electricity and running water
Parking
- Type of parking facilities
- Parking on private property and public parking
Popularity
568x
Viewed
10x
Saved
11-9-2026
On Funda
Neighborhood

Kruiszwin
Julianadorp- Residents
- 2,555
- Family with children
- 42%
- Avg. asking price / m²
- € 2,712
Discover the neighborhood
Curious about the housing supply, residents and local real estate agents?

Don’t want to forget this home?
Save it as a favorite. You’ll easily find it back and get notified when something changes.
