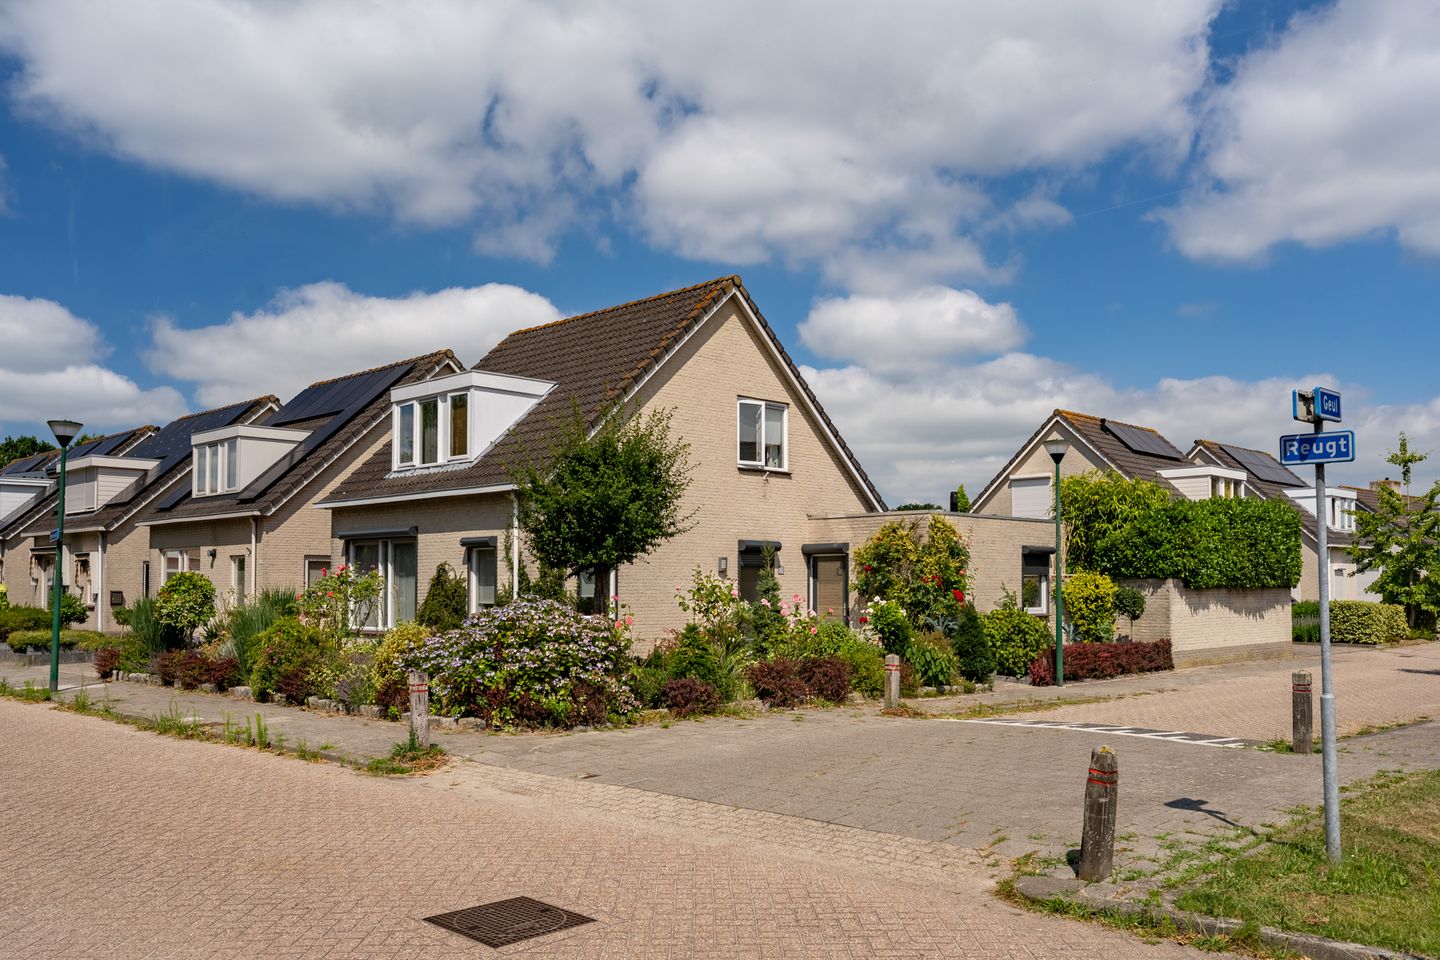
This spacious link-detached home in the sought-after, family-friendly De Draaiboom neighborhood was built in 1997 and comes with a garage and a private driveway. With approximately 121 m² (roughly 1,300 sq ft) of living space, a generous living room, three bedrooms, and a large attic, this property offers plenty of possibilities. Its quiet setting — a short distance from both the Efteling theme park and Loonse en Drunense Duinen National Park — completes the picture.
Main Floor
The entrance opens into the hallway, which houses the utility closet with the electrical panel, a separate toilet, and the staircase to the second floor.
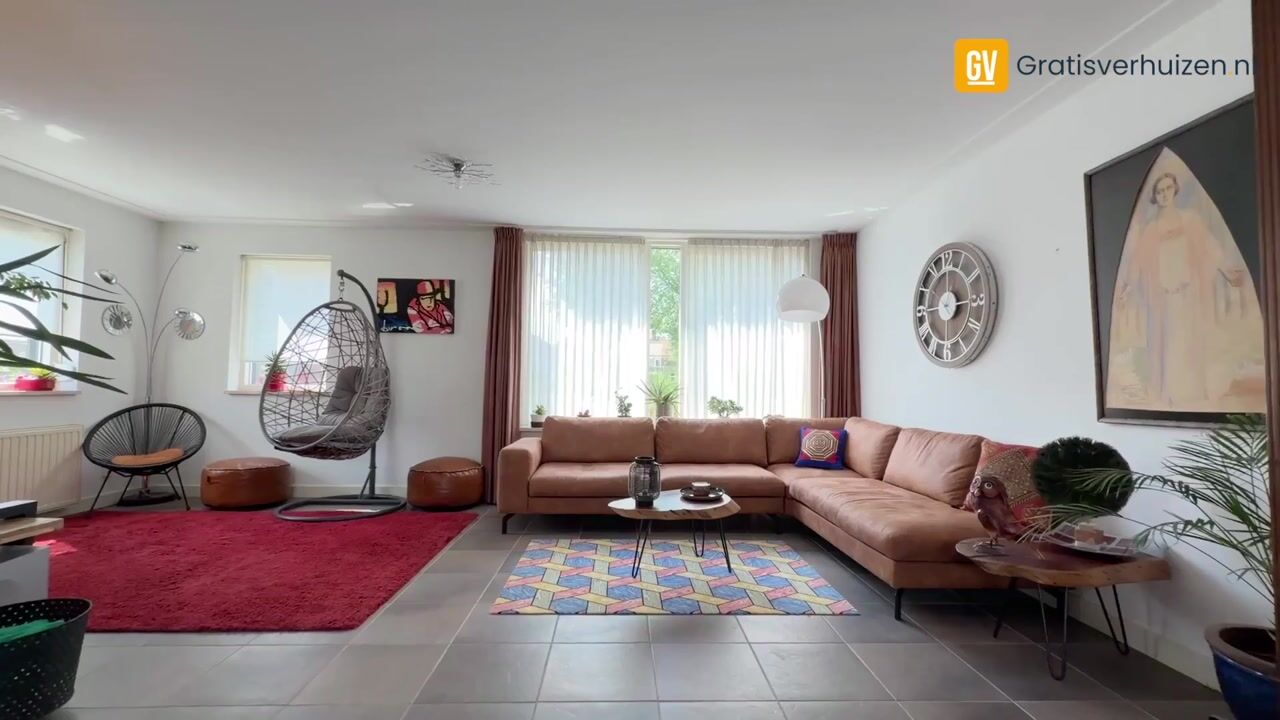
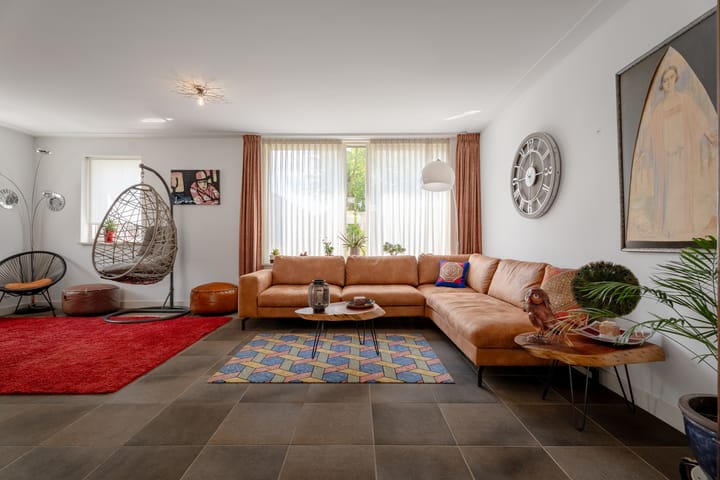
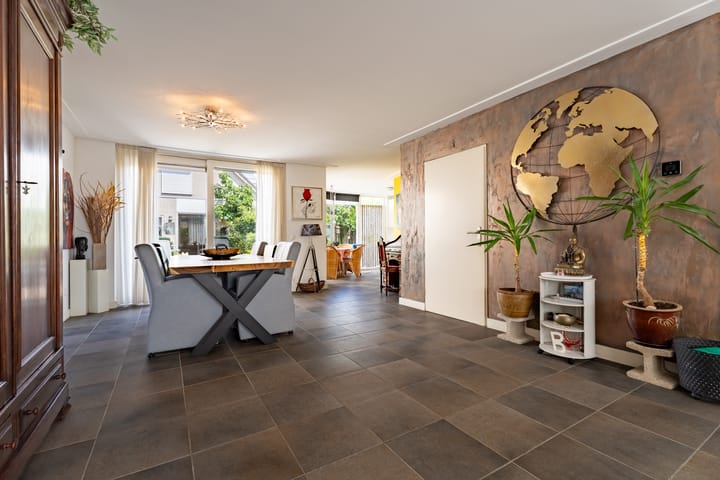
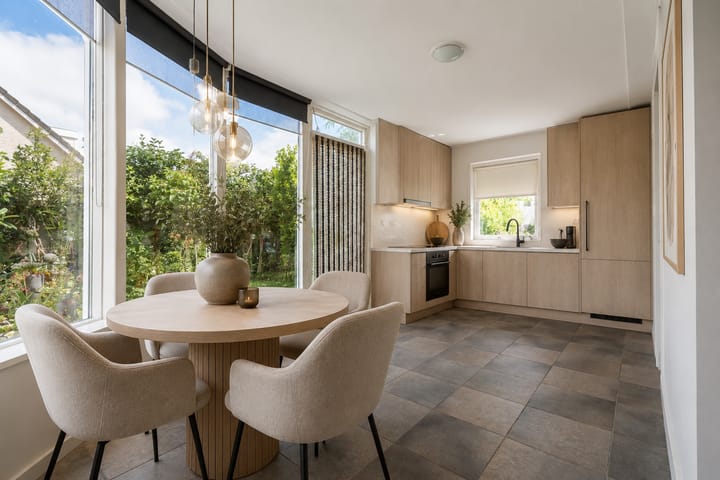
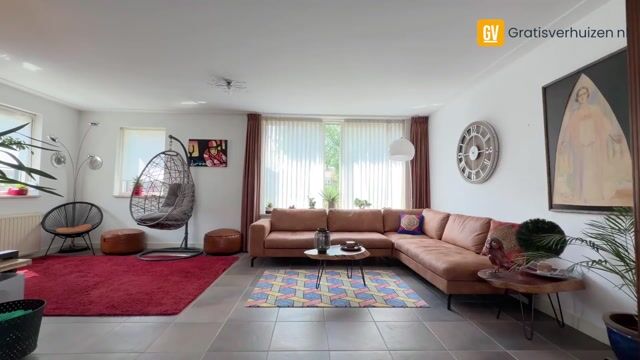
The living room is strikingly spacious and enjoys an abundance of natural light thanks to its large windows. Its generous dimensions leave ample room for multiple seating areas and a full-size dining area, creating a comfortable living space for the whole family. The kitchen is practically laid out and provides an excellent foundation for anyone looking to fully modernize the space to their own taste down the road. Its efficient configuration offers plenty of counter and storage space.
Adjoining the kitchen is the utility room, with hookups for the washing machine and the recently replaced central heating boiler. This keeps the mechanical systems and the laundry area neatly separated from the main living space. A large portion of the main floor is fitted with exterior roller shutters, some of which are electrically operated. Both the living room and the kitchen have radiant floor heating. Together, these features add an extra measure of comfort.
Second Floor
The landing provides access to three well-proportioned bedrooms and the bathroom. The bathroom was renovated around 2018 and finished in a modern style. It includes a shower, a vanity with sink, and a toilet.
Attic
The spacious attic is reached by a pull-down ladder and offers an abundance of storage space.
Yard and Garage
The backyard is well maintained and thoughtfully planted with a wide variety of greenery, and its sheltered position provides plenty of privacy. There is ample room for a patio, a lounge set, or a play area for children. At the rear of the lot stands the semi-detached garage — ideal for parking a car, storing bicycles, or serving as additional storage. The property also has its own driveway with off-street parking.
The Area
The home is located in the popular De Draaiboom neighborhood of Kaatsheuvel. This quiet, family-friendly residential area has a number of playgrounds, elementary schools, shops, and sports clubs within a short distance. The Efteling theme park is just a few minutes away by bike, and Loonse en Drunense Duinen National Park is close by as well. Major roads provide excellent connections to Tilburg, Waalwijk, and Breda.
Property Features
-Link-detached single-family home
-Built in 1997
-Approximately 121 m² (roughly 1,300 sq ft) of living space
-Three bedrooms
-Spacious attic offering extensive storage
-Generous, light-filled living room
-Functional kitchen with considerable potential
-Utility room with washing machine hookup
-Central heating boiler installed in 2025
-Bathroom renovated around 2018
-Exterior roller shutters across much of the main floor, some electrically operated
-Well-maintained backyard with a high degree of privacy
-Semi-detached garage
-Private driveway with off-street parking
-Energy label B (Dutch/EU energy performance certificate)
Are you looking for a spacious family home with plenty of potential, a garage of its own, and a quiet setting close to nature and recreation? Then this property is well worth a viewing. Call us at +31 85 060 6910 or get in touch through the contact form on Funda.
Disclaimer
The information in this listing, including the description, property features, and completed questionnaire, has been compiled with care and to the best of our knowledge. Nevertheless, inaccuracies or omissions may occur. No rights can be derived from this information. Prospective buyers are advised to independently verify all matters relevant to them.
This English text is a courtesy translation of the Dutch original. In the event of any discrepancy, the Dutch version prevails.
Highlights
AI-generated from the description
Spacious family home with attic
Link-detached home with 121 m², 3 bedrooms and large attic.
Bright generous living room
Large living room with lots of light, floor heating and space for multiple seating areas.
Private garden and garage
Well-maintained private backyard, semi-detached garage and private driveway.