Beyerinckstraat 2-048265 XC KampenFlevowijk
€ 350,000 k.k.

- 73 m²living area
- 1bedroom
- Benergy label
Description
Beyerinckstraat 2-4, Kampen
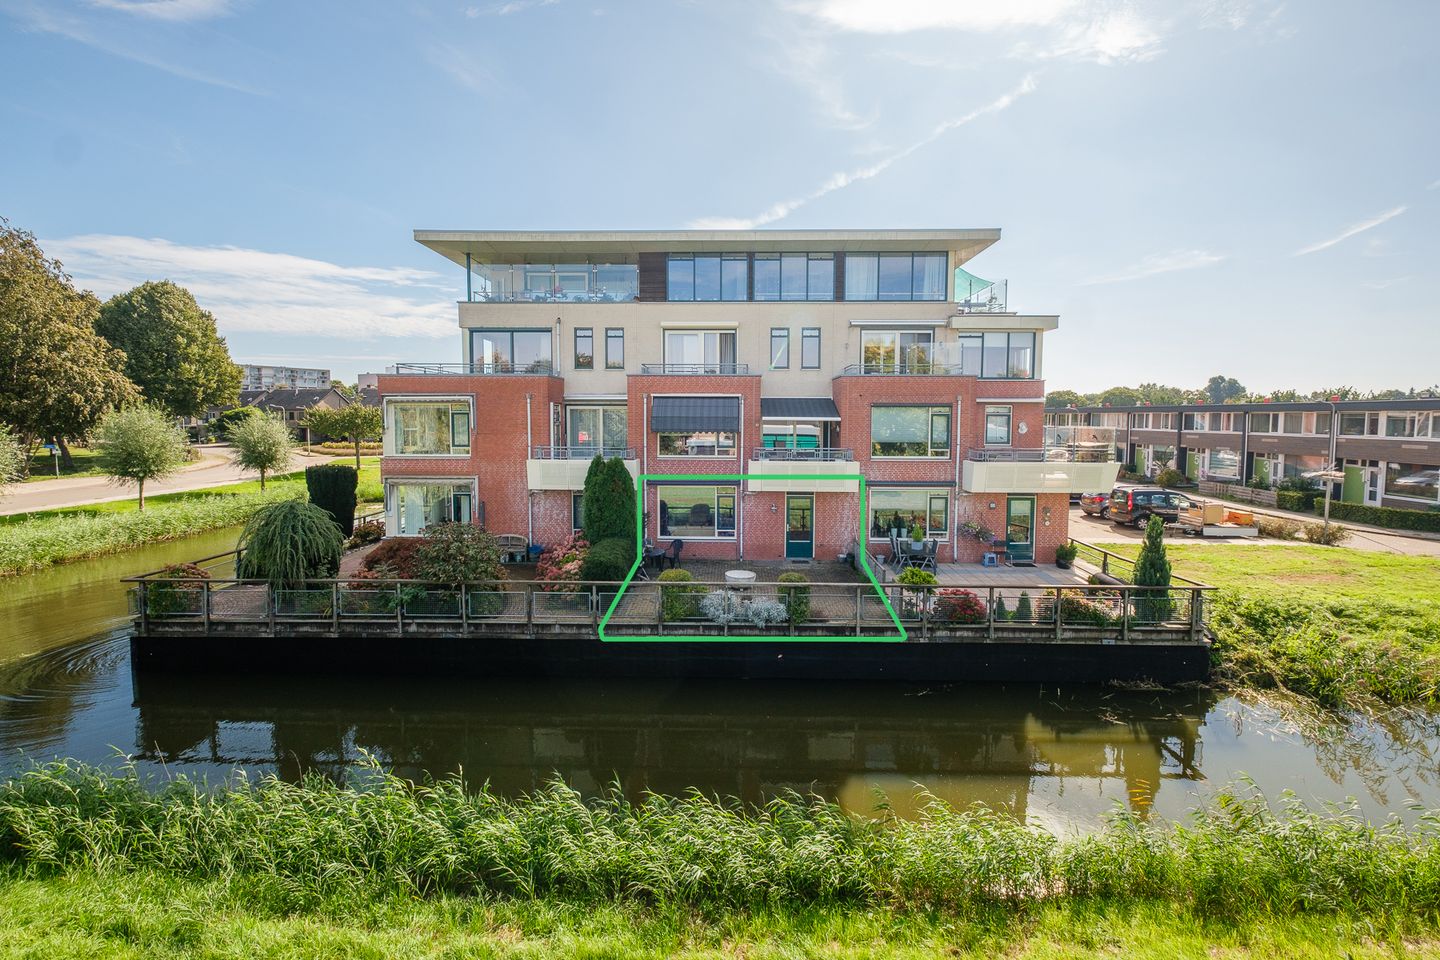
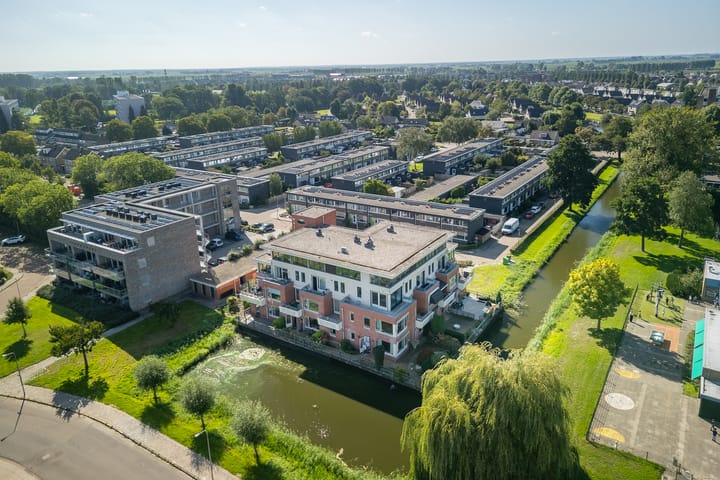
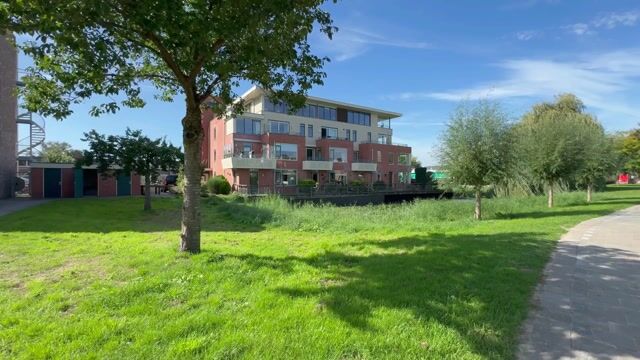
Ground-floor living with a private garden and unobstructed views in De Waterlelie apartment complex
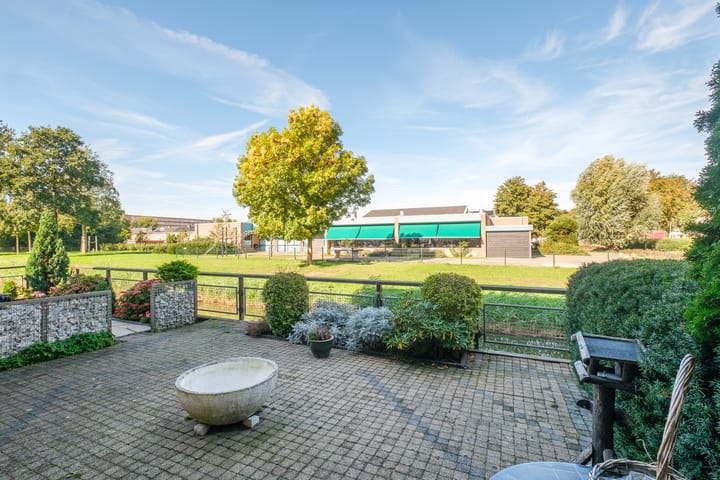
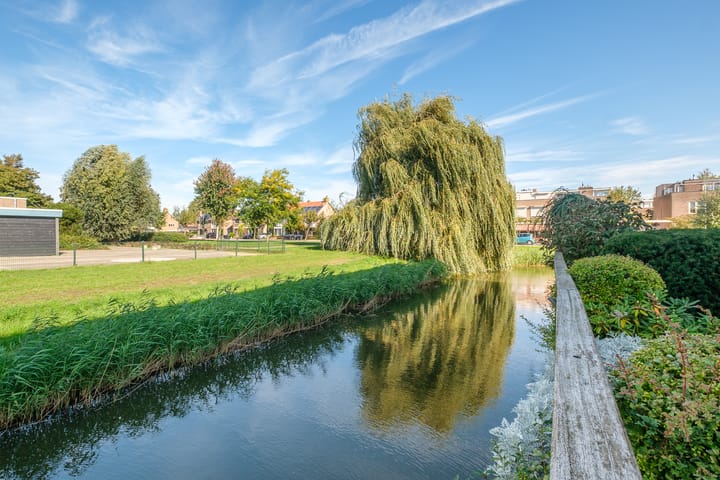
This well-maintained ground-floor apartment is for sale in the small-scale and well-kept De Waterlelie apartment complex in the Flevowijk neighbourhood. The property offers approximately 73 m² of living space, a private garden of approximately 35 m², and unobstructed views at the rear.
Everything is situated on one floor, making this a comfortable, fully accessible home without stairs. The apartment is fully insulated and has an energy label B, a luxury kitchen installed in 2023, and a new central heating boiler installed in 2025. In short, this is a comfortable home that is ready to move into without major modifications.
The apartment complex
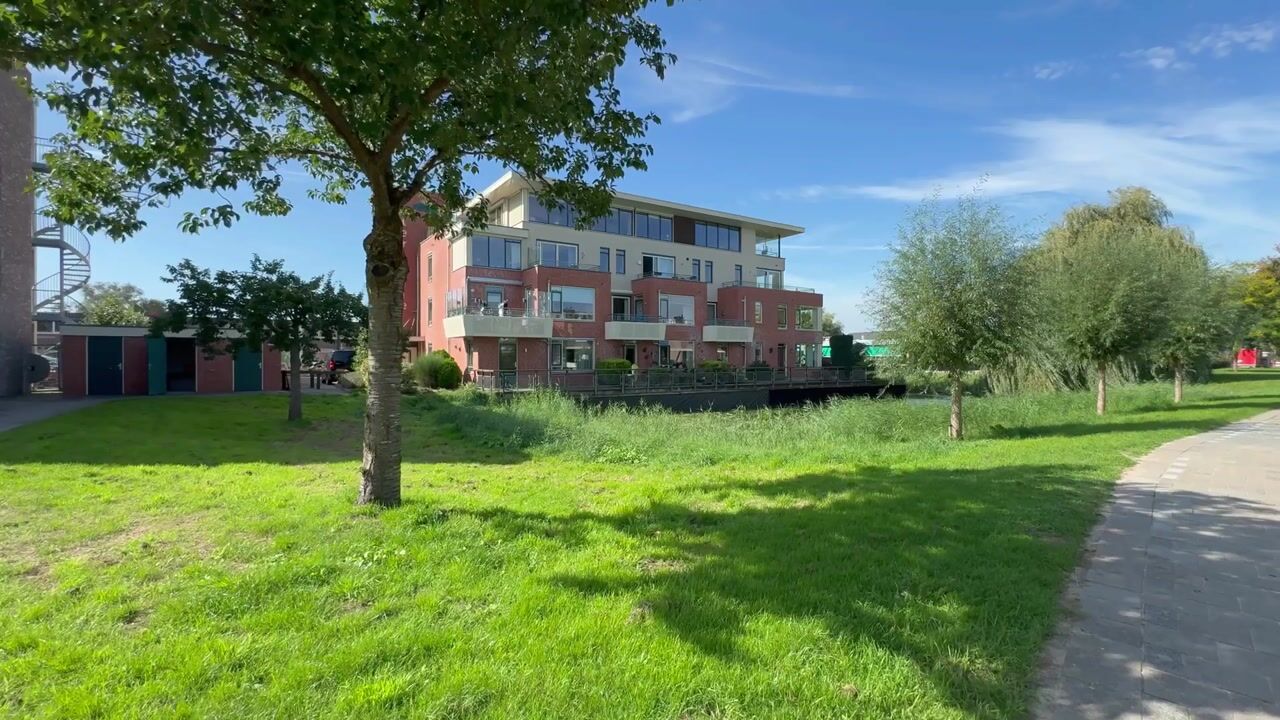
De Waterlelie is a small-scale apartment complex that is well maintained. The exterior painting was carried out in 2025.
The secure central entrance is fitted with an intercom system. The central hall provides access to the lift and staircase. There is ample parking available on the property's own grounds.
Layout
Entrance:
Through the secure central entrance, you enter the communal hall of the complex. From here, you can access the front door of the apartment.
The hallway of the apartment provides access to the various rooms and the utility cupboard.
The garden-facing living room is generously sized and overlooks the private garden. At the rear, the property benefits from unobstructed views, giving the living room a pleasant and open atmosphere.
The luxury kitchen, installed in 2023, consists of a practical corner layout and is equipped with all the necessary built-in appliances.
The property has a spacious bedroom, with ample room for a large bed and wardrobe space.
The generously sized bathroom is fully equipped with a shower enclosure, vanity unit and toilet.
There is also a practical utility room. This is where the central heating boiler, installed in 2025, is located, as well as the washing machine connection.
Finally, the apartment has its own separate private storage room.
Garden
One of the major advantages of this property is the private garden of approximately 35 m². There is plenty of space for a terrace, a cosy seating area and greenery. Thanks to the unobstructed views at the rear, the garden feels spacious and open.
Insulation and energy efficiency
The apartment is fully insulated. The roof, walls and floor are insulated, and the property has double glazing throughout.
Combined with energy label B and the new central heating boiler installed in 2025, this provides a comfortable and pleasant indoor climate.
Location
The apartment is centrally located in the Flevowijk neighbourhood. The local shopping centre is just a short distance away, making everyday shopping convenient. The historic city centre of Kampen is also easily accessible on foot or by bicycle.
Key features
Ground-floor apartment
Approximately 73 m² of living space
Built in 1997
Energy label B
Fully insulated
Roof, wall and floor insulation
Double glazing throughout
Private garden of approximately 35 m²
Unobstructed views at the rear
Garden-facing living room
Luxury kitchen installed in 2023
Kitchen with corner layout
Equipped with all built-in appliances
Spacious bedroom
Generously sized bathroom with shower, washbasin and toilet
Practical utility room
Central heating boiler installed in 2025
Washing machine connection in the utility room
Private separate storage room
Small-scale apartment complex De Waterlelie
Secure entrance with intercom
Lift available
Parking available on the property's own grounds
Exterior painting of the complex completed in 2025
Service charges approximately €134 per month
Central location in the Flevowijk neighbourhood
Shopping centre within a short distance
Historic city centre of Kampen easily accessible
Asking price: €350,000 buyer's costs excluded (k.k.)
Interested?
Would you like to experience how pleasant it is to live on one level with a private garden and unobstructed views? Then arrange a viewing and discover the property for yourself. We would be delighted to show you around!
Highlights
AI-generated from the description
Private garden with views
Private 35 m² garden with unobstructed rear views.
Luxury kitchen and living
Garden-facing living room and luxury 2023 corner kitchen.
Well-insulated apartment
Fully insulated, double glazing and energy label B.
Advertisement
Features
Transfer of ownership
- Listed since
- Acceptance
- Available in consultation
- Asking price
- € 350,000 kosten koper
- Asking price per m²
- € 4,795
- Status
- Available
- VVE (Owners Association) contribution
- € 134.40 per month
Construction
- Type apartment
- Ground-floor apartment (apartment)
- Building type
- Resale property
- Year of construction
- 1997
- Type of roof
- Flat roof covered with asphalt roofing
- Quality marks
- Energie Prestatie Advies
- Accessibility
- Accessible for people with a disability and accessible for the elderly
Surface areas and volume
- Areas
- Living area
- 73 m²
- External storage space
- 5 m²
- Volume in cubic meters
- 242 m³
Layout
- Number of rooms
- 2 rooms (1 bedroom)
- Number of bath rooms
- 1 bathroom
- Bathroom facilities
- Shower, toilet, and washstand
- Number of stories
- 4 stories
- Facilities
- Outdoor awning, elevator, mechanical ventilation, and TV via cable
- Located at
- Ground floor
Energy
- Energy label
- B
- Insulation
- Roof insulation, double glazing, insulated walls, floor insulation and completely insulated
- Heating
- CH boiler
- Hot water
- CH boiler
- CH boiler
- Nefit Proline (gas-fired combination boiler from 2025, in ownership)
Cadastral data
- KAMPEN P 3800
- Cadastral map
- Ownership situation
- Full ownership
Exterior space
- Location
- Alongside a quiet road, alongside waterfront, in residential district and unobstructed view
- Garden
- Back garden
- Back garden
- 35 m² (5.00 metre deep and 7.00 metre wide)
- Garden location
- Located at the northwest
Storage space
- Shed / storage
- Detached brick storage
- Facilities
- Electricity
Parking
- Type of parking facilities
- Parking on private property
VVE (Owners Association) checklist
- Registration with KvK
- Yes
- Annual meeting
- Yes
- Periodic contribution
- Yes (€ 134.40 per month)
- Reserve fund present
- Yes
- Maintenance plan
- Yes
- Building insurance
- Yes
Popularity
1,697x
Viewed
10x
Saved
29-9-2026
On Funda
Neighborhood
Flevowijk
Kampen- Residents
- 3,670
- Family with children
- 31%
- Avg. asking price / m²
- € 3,498
Discover the neighborhood
Curious about the housing supply, residents and local real estate agents?

Don’t want to forget this home?
Save it as a favorite. You’ll easily find it back and get notified when something changes.
