Living in a piece of history – charming home in the heart of Kampen
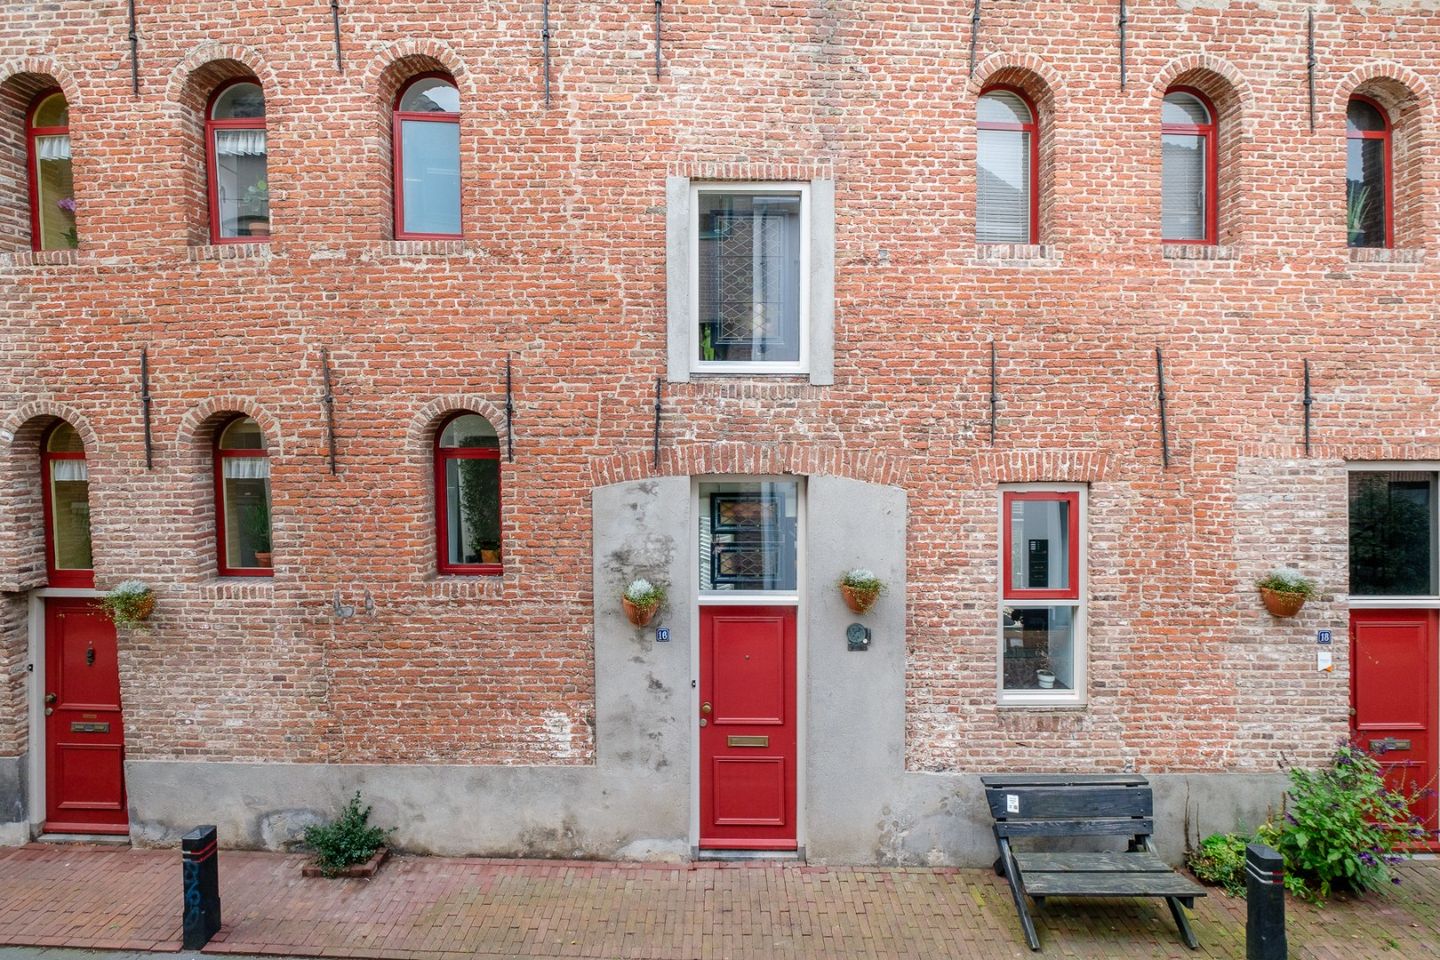
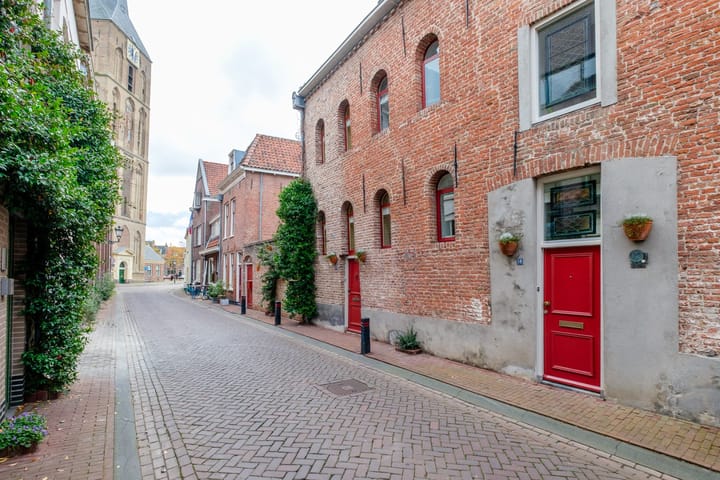
Looking for a special home with character and comfort? Welcome to Hofstraat 16 in Kampen, also known as Het Soete-Naeme-Jhesus-huys – a former orphanage from 1539, located in the historic city center of Kampen. This unique national monument was carefully repurposed into three charming homes by the Stichting Stadsherstel in 1986 – and one of them can now be yours.
Prime location in the historic city center
Hidden behind the lively Oudestraat, with its shops and terraces, and just a stone's throw away from the charming Geerstraat with its boutiques, you will live quietly and in the middle of the city. The nearby city park offers plenty of green relaxation, while your car is safely parked in the garage around the corner. Parking permit possible.
Excellent accessibility
With the Hanzelijn, you can travel to Amsterdam in about 1 hour and 15 minutes, and by car, you can quickly reach the A28/A50 towards Amersfoort, Apeldoorn, Emmeloord, or Lelystad.
Home with a surprisingly spacious garden
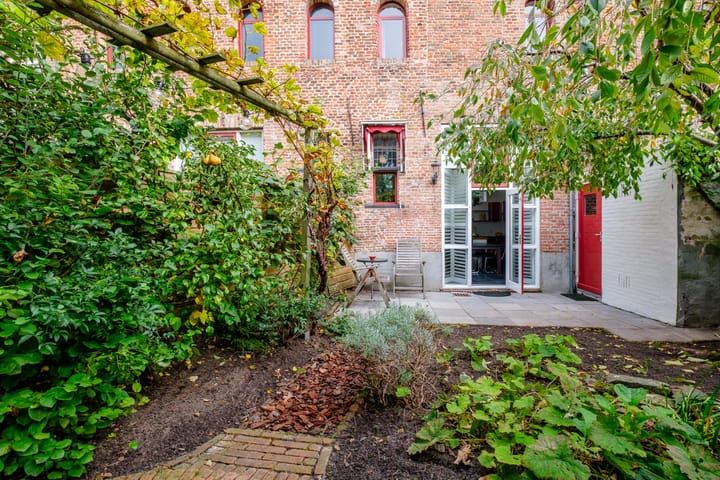
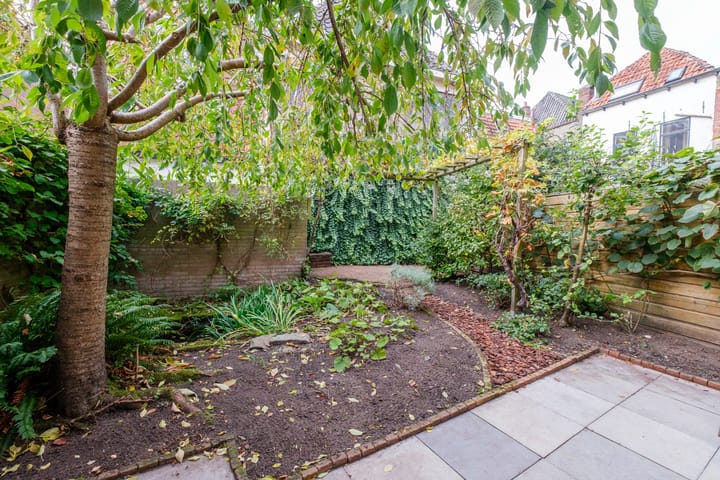
Behind the monumental facade lies a charming home with a living area of approximately 73 m² on a plot of 86 m². The secluded southwest-facing garden is a rarity in the city center: spacious, sunny, with multiple terraces, fruit trees, and a back entrance through the shed.
Layout
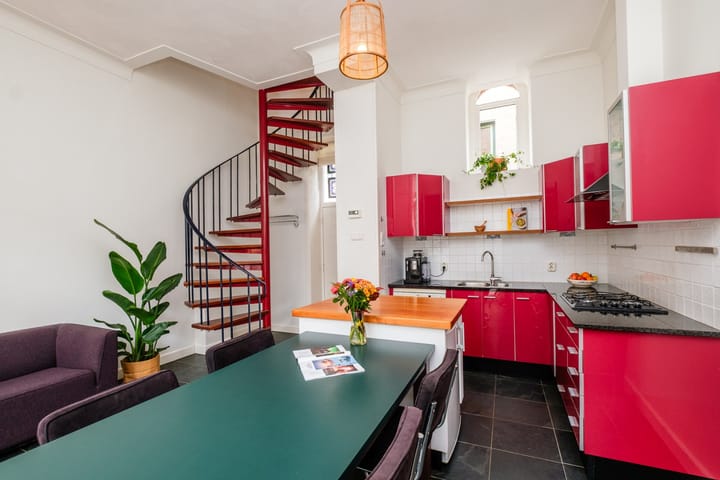
• Ground floor: Kitchen with corner layout, granite countertop, various built-in appliances, and a beautiful slate floor with comfortable underfloor heating. A cozy seating area has been created with shutters – perfect for long evenings together. Prefer the kitchen and living room separate? That's possible: the first floor is perfect for a living room.
• First floor: Spacious bedroom or cozy living room, luxurious bathroom with marble finishing, bathtub, walk-in shower, wall-hung toilet, and vanity unit.
• Second floor: Charming bedroom under the original wooden beam, with skylight. There is also a separate laundry room with central heating system (2013). There is also plenty of storage space in a loft.
Particularities
• Living area: approximately 73 m²
• Plot area: 86 m²
• National monument (built in 1539)
• Roof, wall, and floor insulation
• Energy label C
• High ceilings and lots of light
• Underfloor heating on the ground floor
• Parking in the immediate vicinity (permit possible)
• Surprisingly spacious southwest-facing garden
• Unique location in the lively and quiet city center
Living in a monumental building, with modern conveniences and a sunny garden in the heart of the city?
That's rare to find. Quickly schedule a viewing and be surprised by the charm, tranquility, and history of this special home in the Soete-Naeme-Jhesus-huys in Kampen.
Asking price: € 325,000 k.k.
Advertisement
Features
Transfer of ownership
Last asking price
€ 325,000 kosten koper
Asking price per m²
€ 4,452
Status
Sold
Construction
Kind of house
Single-family home, row house
Building type
Resale property
Year of construction
1539
Specific
Protected townscape or village view (permit needed for alterations) and monumental building
Type of roof
Gable roof
Quality marks
Energie Prestatie Advies
Surface areas and volume
Areas
Living area
73 m²
External storage space
5 m²
Plot size
86 m²
Volume in cubic meters
325 m³
Layout
Number of rooms
3 rooms (2 bedrooms)
Number of bath rooms
1 bathroom
Bathroom facilities
Shower, bath, and toilet
Number of stories
3 stories
Facilities
Outdoor awning, mechanical ventilation, and TV via cable
Energy
Energy label
C
Insulation
Roof insulation, double glazing, energy efficient window, insulated walls and floor insulation