Sold under reservation
Weegbree 128265 ER KampenCellesbroek
€ 350,000 k.k.

- 118 m²living area
- 165 m²plot size
- 3bedrooms
- Cenergy label
Description
Please note: This property is being sold by deltaWonen. During the first four weeks of the sales period (up to and including 10 August 2026), the property is exclusively available to tenants of a housing association that is active in Kampen. This also includes tenants of housing associations that are based outside Kampen but rent out properties in Kampen, such as Beter Wonen. Are you not a tenant of such a housing association during this period? You are still welcome to register your interest. If the property is still available after this period, we will gladly contact you.
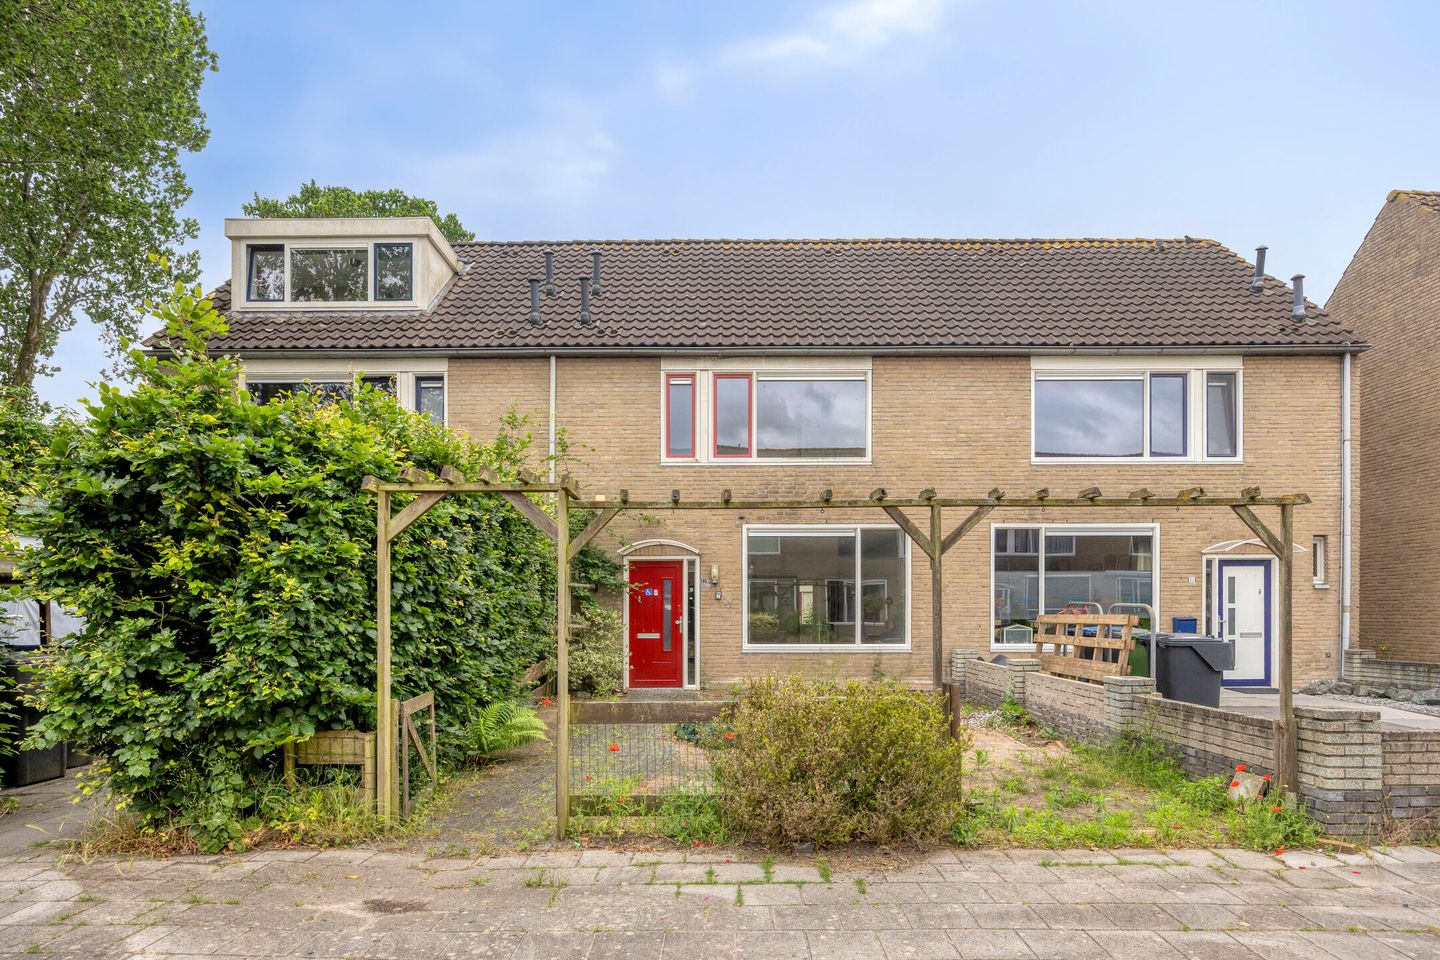
Spacious MID-TERRACE HOUSE with four bedrooms, a spacious brick storage room with a roller door, a sunny south-west facing rear garden and plenty of opportunities to modernise entirely to your own taste. Located in a quiet and family-friendly area in Kampen.
Are you looking for a home that you can truly make your own? Then Weegbree 12 is definitely worth viewing. This spacious mid-terrace house has 118 m² of living space, four bedrooms, a spacious brick storage room with a roller door and a sunny south-west facing rear garden.
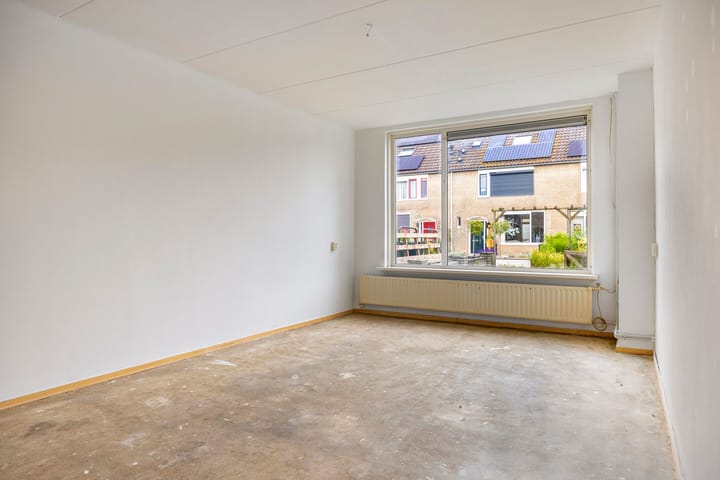
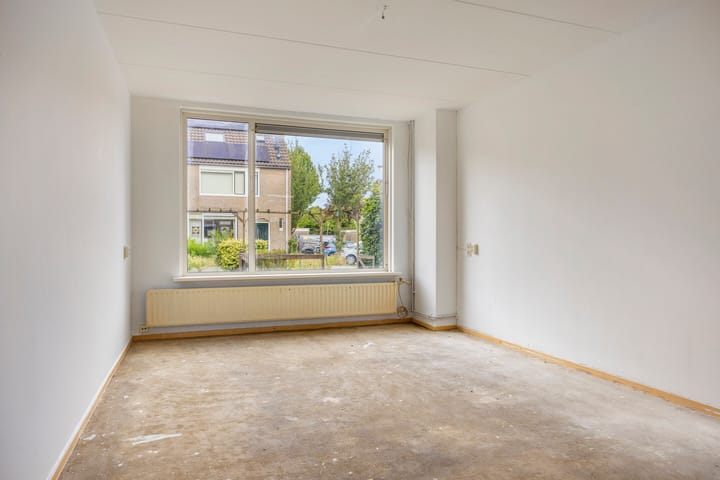
What makes this property special is the combination of space and possibilities. The property is still largely in its original condition. A great opportunity for buyers who want to finish the property entirely to their own taste.
The property stands on a freehold plot of 165 m². At the rear of the garden is a 15 m² storage room equipped with a roller door. This space is also perfectly suitable for use as storage, a hobby room or for parking bicycles or motorcycles.
Ground floor:
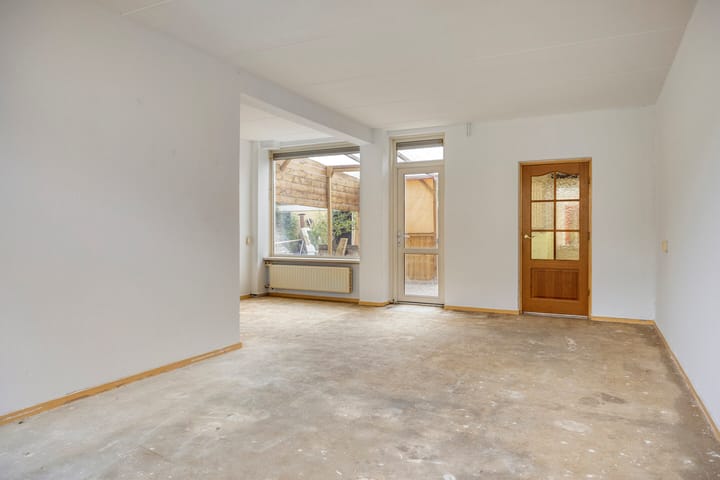
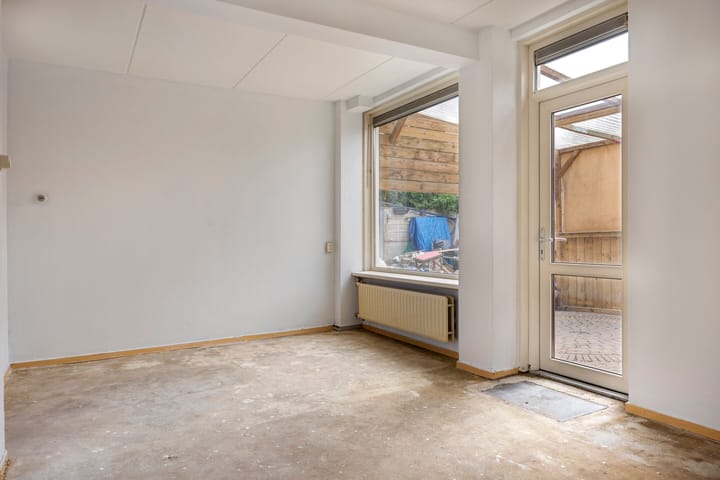
Through the entrance you reach the hallway with the meter cupboard, toilet, staircase and a practical understairs storage cupboard. From the hallway you enter the spacious through living room. Thanks to the large windows at both the front and rear, this room benefits from plenty of natural daylight and offers a pleasant living space over almost the entire length of the house.
The closed kitchen is located at the rear and has direct access to the garden.
First floor:
The first floor has two spacious bedrooms, both equipped with practical built-in wardrobes. This floor also has a bathroom and a separate toilet, making the layout practical and comfortable.
The spacious bedrooms offer various possibilities for families, people working from home or those who would like additional hobby space.
Second floor:
Via a fixed staircase you reach the second floor. Here you will find a surprisingly spacious fourth bedroom with a roof window. In addition, there is plenty of practical storage space behind the knee walls and on the landing.
This floor is perfectly suitable as a bedroom, workspace or hobby room.
Garden:
The property has both a front and rear garden. The front garden faces north-east and provides the property with a pleasant distance from the quiet residential street.
The rear garden faces south-west, allowing you to enjoy the sun from the afternoon until the evening. Behind the house there is a canopy, providing a sheltered seating area even on less pleasant days.
The garden offers plenty of opportunities to redesign and landscape entirely to your own taste. The storage room is accessible via the rear entrance.
Storage room:
A major advantage of this property is the brick garage of approximately 15 m². This offers space for parking, for example, a motorcycle, bicycles or for creating a hobby or storage room. The garage is accessible both from the garden and via the rear path.
Location:
The property is located in a quiet and family-friendly residential area in Kampen. In the immediate vicinity there are various primary schools, playgrounds, sports clubs and shops for daily groceries. The historic centre of Kampen is also easily accessible, as are the railway station and the roads towards Zwolle and the A50 motorway. Thanks to the many green areas and walking and cycling opportunities, this is a pleasant living environment for young and old alike.
General:
The property was built in 1972 and stands on a freehold plot of 165 m². It has a living area of 118 m², a volume of 418 m³, 12 m² of building-related outdoor space and a 15 m² storage room. The property has energy label C.
Facilities & sustainability:
The property has energy label C and is fitted with HR glazing in both the living room and bedrooms. Heating and hot water are provided by a high-efficiency combination boiler. In addition, the property offers plenty of opportunities for further sustainability improvements by adding floor, roof and wall insulation and installing solar panels. This enables a future owner to prepare the property fully for the future.
Particulars:
• You are required to occupy the property yourself for one year, with the exception of first-degree family members;
• Project notary;
• Completion in consultation.
In summary:
Weegbree 12 is a surprisingly spacious family home with four bedrooms, a sunny south-west facing rear garden, a brick storage room and an exceptional number of possibilities to modernise the property entirely to your own taste. An opportunity for buyers looking for space and wishing to realise their own housing preferences.
We warmly invite you to come and experience this property for yourself during a viewing.
Advertisement
Features
Transfer of ownership
- Listed since
- Acceptance
- Available in consultation
- Asking price
- € 350,000 kosten koper
- Asking price per m²
- € 2,966
- Status
- Sold under reservation
Construction
- Kind of house
- Single-family home, row house
- Building type
- Resale property
- Year of construction
- 1972
- Type of roof
- Gable roof covered with roof tiles
Surface areas and volume
- Areas
- Living area
- 118 m²
- Exterior space attached to the building
- 12 m²
- External storage space
- 15 m²
- Plot size
- 165 m²
- Volume in cubic meters
- 418 m³
Layout
- Number of rooms
- 4 rooms (3 bedrooms)
- Number of bath rooms
- 1 bathroom and 1 separate toilet
- Bathroom facilities
- Shower, toilet, and sink
- Number of stories
- 3 stories
Energy
- Energy label
- C
- Heating
- CH boiler
- Hot water
- CH boiler
- CH boiler
- Gas-fired combination boiler
Cadastral data
- KAMPEN P 3906
- Cadastral map
- Area
- 165 m²
- Ownership situation
- Full ownership
Exterior space
- Location
- In residential district
- Garden
- Back garden and front garden
- Back garden
- 24 m² (4.00 metre deep and 6.00 metre wide)
- Garden location
- Located at the southwest with rear access
Storage space
- Shed / storage
- Detached brick storage
- Facilities
- Electricity
Parking
- Type of parking facilities
- Public parking
Popularity
1,659x
Viewed
15x
Saved
13-7-2026
On Funda
Neighborhood

Cellesbroek
Kampen- Residents
- 6,920
- Family with children
- 38%
- Avg. asking price / m²
- € 3,318
Discover the neighborhood
Curious about the housing supply, residents and local real estate agents?

Don’t want to forget this home?
Save it as a favorite. You’ll easily find it back and get notified when something changes.
