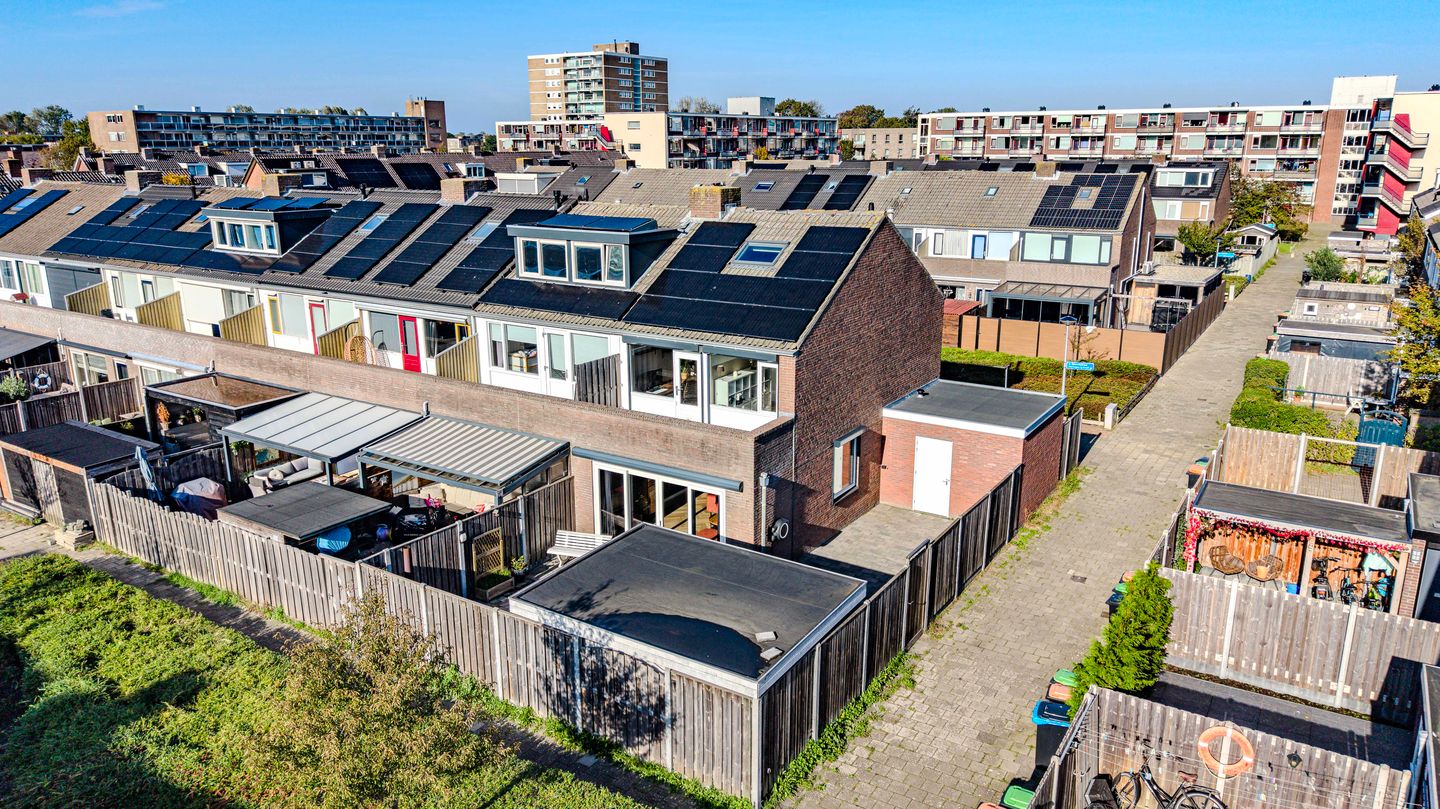
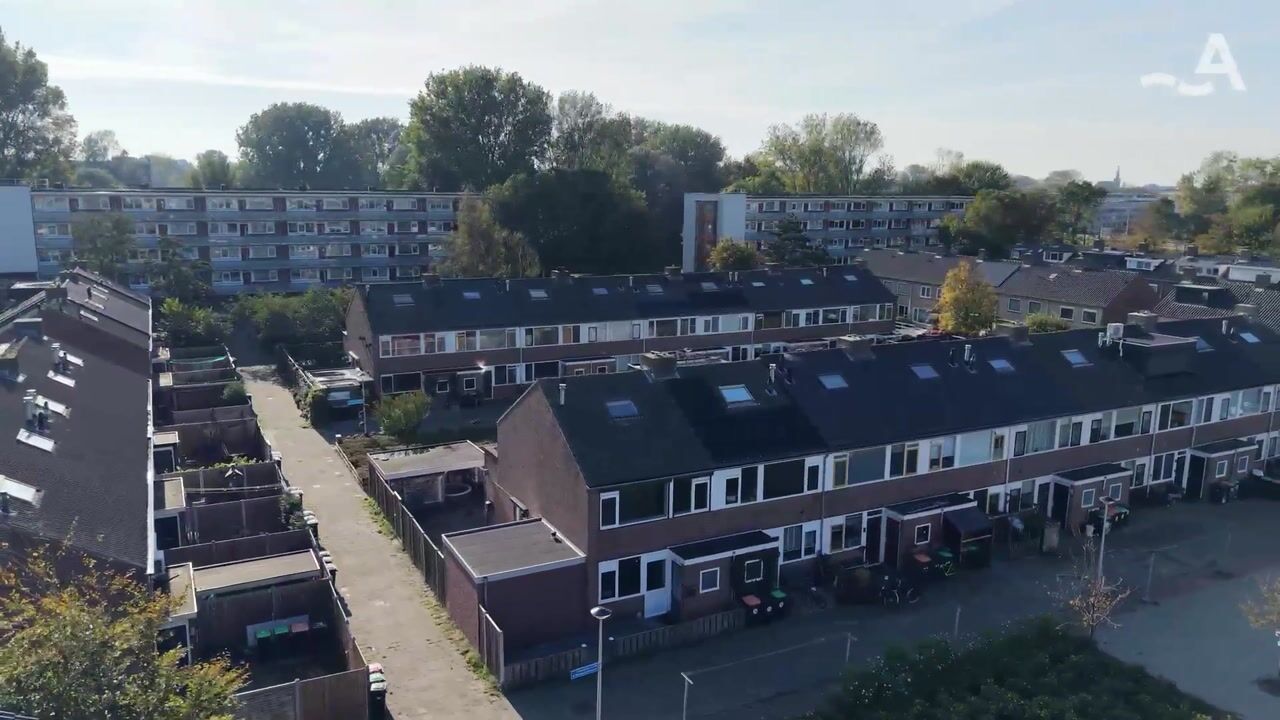
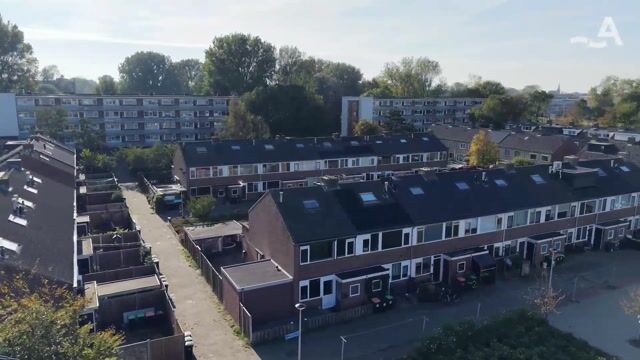
In a quiet, sheltered spot within a residential area of Katwijk, we offer for sale this well-maintained corner house, situated on a large private plot. It features a generous south-facing back garden, a side garden with a brand-new storage shed, a balcony, and a versatile attic room.
The property is located in a pleasant neighborhood offering free, permit-free parking. Within walking distance, you will find the Hoornesplein shopping center, which provides a wide range of amenities, including a supermarket, bakery, butcher, and greengrocer. Schools and green spaces along the water are also nearby. You can reach the beach in less than 5 minutes by bike, and the center of Katwijk aan Zee—as well as major arterial roads leading to Leiden, The Hague, and Amsterdam—are easily accessible.
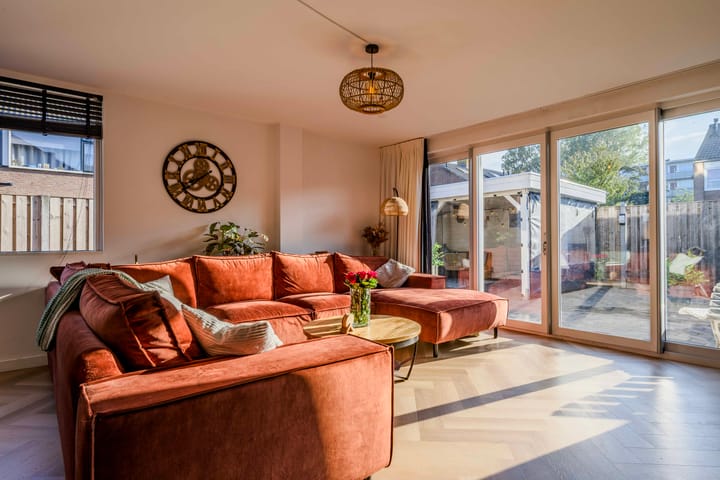
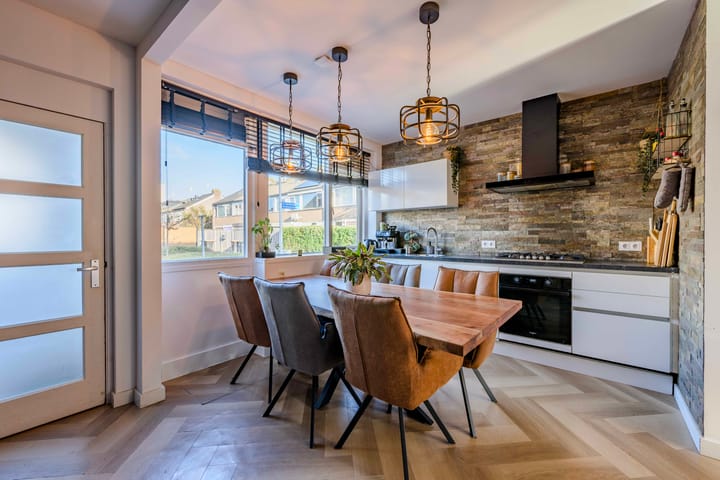
Built in 1966, this corner house offers approximately 123 m² of living space spread across two floors and an attic room, set on a 189 m² private plot. The property has undergone significant improvements in recent years: in 2023, the facade was largely retrofitted with insulation and solar panels were installed; in 2024, a new kitchen and bathroom were added; and in 2025, a new central heating boiler was installed. Combined with HR+ double glazing and an energy label of B, the home ensures a comfortable living environment. Its corner position allows for an abundance of natural light through additional side windows, while a pellet stove in the living room provides warmth and ambiance on colder days. The property is in excellent, well-kept condition—ready for you to move straight in.
In short: a move-in-ready, sustainably upgraded corner house featuring three bedrooms, a spacious attic room, and a sunny garden with rear access! Layout
Ground floor:
Entrance via the vestibule at the front. The kitchen is located at the front and features a 2024 kitchen unit with built-in appliances—including an oven, hob, and extractor hood—as well as space for a dining table. From the kitchen, you enter the hallway, which contains the staircase, an under-stair storage cupboard, and a toilet with a small sink. At the rear lies the spacious living room, complete with a pellet stove, a side window, and sliding doors that open onto the garden.
First floor:
Landing with a cupboard. At the front, there is a large bedroom spanning the full width of the house. At the rear, there are two additional bedrooms, one of which provides access to the balcony. The bathroom, renovated in 2024, is equipped with a shower, a toilet, and a vanity unit.
Attic room:
A fixed staircase leads to the attic room, which features two skylights and a connection for a washing machine. There is storage space behind the knee walls on both sides. Currently used as a workspace and laundry area, this room could also serve as an extra bedroom or hobby space.
Outdoor space:
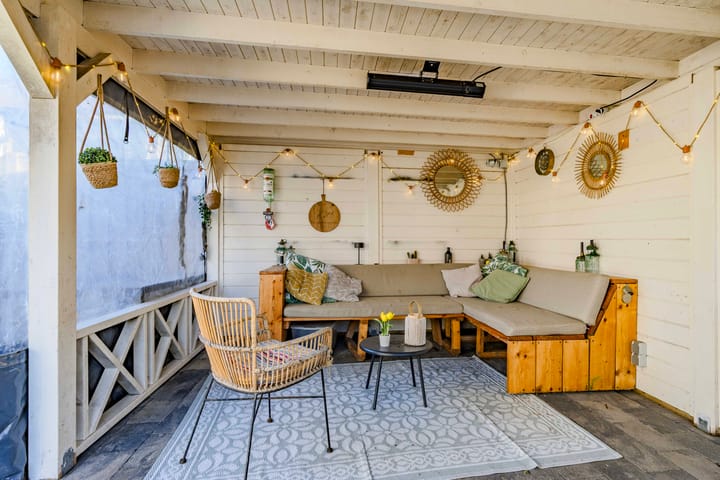
There is a balcony at the rear, accessible from the first floor. The generous, well-maintained south-facing back garden includes paving, a covered seating area, and a rear entrance gate. A brand-new storage shed, accessible from the garden, is located in the side garden. The property also includes a front garden. Key features
- Spacious corner house situated on a large, privately owned plot
- Facade largely retrofitted with insulation in 2023; HR+ double glazing throughout the property
- Solar panels (owned)
- Intergas central heating boiler from 2025 (owned)
- Pellet stove in the living room
- Kitchen and bathroom renovated in 2024
- Roller shutters and external sun protection
- Fiber-optic internet available
- South-facing back garden with rear access
- Free parking
- Date of transfer to be agreed upon
Highlights
AI-generated from the description
Sunny garden with balcony
South-facing garden with covered terrace, balcony and rear access.
Sustainable, comfortable living
Retrofitted facade, HR+ glazing, solar panels and label B.
Modern kitchen and living room
2024 kitchen and bathroom, living room with pellet stove.
Advertisement
Features
Transfer of ownership
Listed since
Acceptance
Available in consultation
Asking price
€ 550,000 kosten koper
Asking price per m²
€ 4,472
Status
Available
Construction
Kind of house
Single-family home, corner house
Building type
Resale property
Year of construction
1966
Type of roof
Gable roof covered with roof tiles
Surface areas and volume
Areas
Living area
123 m²
Other space inside the building
15 m²
Exterior space attached to the building
9 m²
Plot size
189 m²
Volume in cubic meters
488 m³
Layout
Number of rooms
5 rooms (4 bedrooms)
Number of bath rooms
1 bathroom and 1 separate toilet
Bathroom facilities
Shower, toilet, and washstand
Number of stories
2 stories and an attic
Facilities
Outdoor awning, skylight, optical fibre, mechanical ventilation, rolldown shutters, and solar panels
Energy
Energy label
B
Insulation
Completely insulated
Heating
CH boiler
Hot water
CH boiler
CH boiler
Interagas (gas-fired combination boiler from 2025, in ownership)