Sold

Zuidstraat 192225 GS Katwijk (ZH)Midden

€ 645,000 k.k.
Map
  • 129 m²
  • 111 m²
  • 6
  • C

Sales history

Listed since
October 2, 2025
Date of sale
October 22, 2025
Term
2 weeks

Is this your new home?

Add this home as My Home and follow its value, market developments, and neighborhood trends.

Zuidstraat 19, 2225 GS Katwijk (ZH)
Add as My Home

Description

Op een unieke locatie, op loopafstand van zee, strand, duinen én het gezellige centrum van Katwijk ligt deze royale tussenwoning. De woning beschikt over maar liefst 6 slaapkamers, een garage en biedt volop mogelijkheden om geheel naar eigen smaak te moderniseren. De woning is gebouwd in 1979 en heeft een woonoppervlakte van ca. 129 m². De beschutte achtertuin is gelegen op het zuiden en geeft direct toegang tot de stenen garage welke is voorzien van elektriciteit, water en een elektrische roldeur. Indeling: Begane grond: Via de hal met meterkast en toilet komt u een de royale L-vormige woonkamer. De kamer is heerlijk licht. De keuken bevindt zich in de uitbouw van de woning. Via de keuken is zowel de kelderruimte alsmede de tuin te bereiken. 1e verdieping: Overloop, 2 slaapkamers aan de voorzijde van de woning en een ouderslaapkamer over de gehele breedte aan de achterzijde. Deze slaapkamer heeft tevens toegang tot een balkon. De badkamer is voorzien van een ligbad, douche en toilet en wastafel. 2e verdieping: Op deze verdieping treft u de overloop, 3 slaapkamers en een bergruimte waar ook de verwarmingsketel is gesitueerd. Via de overloop bereikt u via een steektrap de praktische bergvliering. Bijzonderheden: - 6 slaapkamers - Garage met elektrische roldeur - Gedeeltelijk voorzien van dubbele beglazing - Energielabel C - Verwarming dmv Remeha combiketel uit 2020

Features

Transfer of ownership

Last asking price
€ 645,000 kosten koper
Asking price per m²
€ 5,000
Status
Sold

Construction

Kind of house
Single-family home, row house
Building type
Resale property
Year of construction
1976
Type of roof
Gable roof covered with roof tiles

Surface areas and volume

Areas
Living area
129 m²
Other space inside the building
5 m²
Exterior space attached to the building
6 m²
External storage space
21 m²
Plot size
111 m²
Volume in cubic meters
475 m³

Layout

Number of rooms
7 rooms (6 bedrooms)
Number of bath rooms
1 bathroom and 1 separate toilet
Bathroom facilities
Bath, toilet, and sink
Number of stories
3 stories and a loft
Facilities
Outdoor awning and skylight

Energy

Energy label
Insulation
Partly double glazed
Heating
CH boiler
Hot water
CH boiler
CH boiler
Remeha Avanta 28C CW4 (gas-fired combination boiler from 2020, in ownership)

Cadastral data

KATWIJK A 15383
Cadastral map
Area
111 m²
Ownership situation
Full ownership

Exterior space

Location
Alongside a quiet road, sheltered location, in centre and in residential district
Garden
Back garden
Back garden
35 m² (8.91 metre deep and 3.92 metre wide)
Garden location
Located at the south with rear access
Balcony/roof terrace
Roof terrace present

Garage

Type of garage
Detached brick garage
Capacity
1 car
Facilities
Electrical door, electricity and running water
Insulation
No cavity wall

Parking

Type of parking facilities
Paid parking and resident's parking permits

Popularity

4,706x

Viewed

18x

Saved

2-10-2025

On Funda

Neighborhood
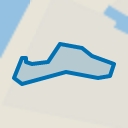
Midden

Katwijk (ZH)
Residents
3,445
Family with children
40%
Avg. asking price / m²
€ 5,136

Discover the neighborhood

Curious about the housing supply, residents and local real estate agents?

View neighborhood insights

Don’t want to forget this home?

Save it as a favorite. You’ll easily find it back and get notified when something changes.