Op een zeer unieke locatie gelegen, geheel zelfvoorzienend
Description
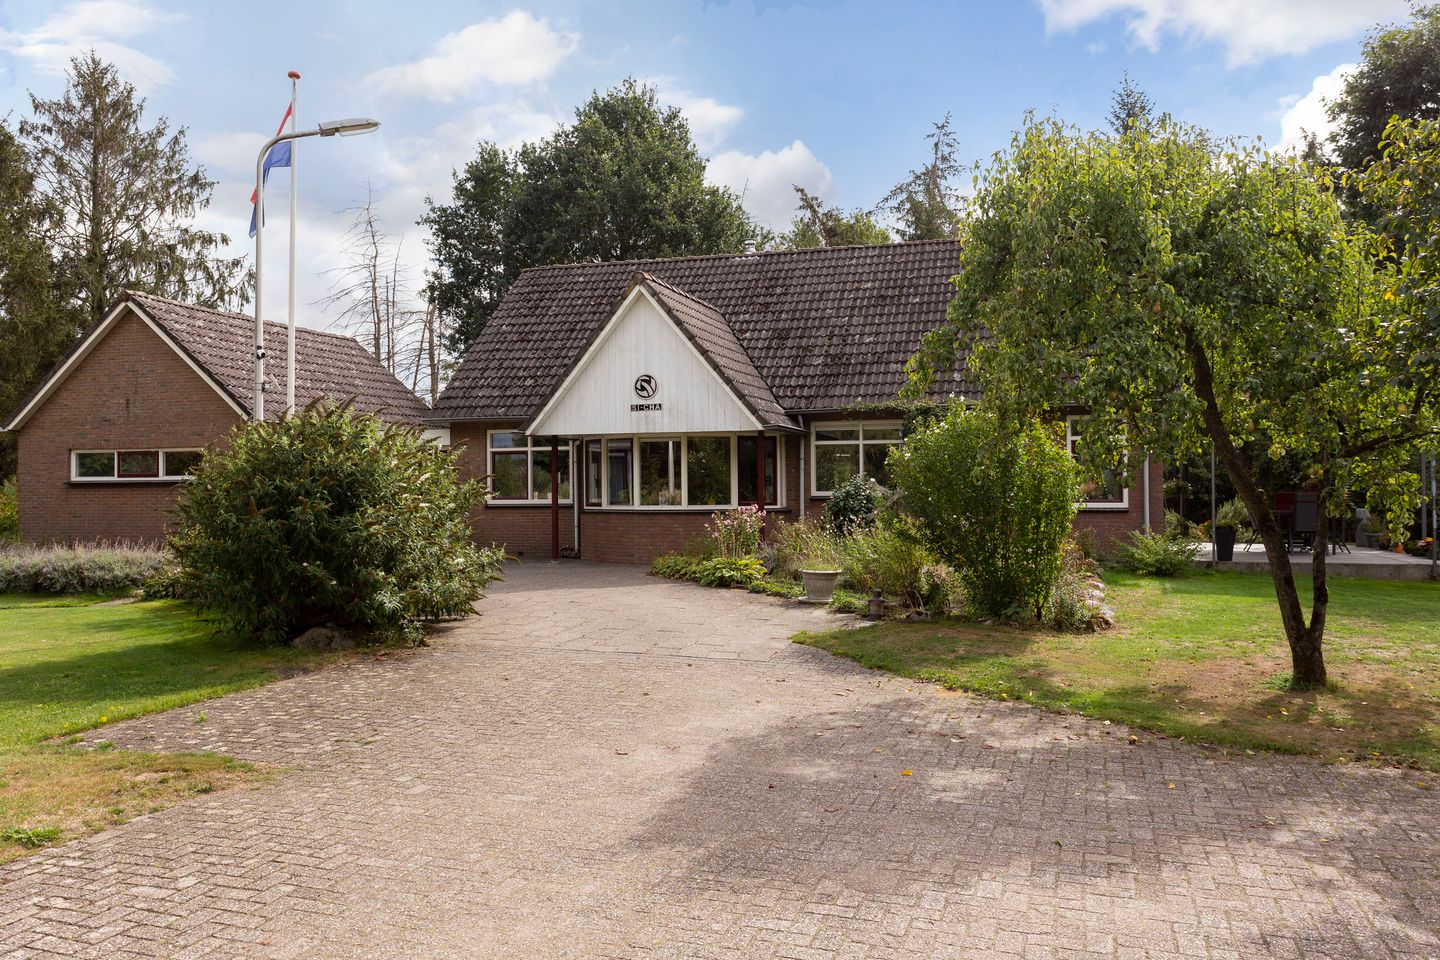
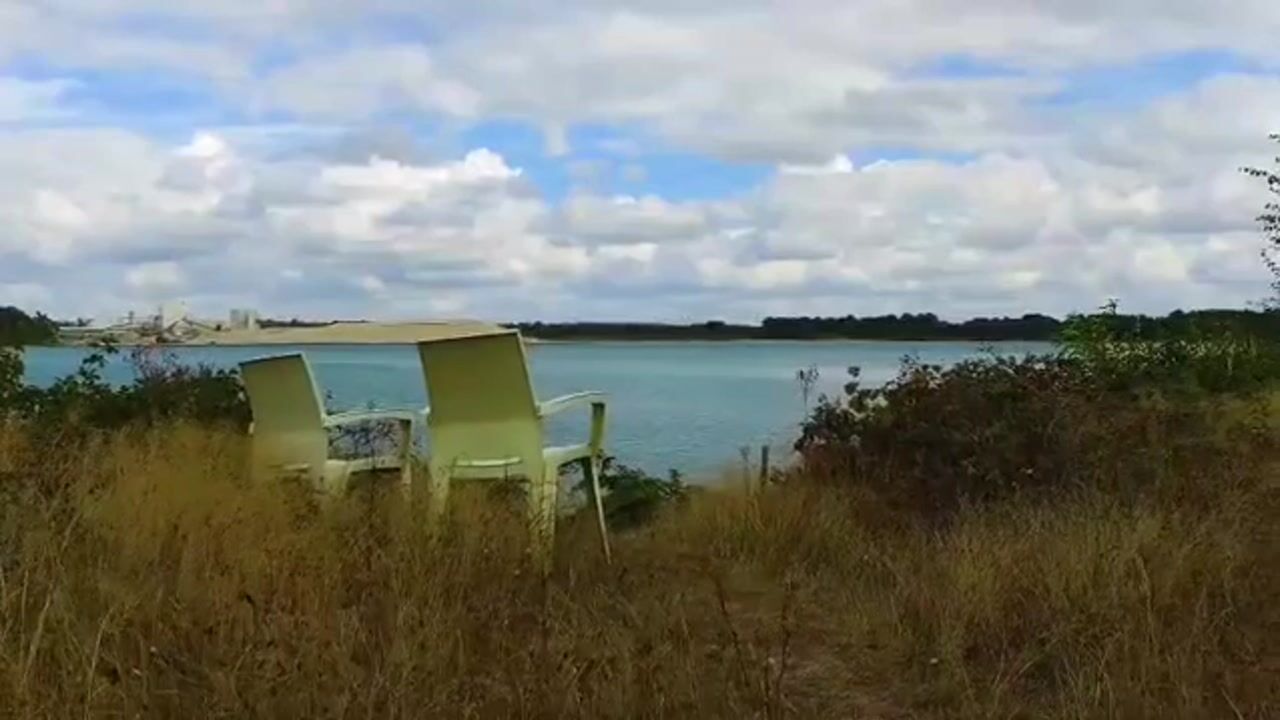
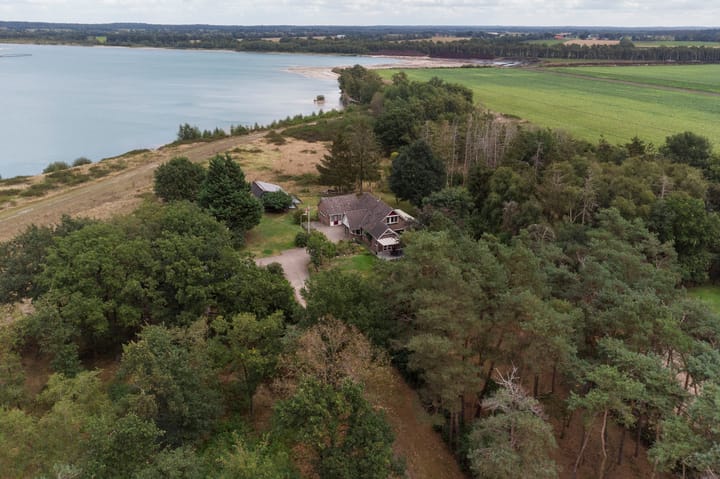
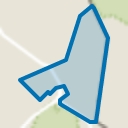
Sustainability, self-sufficiency and complete privacy are at the heart of this unique property, beautifully situated alongside a turquoise-coloured lake. All this can be found in a wonderfully peaceful setting in the east of the Netherlands. This attractive home, accompanied by several highly practical outbuildings, occupies a generous plot of approximately 6,310 m², while the nearby village of Kloosterhaar provides essential everyday amenities.
The house
Originally dating from 1973, the house has been extended and renovated several times over the years. With 37 solar panels, the property generates its own energy for heating, hot water and everyday use, including lighting and cooking.
The house is therefore completely off the gas grid; the gas connection is still present within the plot should it ever be required.
Thanks to a bedroom and bathroom on the ground floor, the property is also suitable for lifelong living. The house offers approximately 184 m² of living space and a volume of approximately 679 m³.
Ground floor
* Entrance hall with cloak area and meter cupboard
* Utility/technical room with connections for washing machine and dryer
* Master bedroom with fitted wardrobes and access to the side terrace. The bedroom has an ensuite, recently renovated bathroom with a spacious multi-person shower, vanity unit with washbasin and toilet
* Inner hall, currently suitable as a study or home office
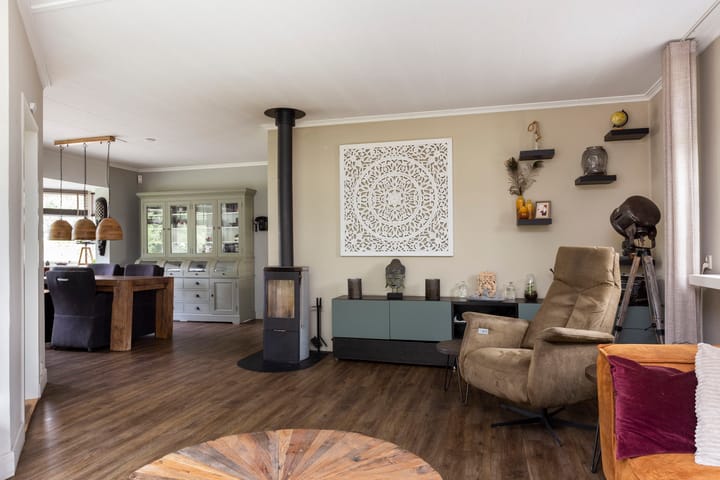
* Spacious living room with a bay window offering beautiful views over the garden
* Hall with guest toilet, guest shower and staircase to the first floor
* Attached conservatory with sliding doors opening onto the garden
* Kitchen/dining room with fitted kitchen and access to the garden terrace
First floor
* Landing with several built-in storage cupboards
* Three bedrooms of varying sizes
* Separate toilet with washbasin
Hot water is supplied by a 120-litre boiler and an instantaneous water heater. Heating is provided by a wood-burning soapstone stove in the living room and electric panel heaters in the remaining living areas, supplemented by electric underfloor heating in the bathroom. This allows the house to be comfortably heated without gas and at very low running costs.
One air-conditioning unit has been installed in the living room, while the master bedroom has two units, providing both cooling and heating.
Outbuildings
The property includes several practical outbuildings:
* A detached open-sided barn, partly enclosed and partly open, currently used as a workshop and storage area
* Garage with two attached carports
* Several smaller wood storage areas
The grounds and immediate surroundings
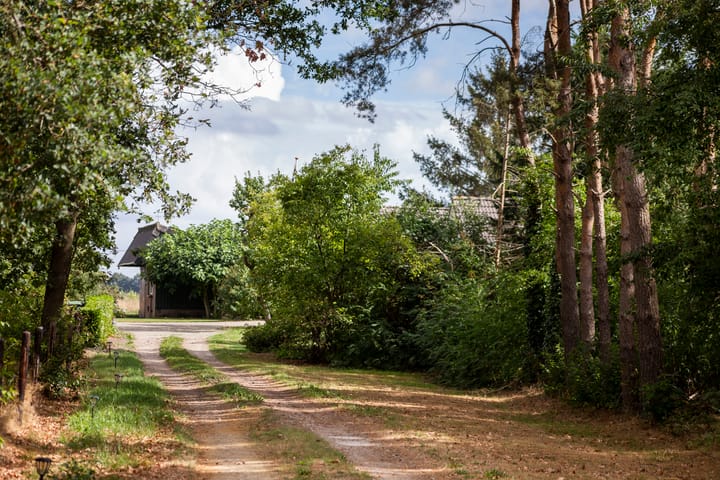
A long private driveway, beautifully flanked by mature greenery, leads to the property. There is ample space for parking several cars. Around the house, various attractive seating areas have been created. Flower borders, beautiful butterfly bushes, mature specimen trees and fruit trees, including pear, apple and plum trees, add character to the grounds.
Large areas of lawn give the garden a natural appearance and blend seamlessly into the nature area bordering the property. A coniferous woodland is a particularly attractive feature of the grounds. The mature trees provide an ample supply of firewood for the soapstone stove, further contributing to the property's self-sufficient character.
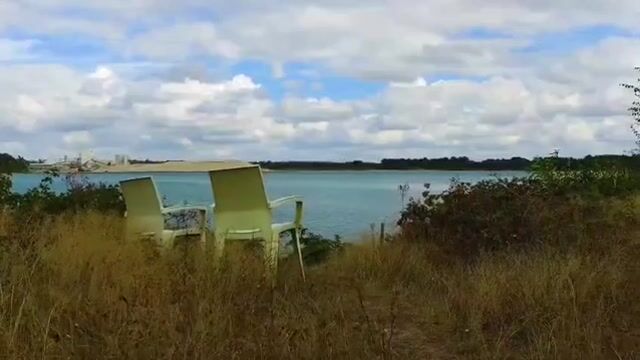
Directly adjoining the rear garden is a vast expanse of water. This is a former sand extraction lake associated with the production of calcium silicate bricks. The extraction and manufacturing activities take place on the opposite side of the lake, while the area adjoining the property has been landscaped and maintained as a natural environment.
The exceptionally white sand beneath the water gives the lake its striking turquoise colour, creating an almost Mediterranean atmosphere. As the area is not open to the public, privacy is fully preserved. A truly unique setting.
A rare combination of space, privacy, nature and self-sufficiency, in a remarkably unique setting in the east of the Netherlands.
Highlights
AI-generated from the description
Self-sufficient off-grid home
37 solar panels, wood stove and electric heating, no gas connection.
Turquoise lake by garden
Vast turquoise lake directly by rear garden, not public land.
Ample on-site parking
Long driveway, garage with 2 carports and space for several cars.
Advertisement
Features
Transfer of ownership
Listed since
Acceptance
Available in consultation
Asking price
€ 845,000 kosten koper
Asking price per m²
€ 4,592
Status
Available
Construction
Kind of house
Single-family home, detached residential property
Building type
Resale property
Year of construction
1973
Type of roof
Combination roof covered with roof tiles
Accessibility
Accessible for the elderly
Surface areas and volume
Areas
Living area
184 m²
Other space inside the building
7 m²
Exterior space attached to the building
15 m²
External storage space
38 m²
Plot size
6,310 m²
Volume in cubic meters
679 m³
Layout
Number of rooms
5 rooms (4 bedrooms)
Number of bath rooms
2 bathrooms and 2 separate toilets
Bathroom facilities
2 showers, 2 toilets, underfloor heating, and sink
Number of stories
2 stories
Facilities
Air conditioning, outdoor awning, optical fibre, flue, and solar panels
Energy
Energy label
C
Insulation
Double glazing
Heating
Multi fuel burner, electric heating and partial floor heating
Alongside a quiet road, alongside waterfront, sheltered location, outside the built-up area, in wooded surroundings, open location and unobstructed view