**The charm of the 1930s, the comfort of 2008 and a garden to fall in love with!**
Built with love, lived in with care and cherished over the years. Heicop 25B is ready for a new chapter.
This charming detached home combines the character and appearance of a 1930s property with the comfort of a home built in 2008. Featuring beautiful large windows, generous living spaces, four bedrooms and a garden with a character all of its own. All set in a particularly lovely location in the welcoming village of Kockengen.
One of the first things you notice is how lovingly this home has been maintained. It is clear that great care has been taken, both inside the house and in the beautiful garden surrounding it. That sense of warmth and attention can be felt throughout. Now, it is time for a new chapter, giving someone else the opportunity to create their own memories here.
Behind the charming façade lies a surprisingly spacious home. With approximately 166 m² of living space spread over three floors, there is plenty of room for family life, guests, hobbies or a comfortable home office.
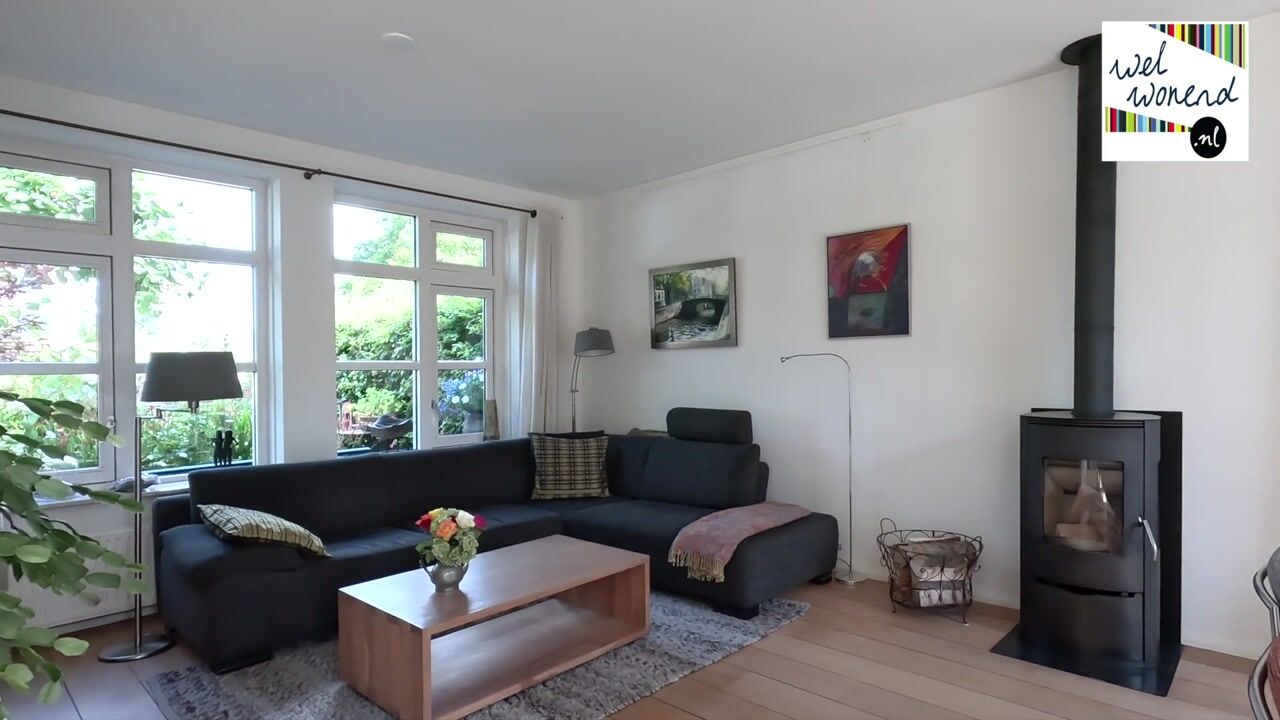
The living room is wonderfully bright, thanks to the large windows overlooking the greenery surrounding the property. The wooden flooring adds warmth and character, while the French doors opening onto the garden create a seamless connection between indoor and outdoor living on sunny days.
There is plenty of space for a generous seating area as well as a cosy dining area or a quiet spot to enjoy the newspaper. The kitchen features a dark colour scheme, a composite worktop and natural stone tiled flooring with underfloor heating. Beautifully crafted from solid wood, the kitchen adds to the warm and distinctive character of the space. A lovely place to cook while enjoying the view of everything happening outside.
On the first floor, you will find three bedrooms, a bathroom and a separate toilet. The bedrooms are all comfortably sized and benefit from plenty of natural daylight.
The second floor offers even more possibilities. Here you will find a fourth bedroom and a separate room currently used for laundry and hobbies. Perhaps you can picture your own studio, home office or creative space here. Plenty of room for new ideas!
A garden to fall in love with
This garden is proof that you can create something truly special on a plot of 254 m². With beautiful plants, mature trees and colourful flower borders, it is a wonderful place to relax and enjoy the outdoors.
The charming wooden garden room, complete with glass sliding panels, is the perfect finishing touch. A sheltered spot where you can enjoy the first rays of sunshine in early spring or settle in on a crisp autumn evening. Whether with a cup of coffee and a good book or enjoying a long evening with friends, this is outdoor living at its best.
Village life at its finest
Kockengen is one of those villages where life seems to move at a slightly gentler pace. With its characteristic streets, waterways, greenery and welcoming village centre, it has a charm and atmosphere that are hard to find elsewhere.
Heicop 25B is more than just a home that can be described in square metres. It is a property full of character, warmth and atmosphere, with a garden that has clearly been cared for with great love. A place where the current owners have enjoyed many happy years and which is now ready to welcome new residents and new stories.
Come and discover for yourself just how special this home is!
Layout
Ground floor:Entrance hall with toilet and meter cupboard, living room, U-shaped kitchen, utility room and spacious storage room.
First floor:
Landing, three bedrooms, bathroom with bathtub, washbasin unit and shower. Separate toilet.
Second floor:
Landing, fourth bedroom, separate laundry room.
Highlights
AI-generated from the description
1930s style character home
Detached 2008 home with 1930s style character.
Bright living with garden access
Bright living room with wooden floor and French garden doors.
Charming garden with garden room
Lush planting, trees and wooden garden room with glass.
Advertisement
Features
Transfer of ownership
Listed since
Acceptance
Available in consultation
Asking price
€ 925,000 kosten koper
Asking price per m²
€ 5,572
Status
Available
Construction
Kind of house
Single-family home, detached residential property
Building type
Resale property
Year of construction
2008
Type of roof
Mansard roof covered with roof tiles
Surface areas and volume
Areas
Living area
166 m²
External storage space
7 m²
Plot size
254 m²
Volume in cubic meters
599 m³
Layout
Number of rooms
5 rooms (4 bedrooms)
Number of bath rooms
1 bathroom and 2 separate toilets
Bathroom facilities
Shower, double sink, and bath
Number of stories
3 stories
Facilities
Air conditioning, balanced ventilation system, and solar panels
Energy
Energy label
A+
Insulation
Completely insulated
Heating
CH boiler and wood heater
Hot water
CH boiler
CH boiler
Nefit Proline Nxt Hrc24 (gas-fired combination boiler from 2021, in ownership)