New
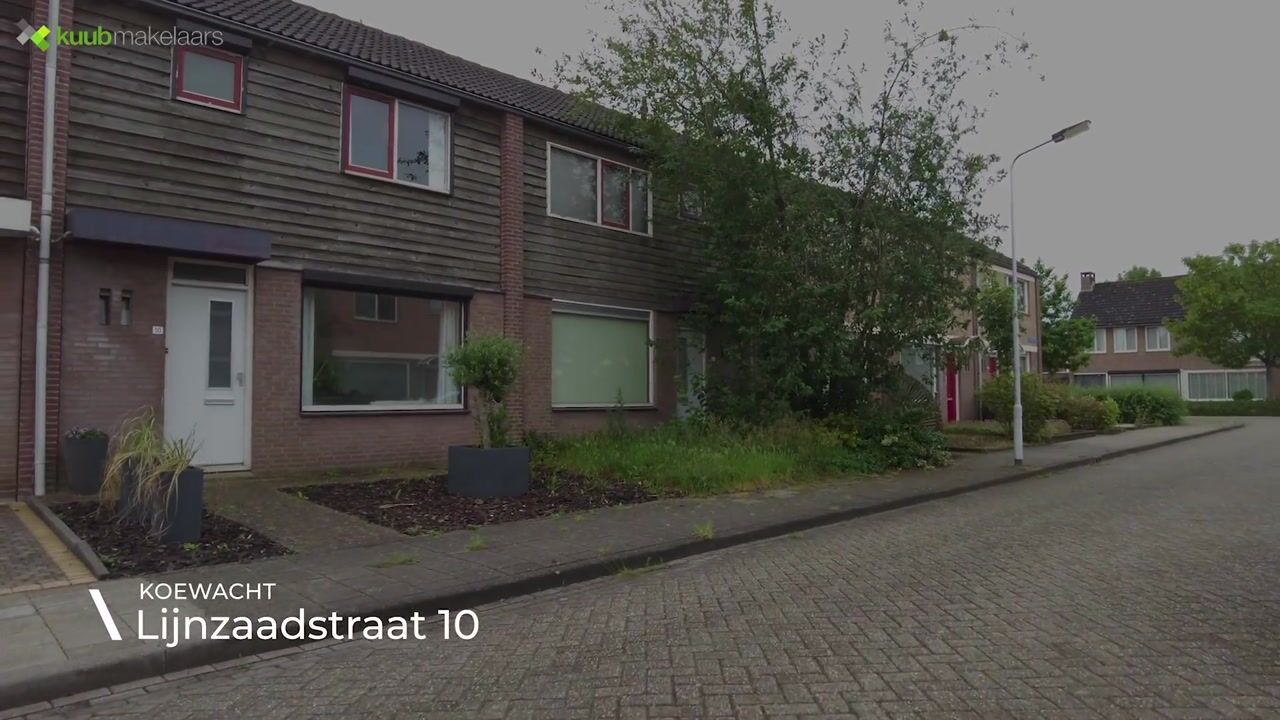
Lijnzaadstraat 104576 BH KoewachtKern Koewacht
€ 189,500 k.k.

- 72 m²living area
- 127 m²plot size
- 3bedrooms
- Cenergy label
Description
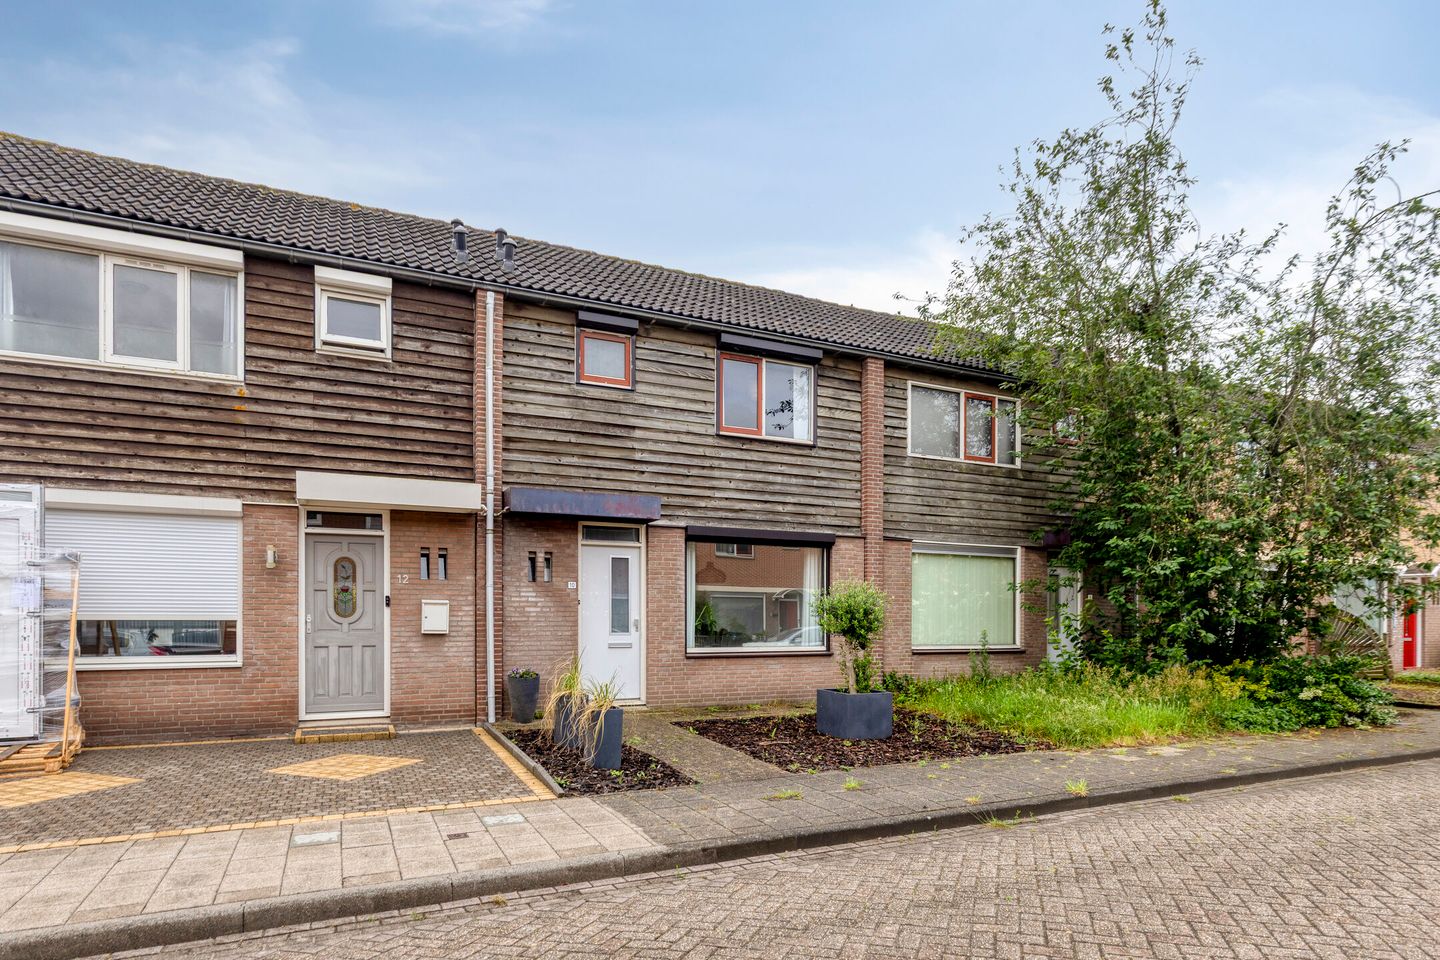
Terraced house with 2 bedrooms, loft and a great base!
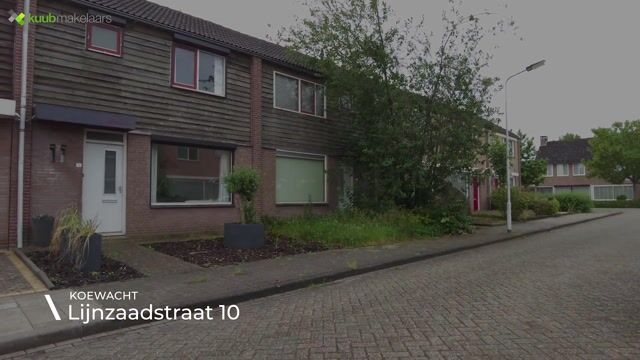
At Lijnzaadstraat 10 in Koewacht you will find this terraced house (built in 1966) with a practical layout, 2 bedrooms and a loft accessed via a loft ladder. The property offers a solid base to modernise further to your own taste. With a practical living area and a plot of approx. 127 m², this is a pleasant home for first-time buyers or handy purchasers who would like to put their own stamp on it.
Koewacht is a village where a friendly, down-to-earth atmosphere and everyday convenience come together beautifully. You live here in peace and quiet, with plenty of greenery nearby and a pleasant village feel, while daily amenities and main routes are easily accessible. Ideal for those who prefer to live just outside the hustle and bustle, yet still want everything within easy reach.
In addition, Koewacht is popular with people who value space, tranquillity and a grounded, close-knit community. From the village you can quickly reach the surrounding towns and villages, and the border region is also close by. A lovely place to come home to, with plenty of opportunities to walk, cycle and enjoy the Zeeuws-Vlaanderen countryside.
Layout
Ground floor
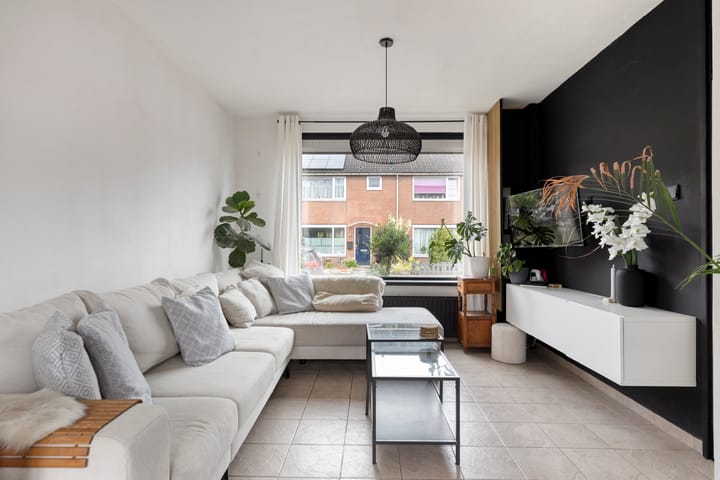
You enter into the hallway with meter cupboard and a (new) toilet. From the hallway you reach the living room. The window frames are timber and fitted with double glazing and roller shutters.
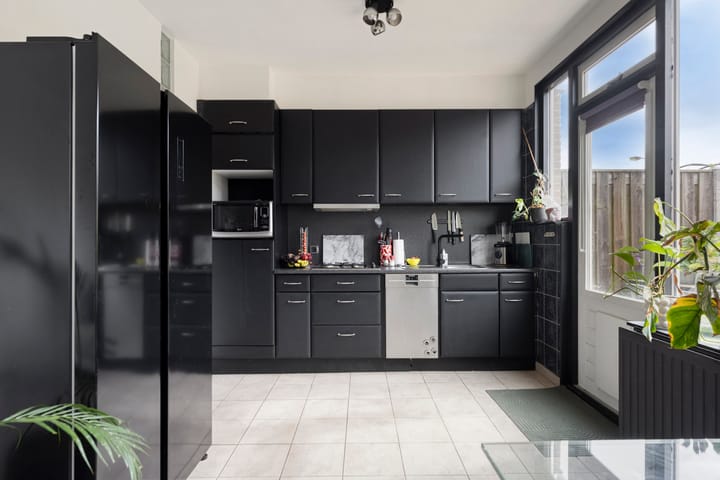
The kitchen is practically arranged and fitted with, among other things, a dishwasher and a 4-burner gas hob.
First floor
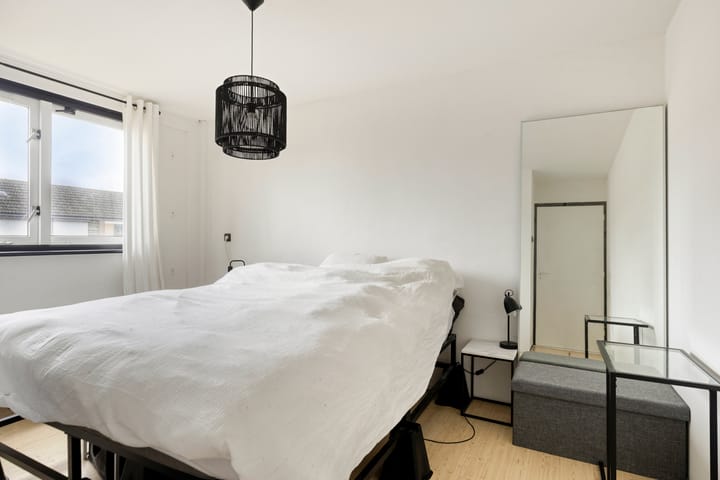
On the first floor there are two bedrooms. The bathroom is fitted with a walk-in shower, washbasin and a designer radiator.
Loft
The loft is accessed via a loft ladder. Here you will find the central heating installation (Remeha Avanta, 2007). The roof is insulated.
What makes this property special?
•Terraced house (built in 1966)
•Timber window frames with double glazing and roller shutters
•Kitchen with, among other things, a dishwasher and a 4-burner gas hob
•Hallway with a (new) toilet
•2 bedrooms
•Bathroom with walk-in shower, washbasin and a designer radiator
•Loft with loft ladder, roof insulation and central heating installation (Remeha Avanta, 2007)
•Sun awning
Interested?
Would you like to view the possibilities of this property for yourself? Get in touch with us and we will be happy to arrange a viewing.
Disclaimer
All information has been compiled by us with due care. Nevertheless, we accept no liability for any incompleteness, inaccuracies or otherwise, or the consequences thereof. All stated measurements and surface areas are indicative. This information is an invitation to make an offer; no rights may be derived from it.
More information or free sales advice?
Would you like more information? Or do you need a valuation for your new investment and/or non-binding, free sales advice regarding your current property portfolio?
Call or email Kuub Makelaars Zeeuws-Vlaanderen. We represent the interests of the selling party; please bring your own NVM purchasing agent with you.
All information provided should be regarded as an invitation to make an offer or to enter into negotiations.
No rights can be derived from this property information. All stated areas are indicative. No rights may be derived from them.
Advertisement
Features
Transfer of ownership
- Listed since
- Acceptance
- Available in consultation
- Asking price
- € 189,500 kosten koper
- Asking price per m²
- € 2,632
- Status
- Available
Construction
- Kind of house
- Single-family home, row house
- Building type
- Resale property
- Year of construction
- 1966
- Type of roof
- Gable roof covered with roof tiles
Surface areas and volume
- Areas
- Living area
- 72 m²
- Other space inside the building
- 10 m²
- Exterior space attached to the building
- 2 m²
- External storage space
- 14 m²
- Plot size
- 127 m²
- Volume in cubic meters
- 286 m³
Layout
- Number of rooms
- 4 rooms (3 bedrooms)
- Number of bath rooms
- 1 bathroom and 1 separate toilet
- Bathroom facilities
- Shower, sink, and washstand
- Number of stories
- 2 stories and a loft
Energy
- Energy label
- C
- Insulation
- Roof insulation, partly double glazed and insulated walls
- Heating
- CH boiler
- Hot water
- CH boiler
- CH boiler
- Remeha Avanta (gas-fired combination boiler from 2007, in ownership)
Cadastral data
- AXEL H 1138
- Cadastral map
- Area
- 127 m²
- Ownership situation
- Full ownership
Exterior space
- Location
- Alongside a quiet road and in residential district
- Garden
- Back garden and front garden
- Back garden
- 75 m² (12.50 metre deep and 6.00 metre wide)
- Garden location
- Located at the southeast with rear access
Storage space
- Shed / storage
- Detached brick storage
Parking
- Type of parking facilities
- Public parking
Popularity
0x
Viewed
0x
Saved
6-7-2026
On Funda
Neighborhood

Kern Koewacht
Koewacht- Residents
- 1,850
- Family with children
- 29%
- Avg. asking price / m²
- € 3,018
Discover the neighborhood
Curious about the housing supply, residents and local real estate agents?

Don’t want to forget this home?
Save it as a favorite. You’ll easily find it back and get notified when something changes.
