Hoekwoning met zonnige tuin, vernieuwde fundering en vrij uitzicht!
Description
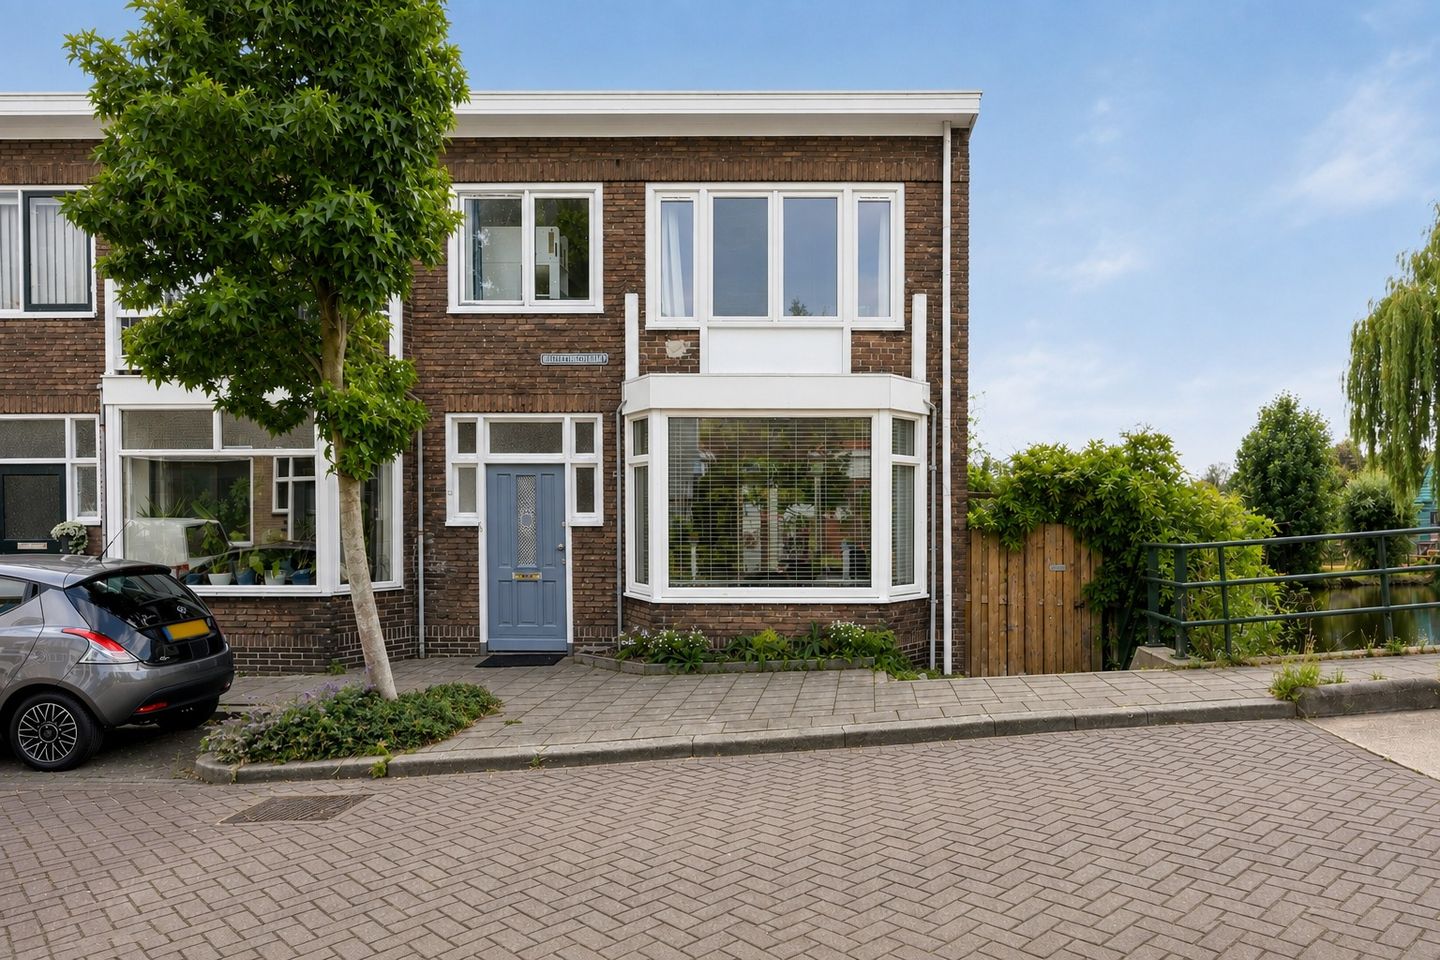
Looking for a cosy and affordable corner house with a renewed foundation, three bedrooms, a lovely sunny garden bordering the water and stunning views of Oliemolen Het Pink? Then Boschjesstraat 99 in Koog aan de Zaan is definitely a property you won’t want to miss!
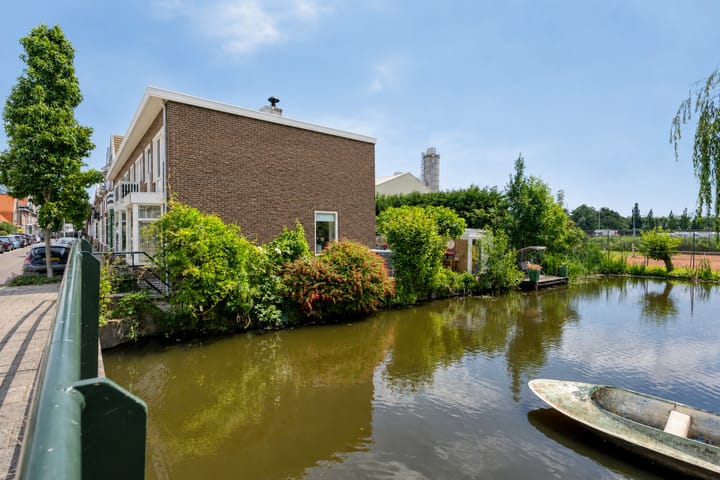
This charming corner house, built in 1930, is situated on a quiet street in the popular Oud Koog neighbourhood, in a particularly attractive location directly on the water with beautiful open views. The property has a foundation that was renewed in 2005 and offers surprisingly comfortable living space for first-time buyers and young families, with approximately 83 m² of living space and three bedrooms. Set on 111 m² of freehold land, the property features a lovely sunny south-facing rear garden where you can fully enjoy the sunshine, the water and the beautiful views. The absence of immediate neighbours to both the front and rear also provides a high degree of privacy.
LOCATION
The property is situated in the sought-after and child-friendly residential neighbourhood of Oud Koog. The neighbourhood enjoys a very central location in relation to major roads and public transport. The A8 motorway towards Amsterdam or Purmerend can be reached within a few minutes.
Zaandijk Zaanse Schans railway station is approximately a 3-minute walk away, while Koog aan de Zaan railway station is around a 7-minute walk away. From here, Amsterdam Central Station can be reached in approximately 15 minutes by train.
All daily amenities are within easy reach, including primary schools, childcare facilities, supermarkets and sports clubs. There are also plenty of cosy cafés, bars and restaurants in the area where you can enjoy a drink or dine out. The recently renovated centre of Zaandam, with its wide range of shops, cinemas, restaurants and cultural amenities such as the Zaantheater and the Hembrugterrein, is also just a short distance away.
ACCESSIBILITY
The property has excellent transport connections. From Zaandijk Zaanse Schans railway station, you can reach Zaandam station within a few minutes, with train connections to Amsterdam, Schiphol, Rotterdam, Purmerend and Alkmaar.
Amsterdam Sloterdijk can be reached in approximately 7 minutes, Amsterdam Central Station in approximately 12 minutes and Schiphol Airport in approximately 17 minutes.
The property is also easily accessible by car thanks to the nearby A7 and A8 motorways. Via the Tweede Coentunnel, Amsterdam can be reached by car in approximately 10 minutes.
FOUNDATION
The foundation was renewed in 2005.
LAYOUT
Ground floor:
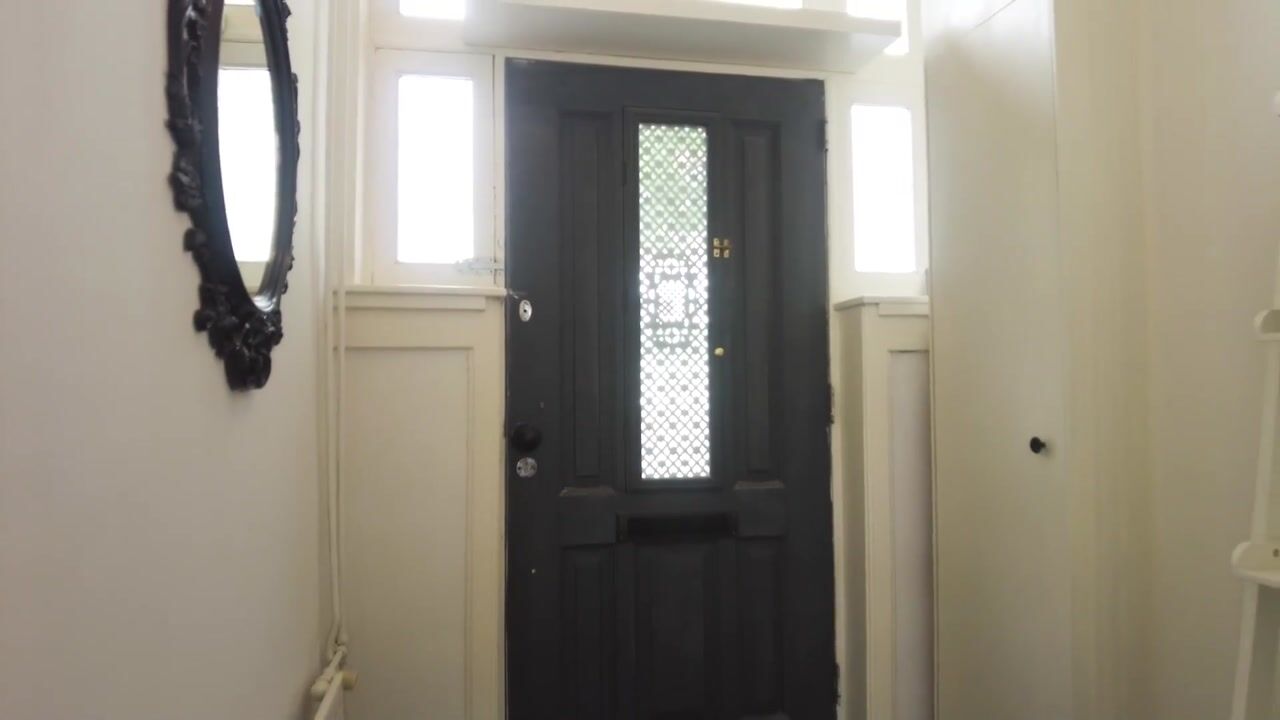
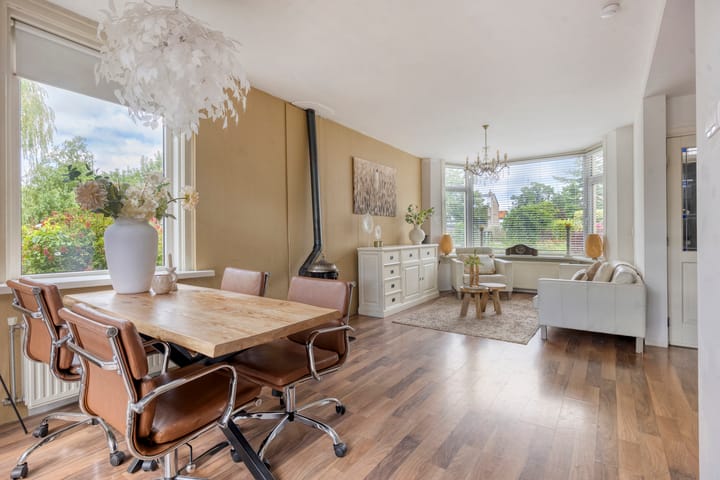
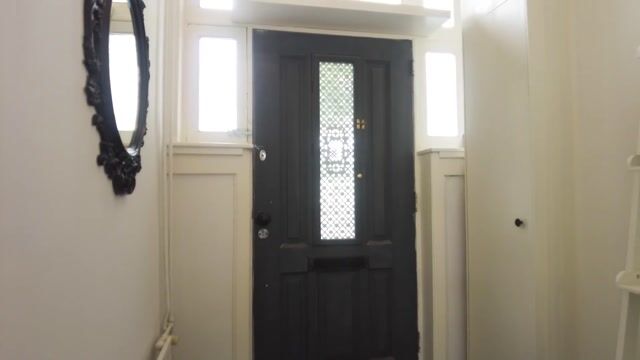
Entrance, hallway and meter cupboard. The charming through lounge with bay window provides a pleasant living space with plenty of natural daylight from the front, side and rear of the property.
At the rear is the open-plan kitchen with an L-shaped kitchen unit equipped with a 5-burner gas hob, electric oven, extractor hood and dishwasher. The toilet is located behind the kitchen.
Double French doors provide access from the living room to the rear garden. The garden, which borders the water, offers plenty of privacy thanks to the absence of direct rear neighbours. It features several pleasant seating areas and a lovely deck directly by the water. At the rear of the garden is a wooden shed with electricity.
First floor:
Landing and three bedrooms, two of which are located at the rear and one at the front. The bathroom is equipped with a vanity unit, a shower area with rainfall shower and a second toilet.
OWNERSHIP
The property is situated on 111 m² of freehold land.
APPROXIMATE DIMENSIONS
Gross floor area of the property: 96 m²
Usable residential floor area: 83 m²
Gross volume of the property: 293 m³
PARTICULARS
Year of construction: 1930
Foundation renewed in 2005
South-facing rear garden directly bordering the water
No immediate front or rear neighbours and views of Oliemolen Het Pink
Parking: ample free parking available on the public road
Notary: buyer’s choice
Completion: by mutual agreement.
DISCLAIMER
The Measurement Instruction is based on NEN 2580. The Measurement Instruction is intended to provide a more consistent method of measuring and giving an indication of the usable floor area. It does not completely exclude differences in measurement results, for example due to differences in interpretation, rounding or limitations when carrying out the measurement.
All sales information has been compiled with due care. We accept no liability whatsoever for incorrectly obtained (oral) information, omissions or other inaccuracies, or for any consequences thereof. We expressly draw the buyer’s attention to their statutory duty to investigate the property themselves.
INTERESTED IN THIS PROPERTY?
Engage your own NVM-certified purchasing agent directly.
Your NVM-certified purchasing agent will represent your interests and save you time, money and worry.
You can find contact details of NVM purchasing agents on Funda.
Highlights
AI-generated from the description
Sunny garden by water
South-facing garden by the water with deck and views.
Central and well connected
Walking distance to two stations, quick connection to Amsterdam.
Charming bright corner home
Through lounge with bay window and three bedrooms.
Advertisement
Features
Transfer of ownership
Listed since
Acceptance
Available in consultation
Asking price
€ 375,000 kosten koper
Asking price per m²
€ 4,518
Status
Available
Construction
Kind of house
Single-family home, corner house
Building type
Resale property
Year of construction
1930
Type of roof
Flat roof
Surface areas and volume
Areas
Living area
83 m²
Plot size
111 m²
Volume in cubic meters
293 m³
Layout
Number of rooms
4 rooms (3 bedrooms)
Number of bath rooms
1 bathroom and 1 separate toilet
Bathroom facilities
Shower, toilet, sink, and washstand
Number of stories
2 stories
Facilities
TV via cable
Energy
Energy label
G
Insulation
Partly double glazed, insulated walls and floor insulation
Heating
CH boiler
Hot water
CH boiler
CH boiler
Vaillant VHR (gas-fired combination boiler from 2001, in ownership)