Ruime gezinswoning aan het water met eigen oprit in Westerkoog!
Description
Spacious Family Home by the Water with Its Own Driveway in the Sought-After Westerkoog!
Located in a quiet and child-friendly area within the Westerkoog belt, this surprisingly spacious terraced house boasts its own driveway, four bedrooms, two bathrooms, and a delightful backyard by the water. With a living area of no less than 139 m², an energy label A, and a plot of 171 m² of freehold land, this home offers everything a modern family could wish for.
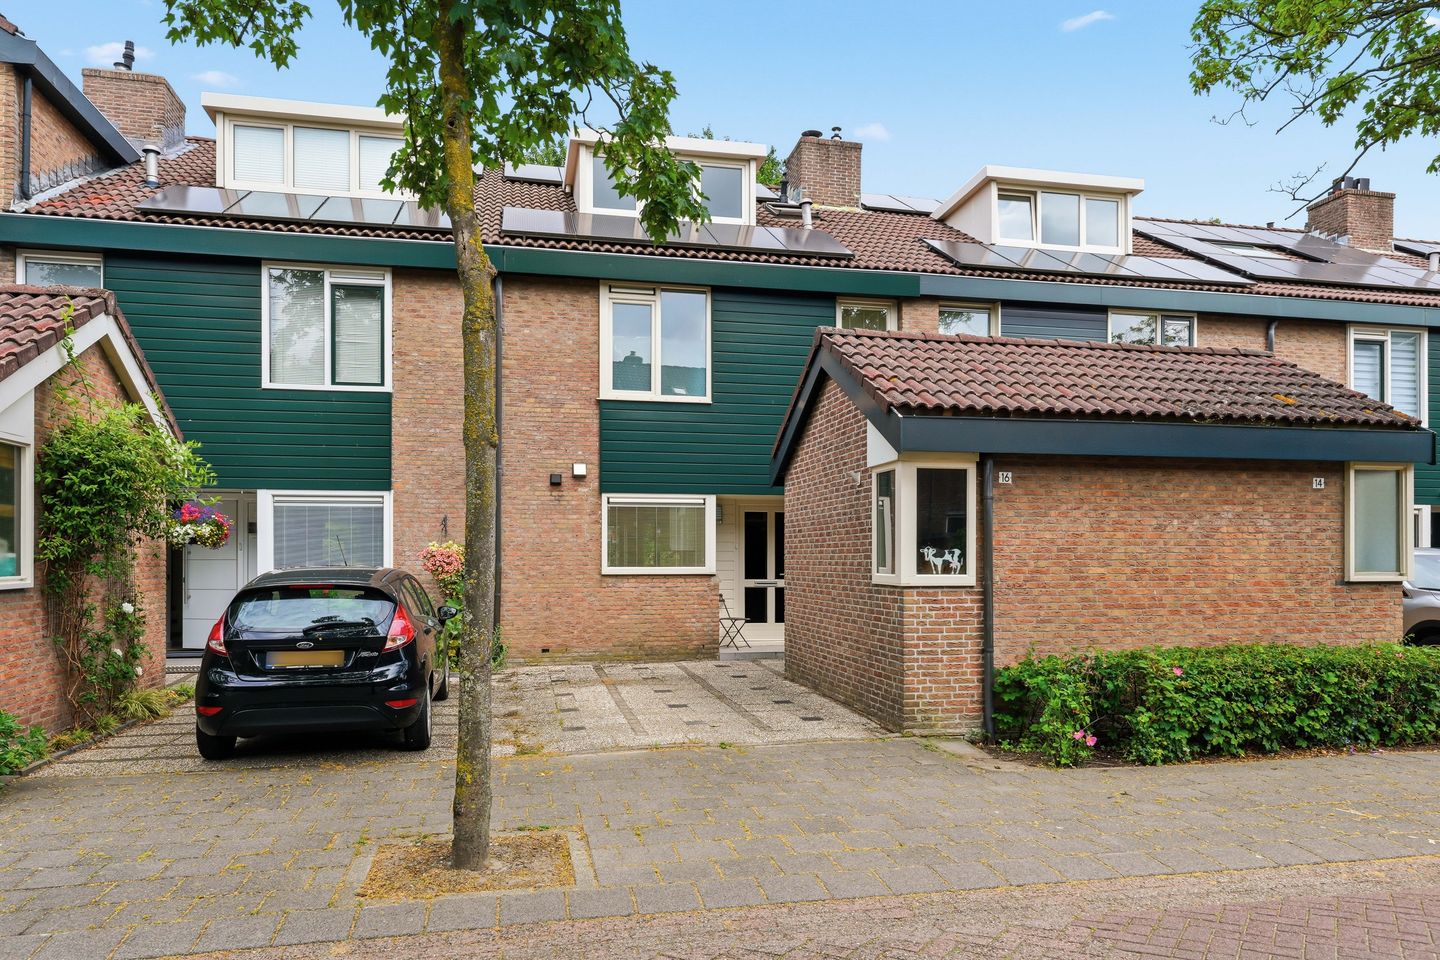
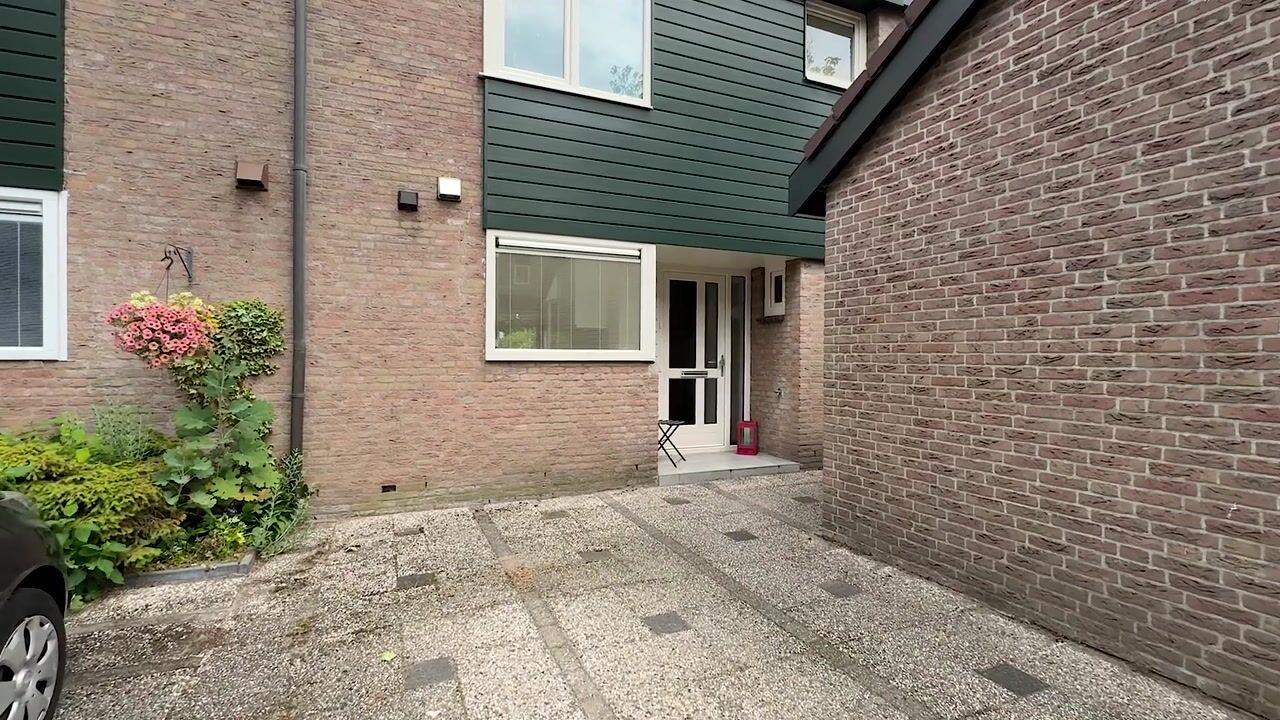
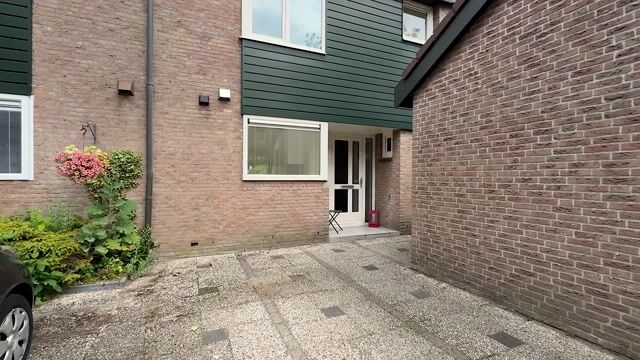
From the moment you arrive, the practical layout of the house stands out. The private driveway ensures you can always park conveniently close to your home, and at the front there is a detached stone storage unit for bicycles and extra storage space.
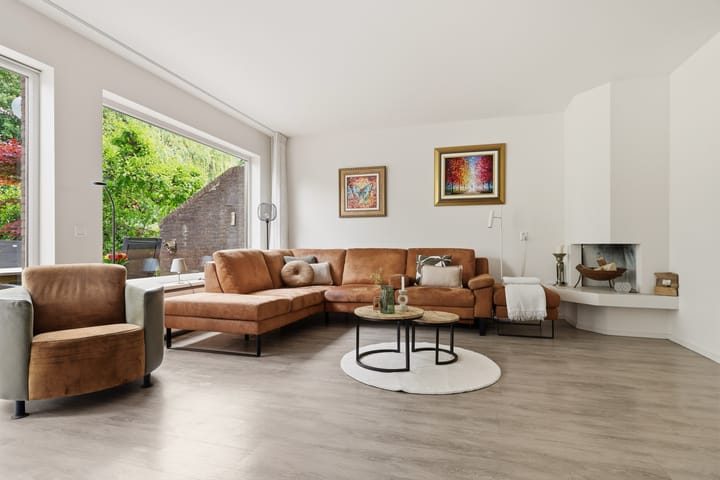
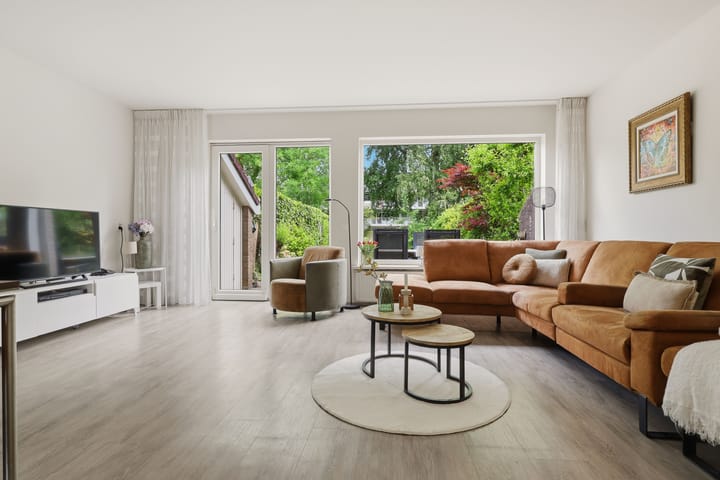
Inside, you are welcomed by a spacious and bright living room that faces entirely towards the backyard. Thanks to the large windows and sliding door, this living space enjoys plenty of daylight and a pleasant connection to the outdoors. The existing open fireplace adds extra ambiance during the colder months. The ground floor features a neat floor with comfortable underfloor heating, contributing to both the living comfort and the well-maintained appearance. The modern kitchen is located at the front of the house and is open-plan with the living room. It is practically designed and equipped with various built-in appliances, including a Quooker. This creates a pleasant living area where cooking, dining, and living blend seamlessly.
On the first floor, there are three spacious bedrooms and no less than two bathrooms. The generous dimensions make this floor particularly suitable for families, home workers, or anyone in need of extra space. The second floor constitutes a fully functioning living area. Thanks to the dormer window, a particularly spacious and bright room has been created which is currently used as a workspace, but it is equally well suited to serve as a fourth bedroom or be divided into a fourth and fifth bedroom. This level is therefore an ideal place for growing children, remote workers, or guests. Additionally, this floor includes a practical separate laundry room.
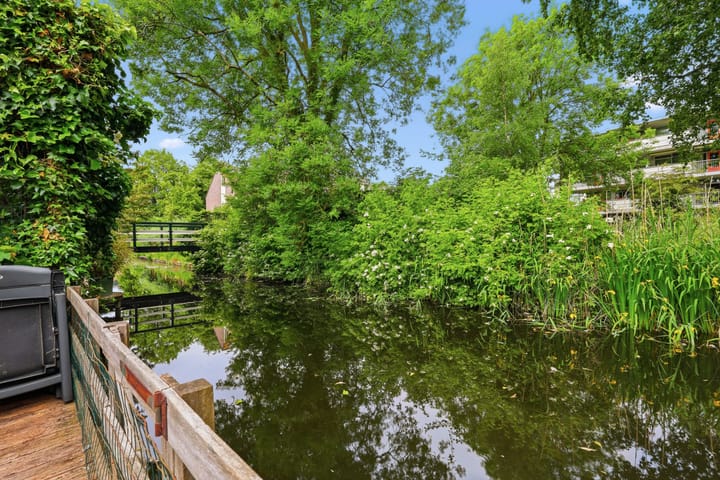
One of the absolute highlights of this home is the backyard. With a depth of approximately 14 meters, a direct location by the water, and plenty of privacy, it is a wonderful place to relax. Right by the water there is a lovely wooden deck where you can enjoy the green and water-rich surroundings in complete tranquility. Here, you experience a daily sense of space and freedom, while all the amenities remain within easy reach.
The property also scores excellently in terms of sustainability. It boasts an energy label A, 10 solar panels, HR++ glazing, floor insulation, roof insulation, wall insulation, and uPVC windows. This ensures a comfortable indoor climate and lower energy costs.
• Year of Construction: 1978
• Living Area: 139 m²
• Plot Size: 171 m² freehold land
• Energy Label: A
The house is situated in the popular Westerkoog residential area, a neighborhood known for its spacious layout, child-friendly character, and excellent accessibility. A short distance away you will find the Westerkoog shopping center, several primary schools, sports facilities, and playgrounds. The nearby Jagersveld nature and recreation area is also within easy reach.
For those who travel regularly, the location is ideal. Koog aan de Zaan station is nearby and offers a quick connection to Zaandam and Amsterdam. By car, the A8, A7, and other connecting roads towards Amsterdam, Alkmaar, and Haarlem are also excellently accessible.
Highlights:
• Private driveway and detached stone storage at the front;
• Garden-oriented living room with open fireplace, plenty of natural light, and a sliding door leading to the backyard;
• Modern open kitchen equipped with various built-in appliances and a Quooker;
• Four spacious bedrooms, including one on the second floor with a dormer (optionally five bedrooms);
• Two bathrooms on the first floor;
• Approximately 14-meter deep backyard directly by the water, with a deck and plenty of privacy;
• Located in the popular and child-friendly Westerkoog;
• Shopping center, schools, and station all within a short distance;
• Delivery in consultation.
Interested in this home? Immediately contact your own NVM buying agent. Your NVM buying agent will look out for your interests and save you time, money, and worry. You can find the addresses of fellow NVM buying agents on Funda.
Highlights
AI-generated from the description
Deep garden by water
Approx. 14-meter deep backyard directly by the water with deck and plenty of privacy.
Bright living with fireplace
Garden-facing living room with large windows, sliding door, fireplace and underfloor heating.
Energy-efficient with solar
Energy label A, 10 solar panels, HR++ glazing and full insulation.
Advertisement
Features
Transfer of ownership
Listed since
Acceptance
Available in consultation
Asking price
€ 569,000 kosten koper
Asking price per m²
€ 4,094
Status
Available
Construction
Kind of house
Single-family home, row house
Building type
Resale property
Year of construction
1978
Type of roof
Gable roof covered with roof tiles
Surface areas and volume
Areas
Living area
139 m²
Other space inside the building
1 m²
External storage space
8 m²
Plot size
171 m²
Volume in cubic meters
459 m³
Layout
Number of rooms
5 rooms (4 bedrooms)
Number of bath rooms
2 bathrooms and 1 separate toilet
Bathroom facilities
2 showers, double sink, bath, toilet, walk-in shower, and sink
Number of stories
3 stories
Facilities
Skylight, french balcony, optical fibre, mechanical ventilation, passive ventilation system, flue, sliding door, and TV via cable