Ruim herenhuis met eigen oprit en maar liefst 5 slaapkamers!
NVM Open Huizen Dag
Saturday, October 3 from 11:00 AM to 3:00 PM
Description
Here is the translation:
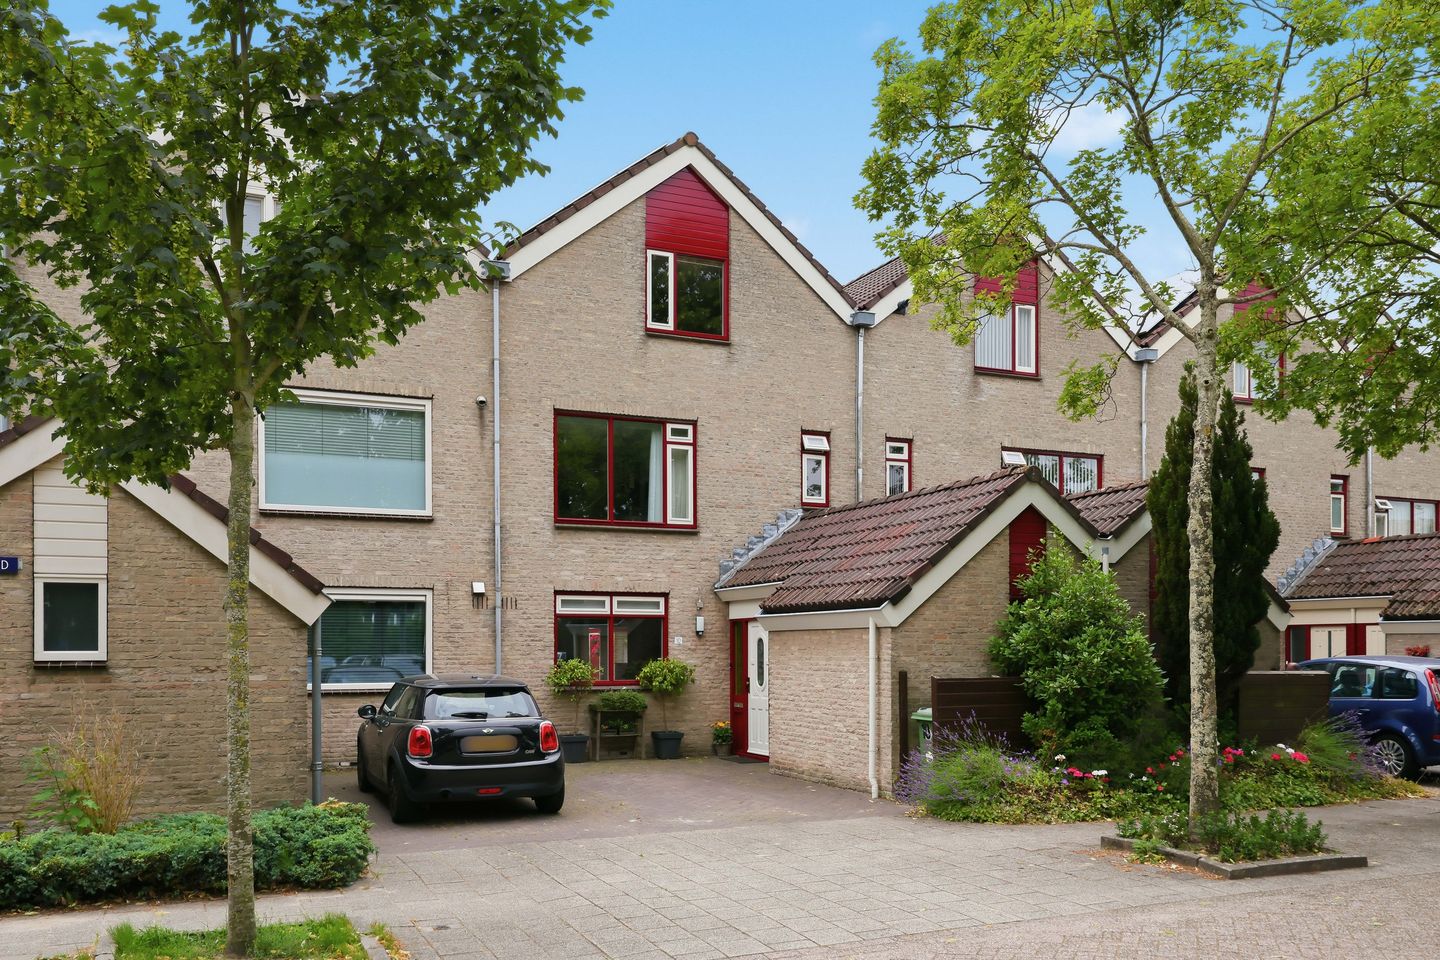
Surprisingly spacious townhouse with its own driveway and no less than 5 bedrooms!
Many homes in this magnificent neighborhood are of a similar size. However, there are a few housing types that really stand out. We have one of those larger types for sale. With 159 m² of living space, it offers just that extra bit of room many are looking for. Moreover, all daily amenities are within easy reach. In less than 300 meters you will find the NS train station, Westerkoog shopping center, primary schools, a general practitioner, and various sports facilities. Directly across from the house, the bus to Zaandam stops. Come and discover the space and possibilities at Doktersland 10 for yourself!
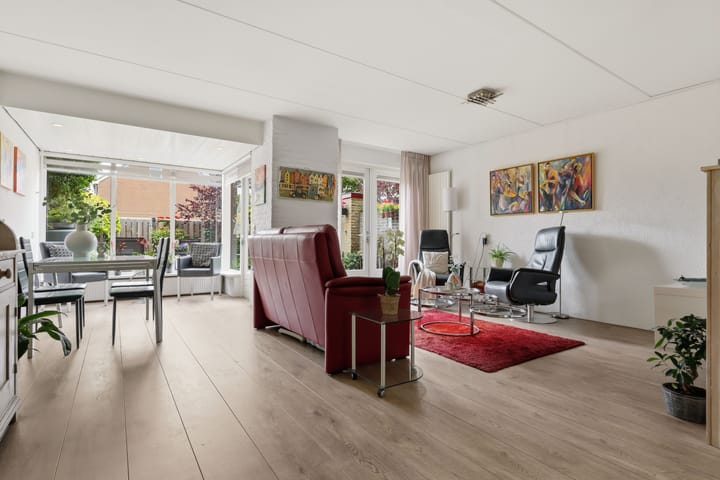
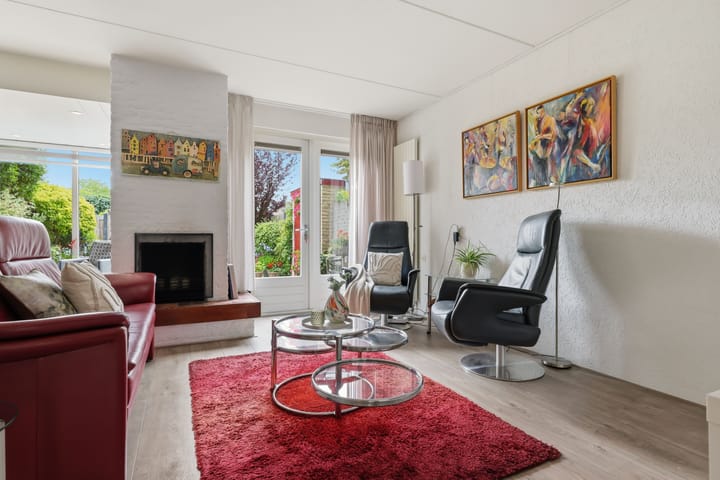
The living room is a wonderful place to gather, relax, or enjoy a delightful meal. At the rear, the living room has been extended by a bright conservatory with glass walls, beautifully connecting the indoors and outdoors. The wood-look floor combined with the open fireplace will add extra atmosphere and warmth during the colder months. The spacious U-shaped kitchen, featuring two large windows, offers plenty of work and storage space and is equipped with various built-in appliances, making cooking a pleasure every day.
Upstairs there are no less than five full-sized bedrooms. This makes the home extremely suitable for large families or anyone looking for extra space for a home office, hobby room, or guest room. The bathroom features floor heating, a whirlpool, shower, washbasin unit, and toilet. Additionally, there is a separate second shower on the same floor, which provides extra comfort for larger households. From one of the bedrooms, you can access the generous south-facing balcony, a delightful spot to quietly enjoy the sun. On the second floor, there is plenty of storage space, complemented by a practical attic.
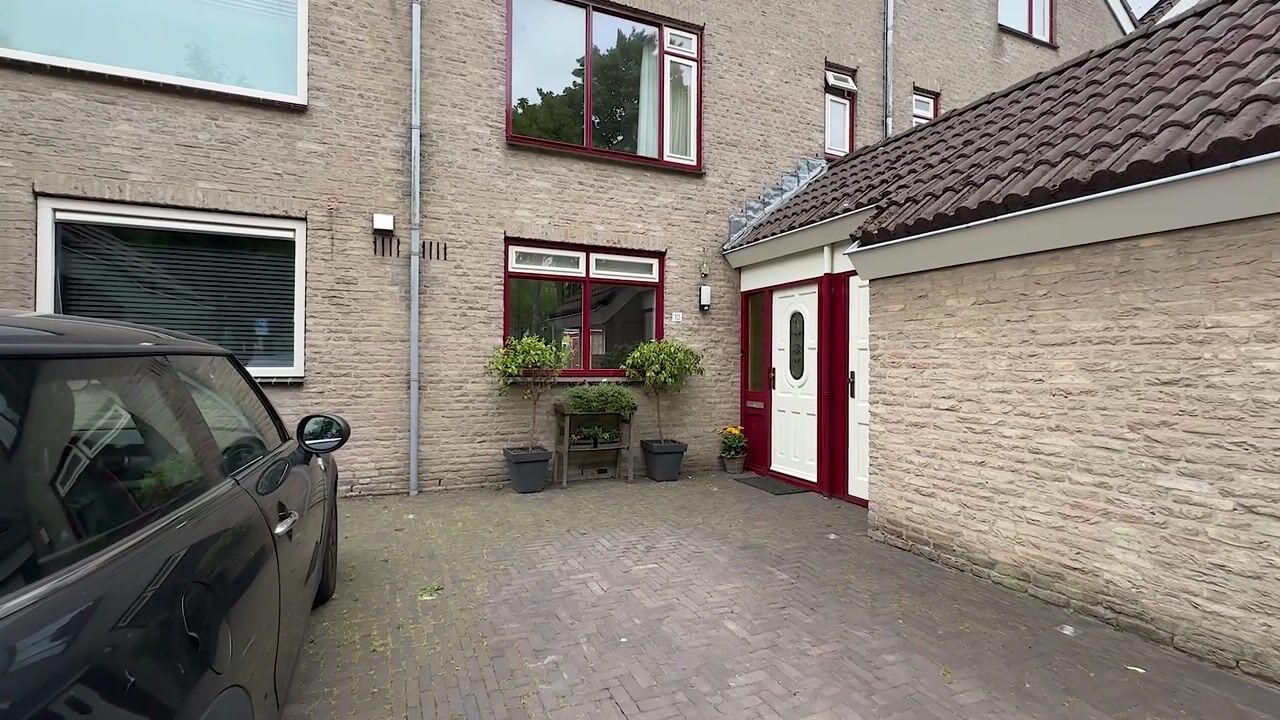
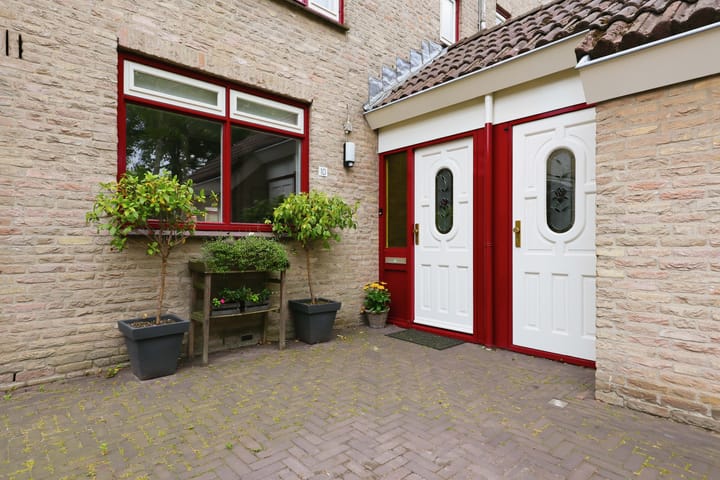
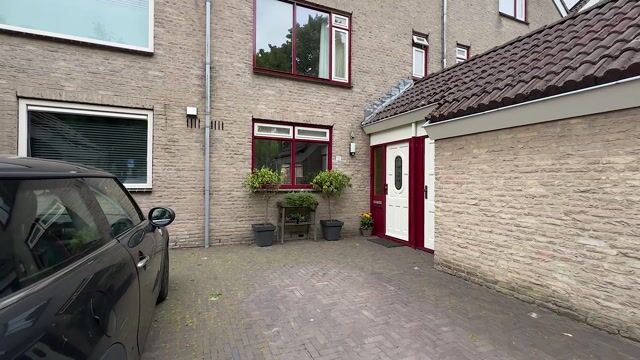
The well-kept backyard faces south, ensuring that you can enjoy the sun almost all day long. Here you have ample space to relax, dine outdoors, or spend quality time with family and friends. At the front, the home features a spacious storage room and its own driveway, so you can always park on your own premises.
The property is also very sustainable. The home is fully insulated and fitted with HR and HR+ glazing, resulting in the favorable energy label A. In 2021, 15 solar panels were installed (owned), and the meter cupboard was renewed at the same time. In addition, in 2020 the entire south façade was re-rendered and impregnated. The exterior painting has also been recently carried out (2025), ensuring that the home is very well maintained.
• Year of construction: 1979
• Living area: 159 m²
• Plot size: 152 m² of your own land
• Energy label: A
Living in Westerkoog means residing in one of the most beloved parts of the Zaan region. Here you enjoy a peaceful, green living environment with a village character, while all amenities are within reach. Almost all of the streets are car-restricted, which provides additional safety and a pleasant atmosphere in the neighborhood.
For your daily shopping, you can easily walk to Westerkoog shopping center, which features several supermarkets and specialty stores such as a bakery, cheese shop, fruit and vegetable store, and drugstore. Primary schools and playgrounds are also nearby – ideal for families with children.
In terms of accessibility, you couldn’t ask for more. Westerkoog train station will take you to Zaandam in 3 minutes and to Amsterdam in 10 minutes. By bike, you can easily ride over the bus bridge to the lively center of Zaandam, and by car you can reach the A8 towards Amsterdam and the A10 within minutes.
Furthermore, the neighborhood is surrounded by plenty of greenery. Whether you want to walk, cycle, or simply enjoy the outdoors, Westerkoog offers it all.
Highlights:
• Spacious and well-maintained townhouse;
• No less than five full-sized bedrooms;
• Generous south-facing balcony and backyard;
• Own driveway; • Separate second shower;
• 15 owned solar panels (2021);
• Meter cupboard renewed in 2021;
• South façade re-rendered and impregnated (2020);
• Fully insulated;
• Exterior painting carried out in 2025;
• Move-in in consultation.
Interested in this home? Contact your own NVM buyer's agent directly. Your NVM buyer's agent will represent your interests and save you time, money, and hassle. Addresses of fellow NVM buyer's agents can be found on Funda.
Highlights
AI-generated from the description
Bright living with sunroom
Extended living room with sunroom, glass walls and fireplace.
Sunny balcony and backyard
Generous south-facing balcony and well-kept backyard.
Energy efficient with solar
Fully insulated, energy label A and 15 solar panels (2021).
Advertisement
Features
Transfer of ownership
Listed since
Acceptance
Available in consultation
Asking price
€ 559,000 kosten koper
Asking price per m²
€ 3,516
Status
Available
Construction
Kind of house
Mansion, row house
Building type
Resale property
Year of construction
1979
Type of roof
Gable roof covered with roof tiles
Surface areas and volume
Areas
Living area
159 m²
Other space inside the building
10 m²
Exterior space attached to the building
6 m²
Plot size
152 m²
Volume in cubic meters
580 m³
Layout
Number of rooms
6 rooms (5 bedrooms)
Number of bath rooms
1 bathroom and 1 separate toilet
Bathroom facilities
Double sink, bath, underfloor heating, sink, and whirlpool
Number of stories
3 stories
Facilities
Outdoor awning, mechanical ventilation, passive ventilation system, flue, and solar panels
Energy
Energy label
A
Insulation
Roof insulation, double glazing, energy efficient window, insulated walls, floor insulation and completely insulated
Heating
CH boiler, fireplace and partial floor heating
Hot water
CH boiler and electrical boiler
CH boiler
Intergas kombi kompact HRE (gas-fired combination boiler from 2015, in ownership)