Kogerhout 341541 LA Koog aan de ZaanOud Koog
€ 575,000 k.k.

- 118 m²living area
- 211 m²plot size
- 4bedrooms
- Benergy label
Description
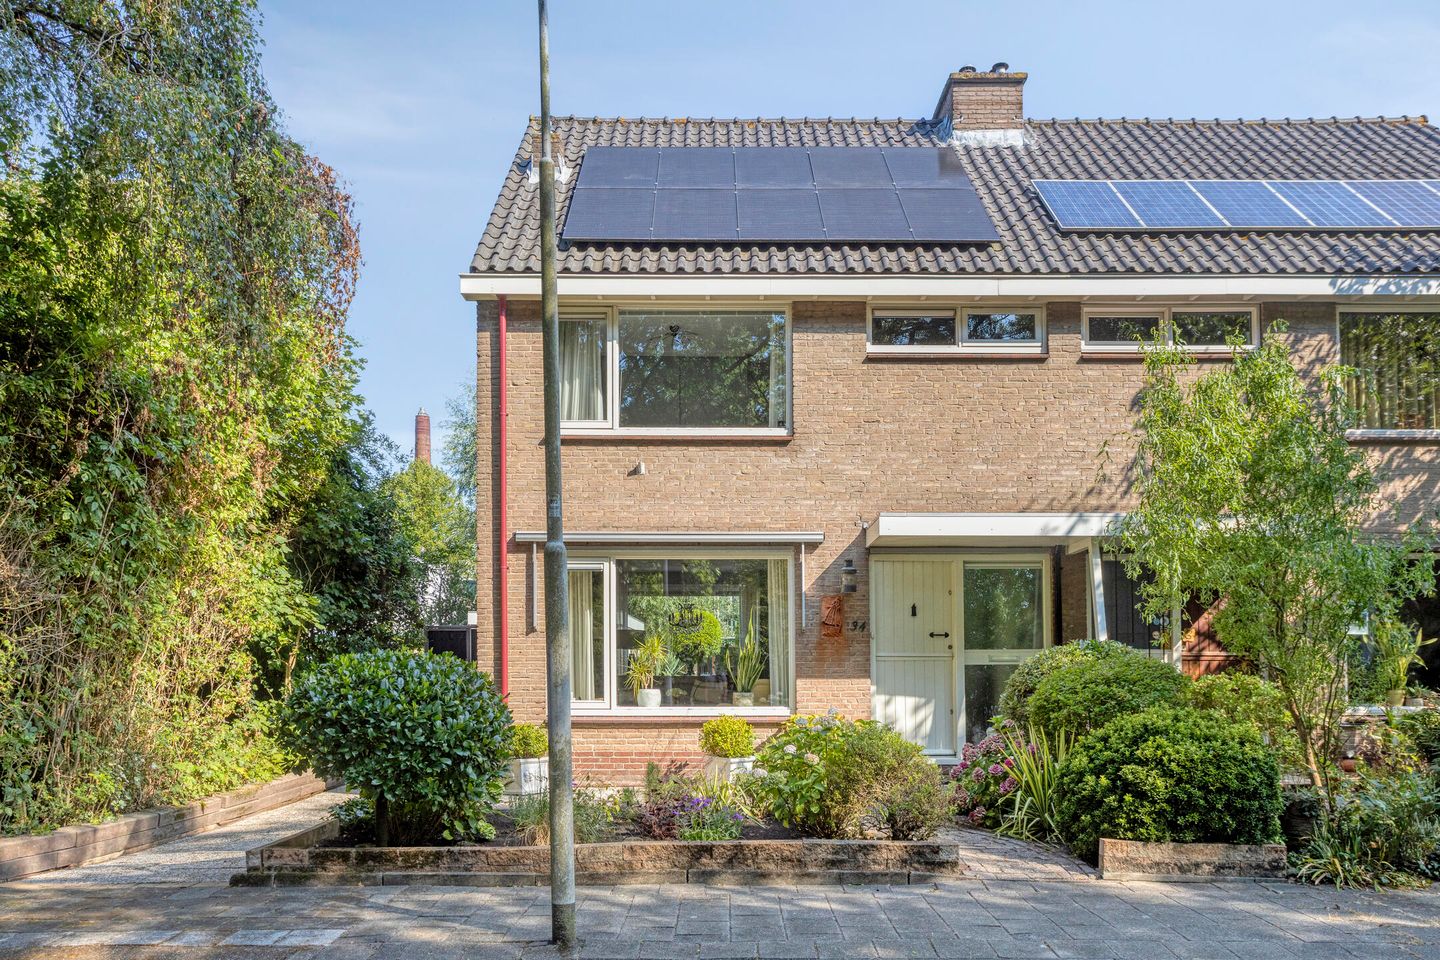
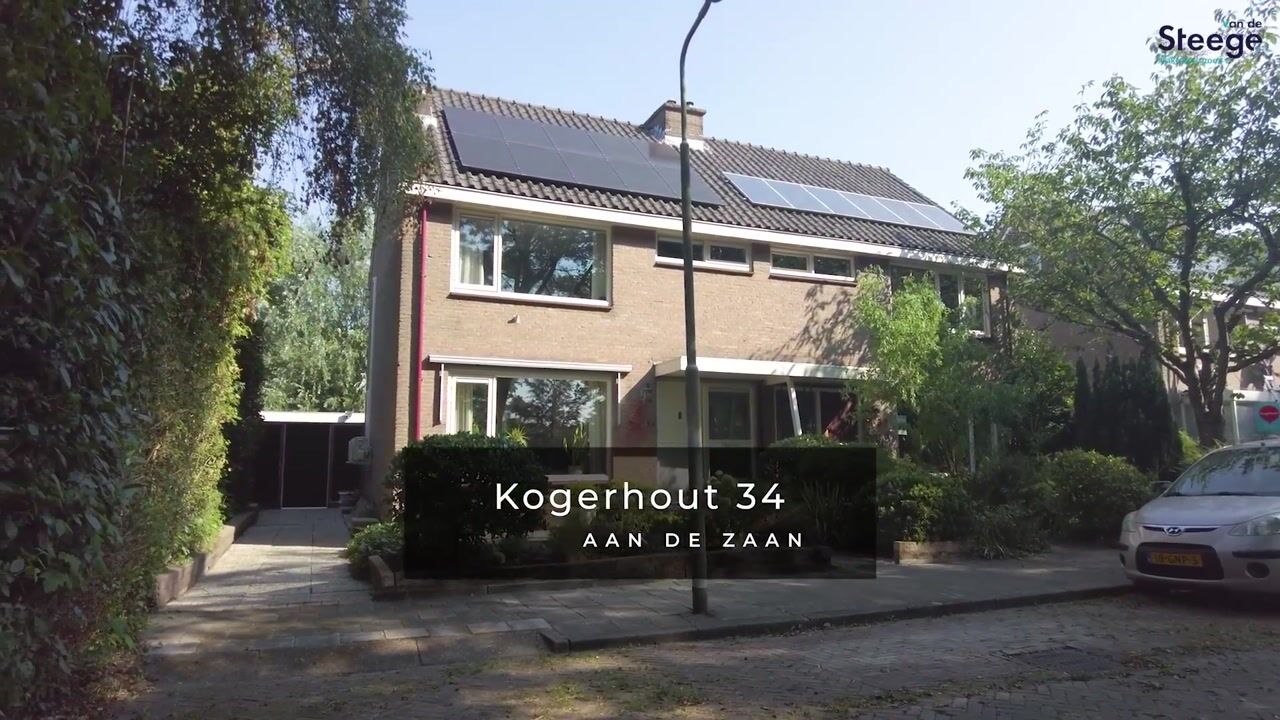
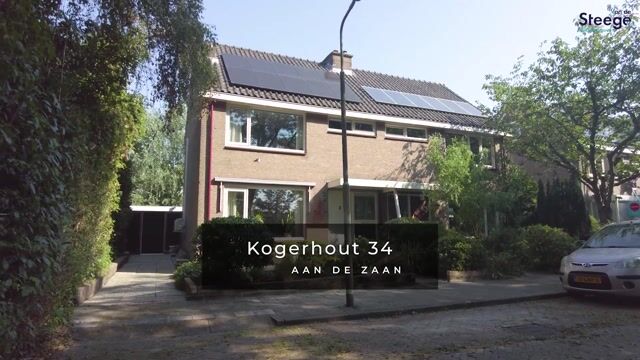
With Koogerpark right on your doorstep, this home enjoys a beautiful location in Koog aan de Zaan. At the end of Kogerhout, you will find this semi-detached house with a garage, private driveway and four bedrooms. The beautifully landscaped garden invites you to relax outdoors, while the views over the park are simply lovely. The house is equipped with two air conditioning units, and the surprisingly spacious kitchen offers plenty of room for cooking and baking. A wonderful home to truly enjoy!
There is no through traffic in the street, and the official entrance to the park is just around the corner, making this a particularly peaceful location. Zaandijk Zaanse Schans railway station is within walking distance, while families will appreciate the nearby childcare facilities and primary school. The supermarket is just a short bike ride away, and the A8 motorway, N203 and Julianabrug are all easily accessible.
Layout
Ground floor
This lovely home has a covered entrance, with a classic front door opening into the bright hallway. Here you will find the utility meter cupboard and the cloakroom, finished in white with black accents. Laminate flooring extends throughout a large part of the ground floor, while the trendy black living room door makes the hallway feel even more spacious.
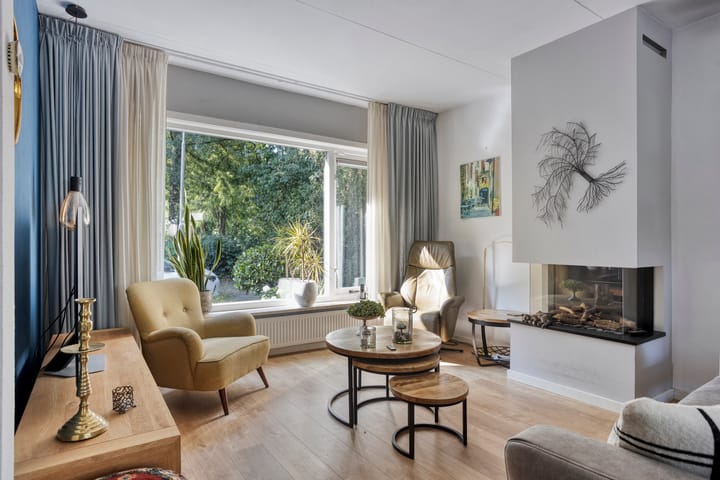
The living room is surprisingly spacious and features a practical layout. The seating area is located at the front of the house, offering beautiful views towards Koogerpark, and there is enough space next to the staircase for a piano. The modern gas fireplace immediately catches the eye, as does the generous dining area with a lovely view of the garden. An air conditioning unit is installed above the display cabinet, providing both cooling and heating for the living room and kitchen.
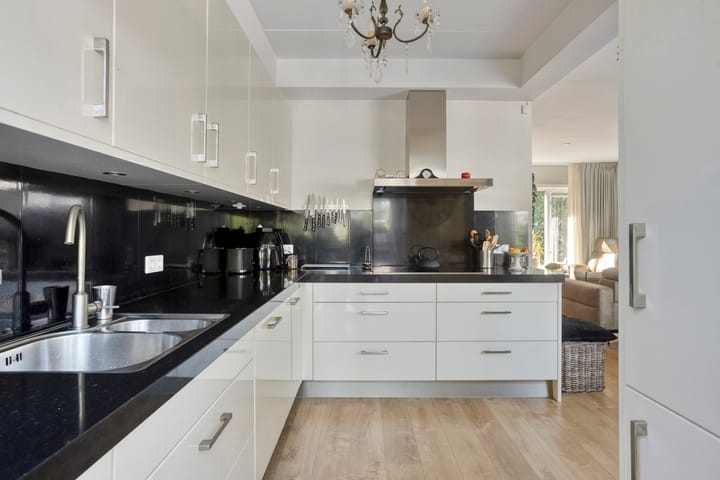
The kitchen has been designed to make optimal use of the available space without feeling cramped. There is plenty of storage space, while the worktop and splashback are finished in stylish natural stone. All essential appliances are integrated, including an induction hob, extractor hood, dishwasher, Quooker boiling-water tap, oven, microwave, fridge and freezer. The kitchen is a wonderful place with plenty of room to enjoy cooking together, whether with family or friends.
First floor
At the rear of the house are the master bedroom and a second bedroom, both with access to the balcony. The master bedroom is equipped with air conditioning, while the wall of sliding-door wardrobes provides ample space for an extensive wardrobe. A wardrobe of a similar size can also be found in the bedroom at the front, where the beautiful views over the park certainly deserve a mention. This room is currently connected to the master bedroom, but it can easily be converted back into a separate room.
The bathroom is also located at the front of the house, offering views of the treetops. It is fitted with a spacious shower, toilet and vanity unit with mirrored cabinet. A large part of the walls is tiled, while the dark floor tiles add an extra touch of style to the space.
Second floor
A fixed staircase leads to the second floor, which offers more than just a spacious bedroom. The landing provides space for the laundry appliances, while the storage room houses the central heating boiler. The bedroom also benefits from additional storage space beneath the sloping roof.
Garden
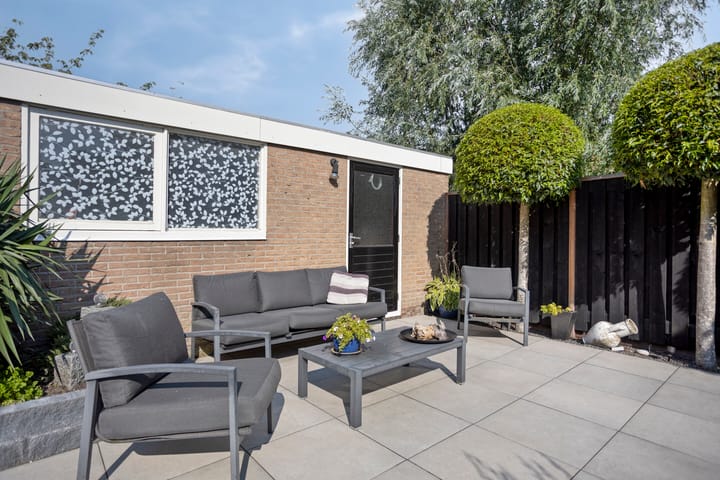
With a drink and a snack in hand, you can step straight from the kitchen into the beautifully landscaped garden. Here you will find raised flower beds, attractive garden tiles and a variety of plants. Eye-catching features include the mature olive tree and the garage, which provides plenty of space for bicycles, children's bikes and other belongings.
There is also a private rear entrance with an attractive gate, providing access to the long driveway. The front garden, with its abundance of greenery, completes the picture. Can you already see yourself living here?
Particulars
- Approx. 118 m² of living space
- Freehold property
- Private parking on the driveway and a garage in the rear garden
- 10 solar panels at the front of the property
- Air conditioning in the living room and master bedroom
- Four bedrooms, one of which is currently used as a dressing room
- Energy label B
The information provided on this website is non-binding and has been compiled by us with due care, based on information provided by the seller and/or third parties. However, no liability is accepted for its accuracy or completeness. If you are interested in one of our properties, we recommend that you contact us or engage your own NVM real estate agent to assist you.
We are not responsible for the content of any external websites referred to on this website.
Advertisement
Features
Transfer of ownership
- Listed since
- Acceptance
- Available in consultation
- Asking price
- € 575,000 kosten koper
- Asking price per m²
- € 4,873
- Status
- Available
Construction
- Kind of house
- Single-family home, double house
- Building type
- Resale property
- Year of construction
- 1974
- Specific
- Partly furnished with carpets and curtains
- Type of roof
- Gable roof covered with roof tiles
Surface areas and volume
- Areas
- Living area
- 118 m²
- Exterior space attached to the building
- 5 m²
- External storage space
- 18 m²
- Plot size
- 211 m²
- Volume in cubic meters
- 389 m³
Layout
- Number of rooms
- 5 rooms (4 bedrooms)
- Number of bath rooms
- 1 bathroom and 1 separate toilet
- Bathroom facilities
- Walk-in shower, toilet, and washstand
- Number of stories
- 3 stories
- Facilities
- Air conditioning, TV via cable, and solar panels
Energy
- Energy label
- B
- Insulation
- Roof insulation, insulated walls and floor insulation
- Heating
- CH boiler
- Hot water
- CH boiler
- CH boiler
- Vaillant (gas-fired combination boiler from 2015, in ownership)
Cadastral data
- KOOG AAN DE ZAAN C 5002
- Cadastral map
- Area
- 211 m²
- Ownership situation
- Full ownership
Exterior space
- Location
- Alongside park, sheltered location and in residential district
- Garden
- Back garden, front garden and side garden
- Back garden
- 91 m² (9.67 metre deep and 9.37 metre wide)
- Garden location
- Located at the northwest with rear access
Garage
- Type of garage
- Detached brick garage
- Capacity
- 1 car
- Facilities
- Electricity
- Insulation
- No insulation
Parking
- Type of parking facilities
- Public parking
Popularity
853x
Viewed
31x
Saved
22-8-2026
On Funda
Neighborhood

Oud Koog
Koog aan de Zaan- Residents
- 5,020
- Family with children
- 34%
- Avg. asking price / m²
- € 4,939
Discover the neighborhood
Curious about the housing supply, residents and local real estate agents?

Don’t want to forget this home?
Save it as a favorite. You’ll easily find it back and get notified when something changes.
