Ruim familiehuis met zeer diepe tuin aan de buitenrand van Westerkoog
Description
Spacious family home with an exceptionally deep garden on the edge of Westerkoog!
Situated on the car-free Matsmanzoom, along the outer edge of leafy Westerkoog, this spacious family home makes you feel at home from the moment you arrive. With 142 m² of living space, four bedrooms (with the potential for a fifth), an energy rating of A and a wonderful, deep rear garden measuring no less than 144 m², this is a home where space, comfort and sustainability go hand in hand. Enjoy light-filled, comfortable living with a sense of openness — everything you could wish for in a modern family home.
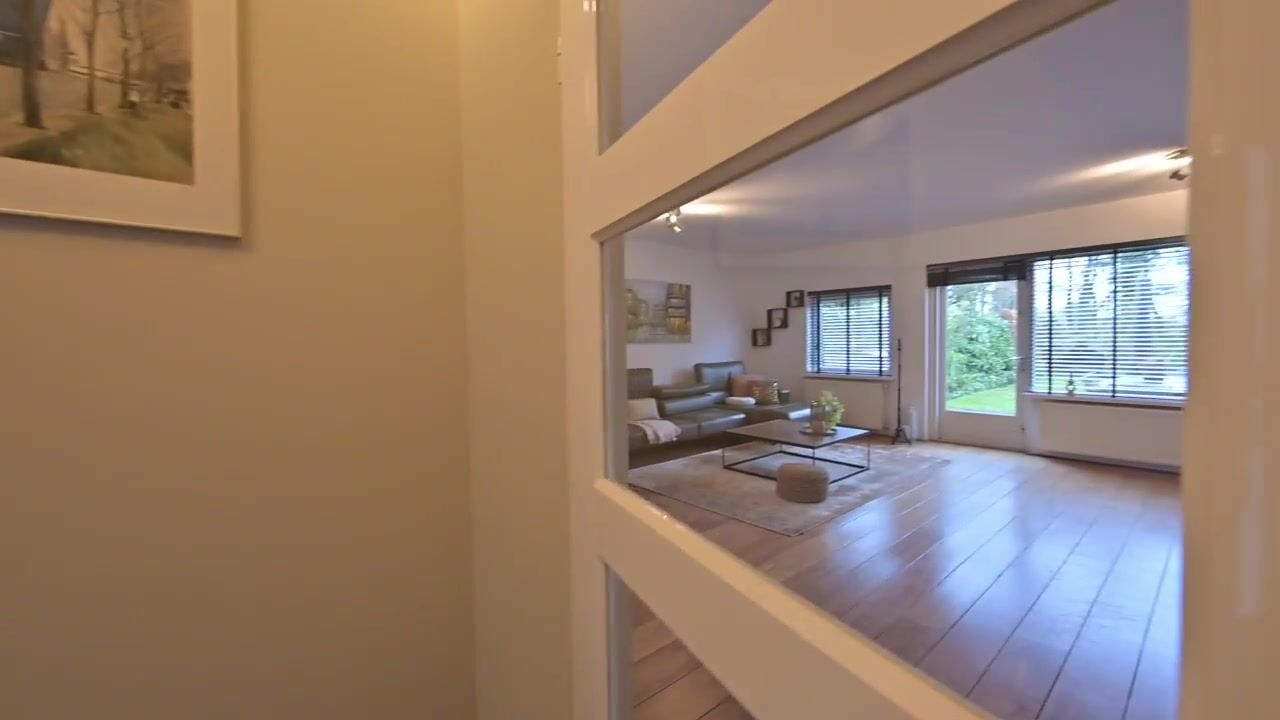
You enter through a bright hallway with space for coats and shoes. From here, you step into the spacious living room: a welcoming, open living area flooded with natural light through the large windows. The living room opens directly onto the deep rear garden — an extension of the living space where children can play, you can enjoy long evenings outdoors, and there is plenty of privacy. The kitchen is located at the front of the house, overlooking the car-free street, and offers a practical layout with ample worktop and storage space. The ground floor is ideal for everyday life: cooking, dining and relaxing — everything feels spacious and comfortable.
The first floor has three bedrooms, each enjoying plenty of natural light and straight walls that make furnishing easy. Whether you need a main bedroom, children’s rooms or a home office, there is room for it all. The bathroom was completely renovated in 2025 and has a contemporary finish.
Thanks to two dormer windows, the second floor is surprisingly spacious. The fourth bedroom is currently situated at the front, while a fifth bedroom, hobby room or home office could easily be created on this floor. There is also ample storage space, as well as the modern central heating boiler (2023) and a washing machine connection.
The rear garden is one of this home’s standout features. Measuring 144 m², it offers a generous outdoor space where you can truly unwind. Its waterside setting makes it extra special — a wonderful spot for your morning coffee, for children to play, or simply to relax after a busy day.
- Year built: 1980
- Living area: 142 m²
- Plot size: 234 m², freehold
- Energy rating: A
Matsmanzoom 67 is located in a quiet, green residential area of Koog aan de Zaan. All everyday amenities are within easy reach, including schools, sports clubs, shopping centres and public transport. Nearby main roads provide convenient access to Zaandam, Amsterdam and Alkmaar, making this an excellent location for commuters. The waterside setting and wide, leafy streets give the neighbourhood a relaxed, welcoming atmosphere where people of all ages can feel at home.
## Key features
- Spacious family home with 142 m² of living space;
- Four bedrooms and additional attic space, with the potential for a fifth room;
- 10 solar panels;
- Remeha Ace 24c central heating boiler (installed in 2023, owned outright);
- Deep rear garden of 144 m² bordering the water;
- Situated on the outer edge of leafy Westerkoog;
- Close to primary schools, sports clubs, a swimming pool, a shopping centre, a railway station and main roads;
- Completion date by mutual agreement.
Interested in this home? Appoint your own NVM buying agent today. Your NVM buying agent represents your interests and saves you time, money and worry. You can find contact details for NVM buying agents on Funda.
Highlights
AI-generated from the description
Deep garden by water
Rear garden of 144 m² directly bordering the water.
Sustainable and energy efficient
Energy rating A, 10 solar panels and 2023 boiler.
Spacious family home with rooms
Family home with 142 m² and four bedrooms, fifth possible.
Advertisement
Features
Transfer of ownership
Listed since
Acceptance
Available in consultation
Asking price
€ 559,000 kosten koper
Asking price per m²
€ 3,937
Status
Available
Construction
Kind of house
Single-family home, row house
Building type
Resale property
Year of construction
1980
Type of roof
Gable roof covered with roof tiles
Surface areas and volume
Areas
Living area
142 m²
Other space inside the building
5 m²
Plot size
234 m²
Volume in cubic meters
498 m³
Layout
Number of rooms
5 rooms (4 bedrooms)
Number of bath rooms
1 bathroom
Bathroom facilities
Walk-in shower, toilet, and sink
Number of stories
3 stories
Facilities
Air conditioning, mechanical ventilation, and solar panels
Energy
Energy label
A
Insulation
Roof insulation, double glazing, insulated walls and floor insulation
Heating
CH boiler
Hot water
CH boiler
CH boiler
Remeha Ace 24c (gas-fired combination boiler from 2023, in ownership)