Mosakker 701541 TC Koog aan de ZaanWesterkoog Midden
€ 425,000 k.k.

- 97 m²living area
- 140 m²plot size
- 3bedrooms
- Benergy label
Description
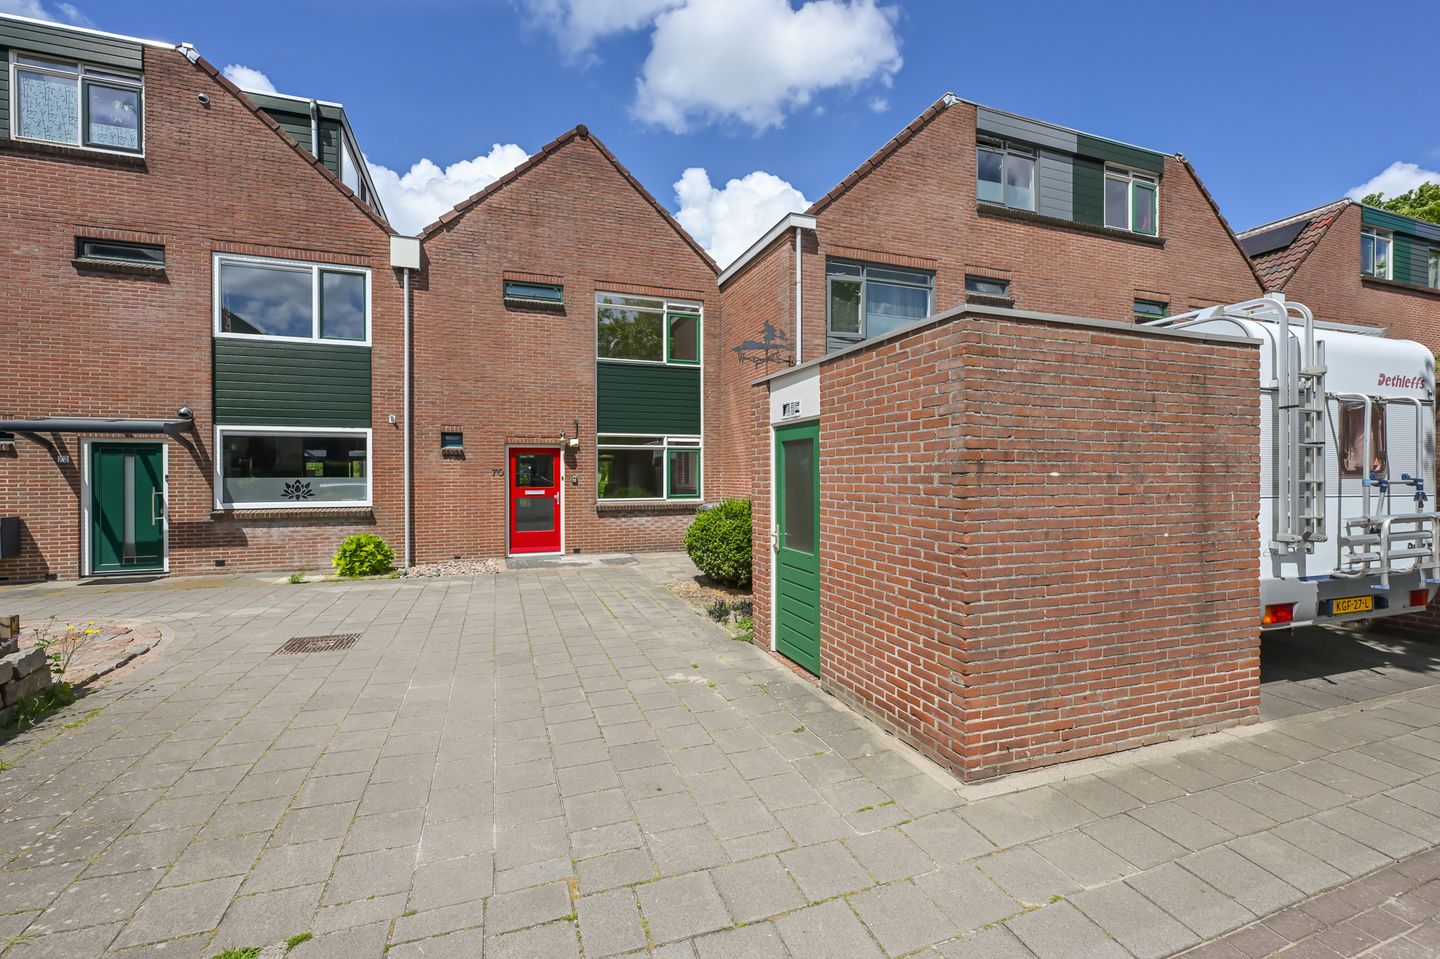
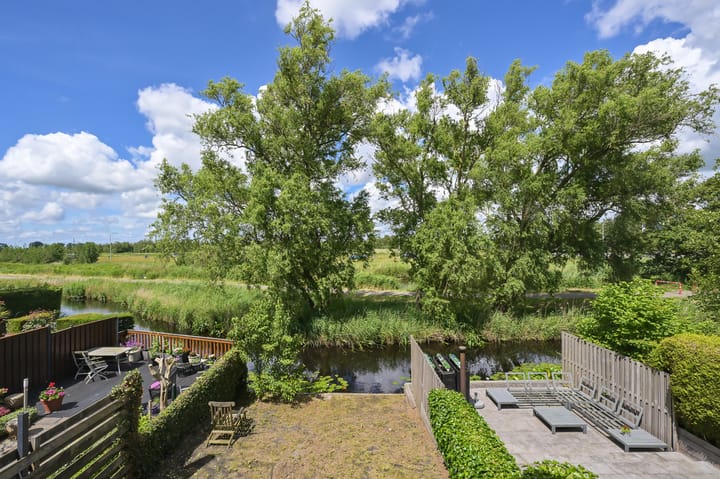
Semi-detached house in Westerkoog, directly located by the water on a low-traffic street with unobstructed views!
Some homes have just that little extra something. At Mosakker 70, it is undoubtedly the location. From the backyard you can admire the water and abundant greenery, so every day you enjoy a spacious and serene view. The property offers a great foundation with plenty of opportunities to modernize completely to your own taste. It’s truly a place where you can create something beautiful.
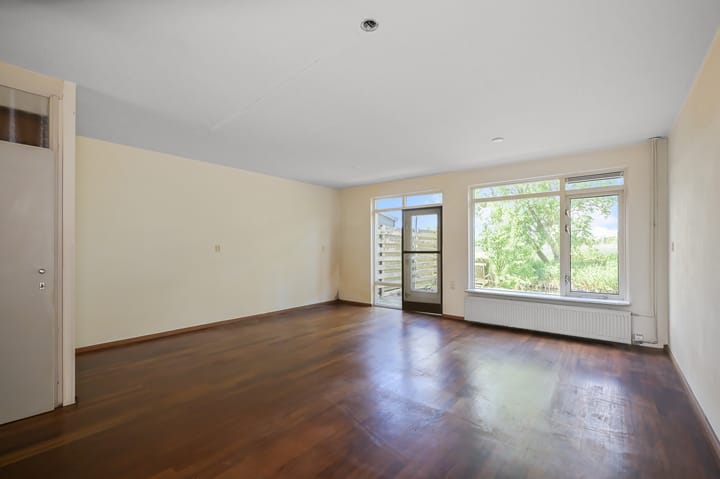
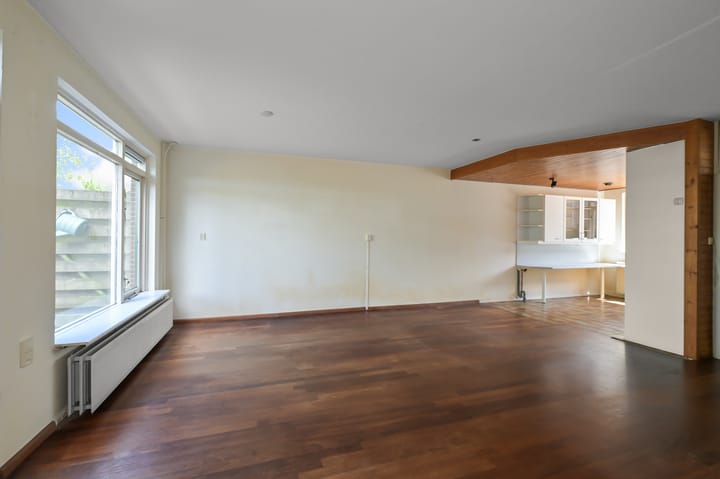
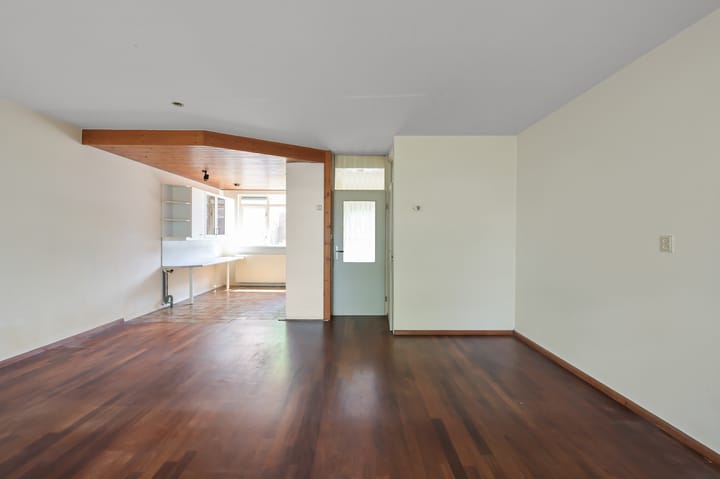
Inside, the brightness of the living room immediately stands out. Thanks to the large windows at the rear and the door leading to the garden, the inside flows beautifully into the outside. The spacious living room provides ample space for a comfortable seating area and a generous dining table. At the front, there is space for an open kitchen, giving you the opportunity to create the kitchen that perfectly fits your lifestyle. On the ground floor you will also find the hallway with the fuse box and a small toilet.
On the first floor, there are three well-proportioned bedrooms. Two bedrooms overlook the water and the greenery at the back of the house, while the third bedroom is located at the front. The spacious bathroom, equipped with a shower, sink, and a second toilet, also offers an excellent base. Via a fixed staircase, you can reach the second floor, where there is ample storage space and potentially extra possibilities for those who desire more living space.
The outdoors is equally enjoyable. The backyard directly borders the water and offers a stunning, unobstructed view of the lush surroundings. There is plenty of room to create multiple terraces and establish a delightful spot to bask in the sun and enjoy the tranquility. The detached stone storage building at the front provides practical storage for bicycles and garden supplies.
A fantastic place to live: a quiet street with a wonderful view at the rear. This home can be completely customized to your own taste. Call Brantjes for a viewing!
• Year built: 1976
• Plot size: 140 m² of private land
• Living area: 97 m²
• Energy label: B
The property is located on a quiet street in a pleasant residential area in Koog aan de Zaan. The location by the water and the unobstructed view of the greenery create a wonderful sense of space, while you still have all daily amenities within reach.
Shops, schools, sports clubs, and public transport are all at a short distance. The NS train station is also easily reachable, and via the main roads you are quickly on your way to Amsterdam, Zaandam, and Alkmaar. For a walk or bike ride, you only need to look out from your backyard; the green surroundings invite you to enjoy the outdoors in every season.
Special features:
• Semi-detached house with plenty of potential;
• Unobstructed view over the water and greenery;
• Backyard directly bordering the water;
• Three bedrooms;
• Spacious living room with abundant natural light;
• Kitchen to be realized according to your own wishes;
• Detached stone storage building;
• Priority scheme for social tenants from Zaanstad applies until and including 27 August 2026;
• Immediate delivery possible.
Interested in this property? Immediately contact your own NVM buying agent. Your NVM buying agent will act in your best interest and save you time, money, and concerns. You can find the addresses of fellow NVM buying agents on Funda.
Additional important information:
• The seller is selling the property for owner-occupancy, meaning the buyer must intend to make it his/her main residence for a minimum period of five years.
• The seller is selling with an anti-speculation clause (neither renting nor selling within a period of 2 years);
• This is a former rental property from Parteon;
• A non-occupancy and age clause applies;
• The seller reserves the right to award the property prior to signing the sale deed;
• The seller will not sell to an investor or a buyer with significant other real estate holdings in his or her name;
• Housing association Parteon collaborates with the following three project notaries:
- Zaan Notarissen (Zaandam, Wormerveer, and Assendelft)
- Actus Notarissen (Zaandijk)
- Notariskantoor Ten Brinke (Krommenie)
PARTEON PRIORITY SCHEME
If you are a social tenant (with Parteon or another housing association in the municipality of Zaanstad), you will often receive priority for the properties we offer. We do this because we strive to provide a suitable home for as many people as possible. The property that is vacated can then be offered to those on the waiting list for affordable rental housing. This way, more people have the chance to live in a home that fits their situation. If several tenants have made offers, the tenant with the highest bid (within a certain priority category) receives priority.
Do you wish to claim priority? Please check carefully if you qualify for the purchase priority scheme via provide your current housing situation with the viewing request, and mention it when submitting your bid to the agent. The priority scheme expires with any bid below the asking price. Please note: Priority means that we will initiate the conversation with you first. We do not sell the property below the appraised market value, and this value might be higher than the asking price.
Advertisement
Features
Transfer of ownership
- Original asking price
- € 455,000 kosten koper
- Listed since
- Acceptance
- Available in consultation
- Asking price
- € 425,000 kosten koper
- Asking price per m²
- € 4,381
- Status
- Available
Construction
- Kind of house
- Single-family home, row house
- Building type
- Resale property
- Year of construction
- 1976
- Specific
- Renovation project
- Type of roof
- Gable roof covered with roof tiles
Surface areas and volume
- Areas
- Living area
- 97 m²
- Other space inside the building
- 20 m²
- Plot size
- 140 m²
- Volume in cubic meters
- 414 m³
Layout
- Number of rooms
- 4 rooms (3 bedrooms)
- Number of bath rooms
- 1 bathroom and 1 separate toilet
- Bathroom facilities
- Shower, toilet, and sink
- Number of stories
- 2 stories and a loft
- Facilities
- Mechanical ventilation, passive ventilation system, and TV via cable
Energy
- Energy label
- B
- Insulation
- Roof insulation, partly double glazed, insulated walls and floor insulation
- Heating
- CH boiler
- Hot water
- CH boiler
- CH boiler
- Intergas Kombi Kompakt HRE 24/18 A (gas-fired combination boiler from 2016, in ownership)
Cadastral data
- KOOG AAN DE ZAAN B 4656
- Cadastral map
- Area
- 140 m²
- Ownership situation
- Full ownership
Exterior space
- Location
- Alongside waterfront and in residential district
- Garden
- Back garden and front garden
- Back garden
- 60 m² (10.00 metre deep and 6.00 metre wide)
- Garden location
- Located at the north
Storage space
- Shed / storage
- Detached brick storage
- Facilities
- Electricity
- Insulation
- No insulation
Parking
- Type of parking facilities
- Public parking
Popularity
1,337x
Viewed
18x
Saved
30-7-2026
On Funda
Neighborhood
Westerkoog Midden
Koog aan de Zaan- Residents
- 2,620
- Family with children
- 37%
- Avg. asking price / m²
- € 4,044
Discover the neighborhood
Curious about the housing supply, residents and local real estate agents?

Don’t want to forget this home?
Save it as a favorite. You’ll easily find it back and get notified when something changes.
