New
Mosterdland 31541 NL Koog aan de ZaanWesterkoog Oost
€ 545,000 k.k.

- 127 m²living area
- 141 m²plot size
- 4bedrooms
- Benergy label
Description
Spacious, extended terraced house featuring a luxurious open-plan kitchen, four generously sized bedrooms, and a beautifully landscaped garden in the highly desirable Westerkoog!
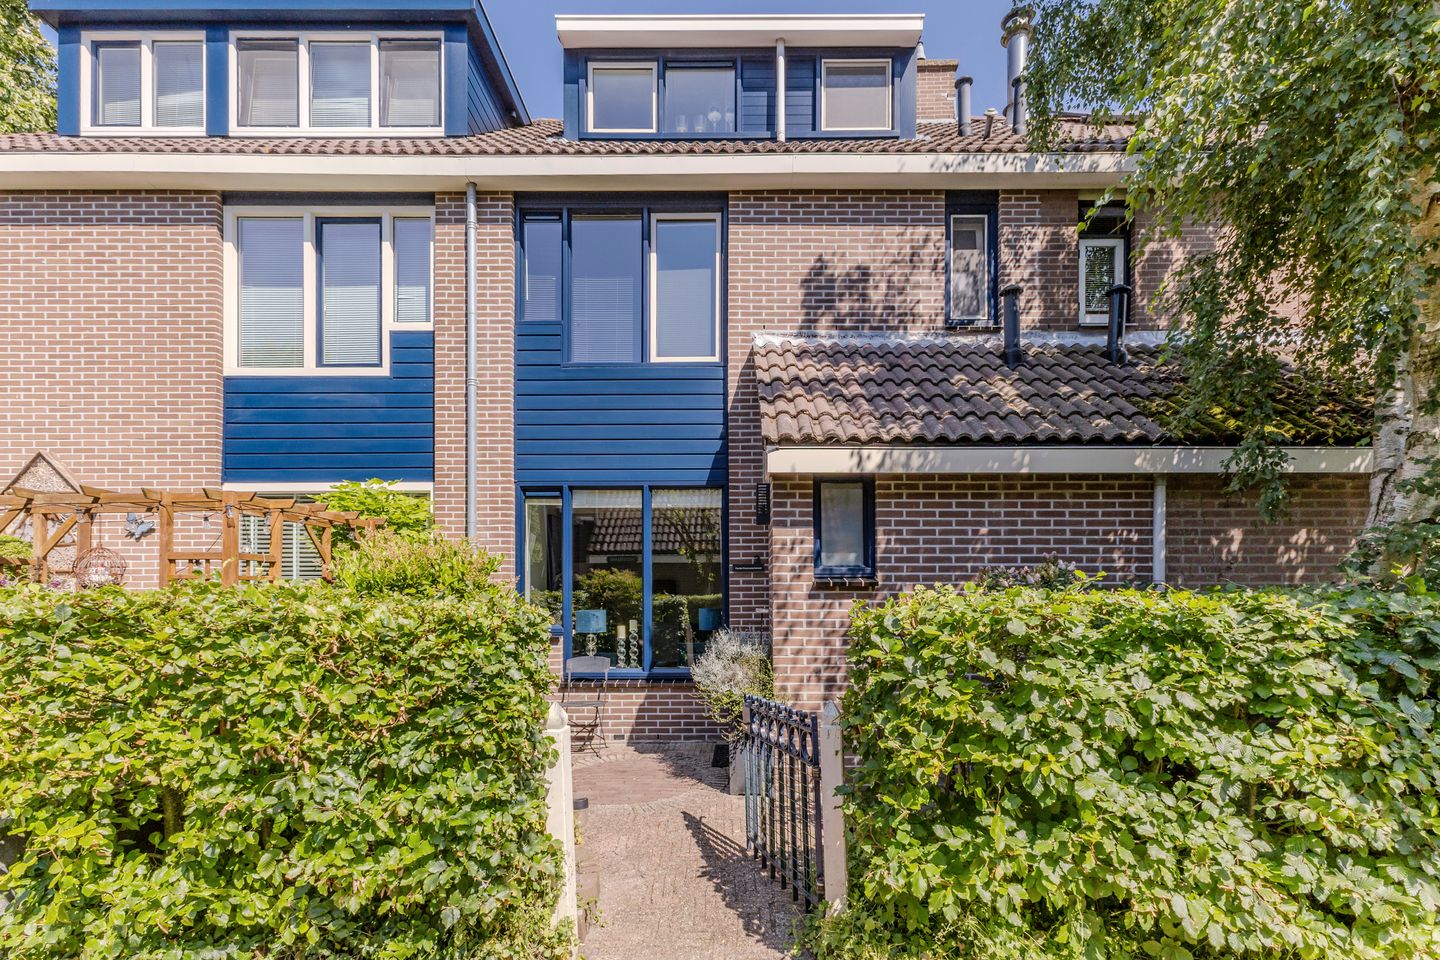
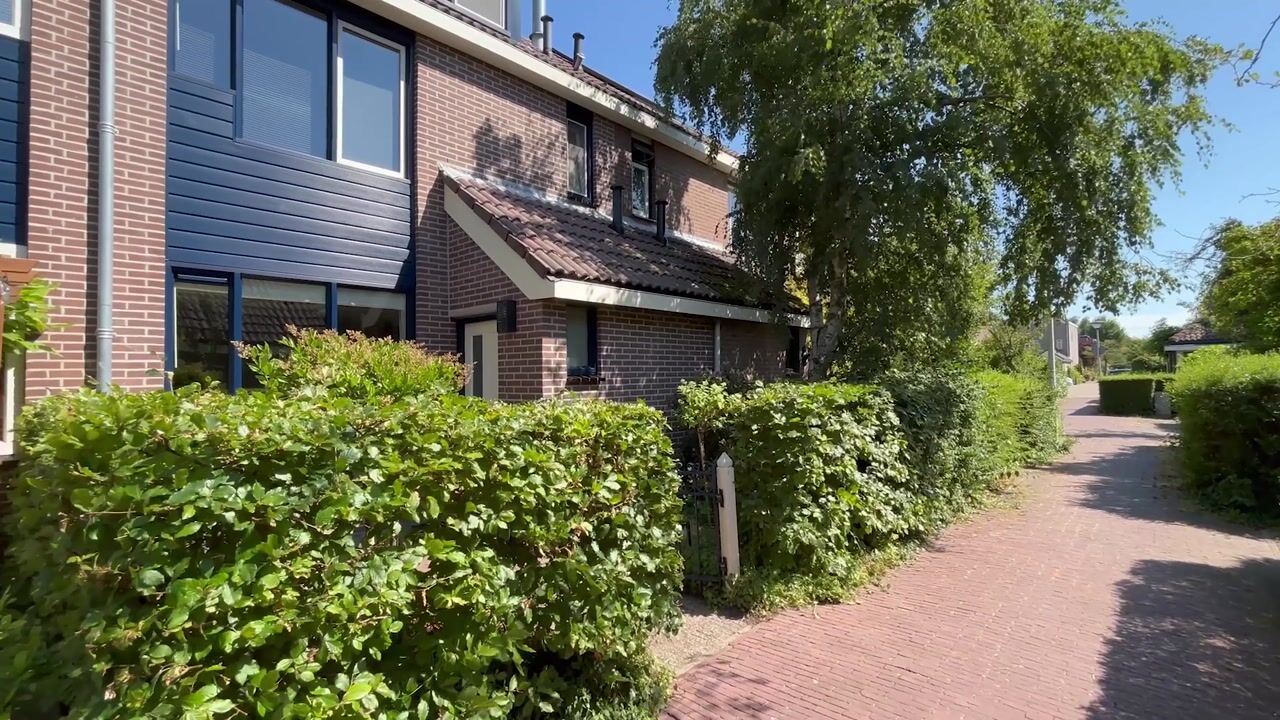
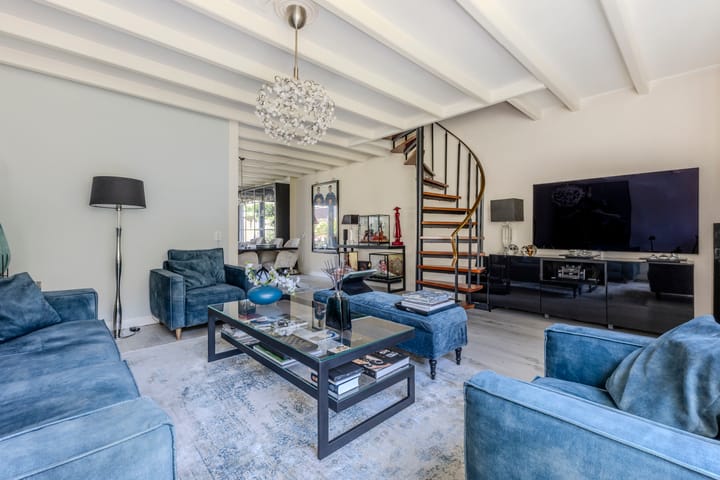
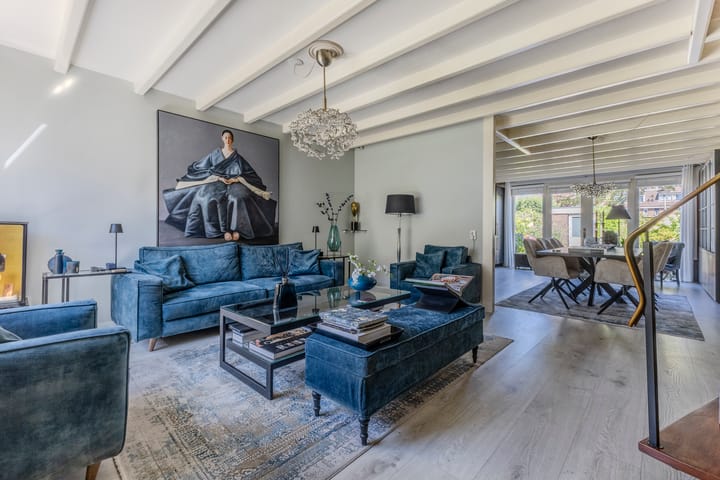
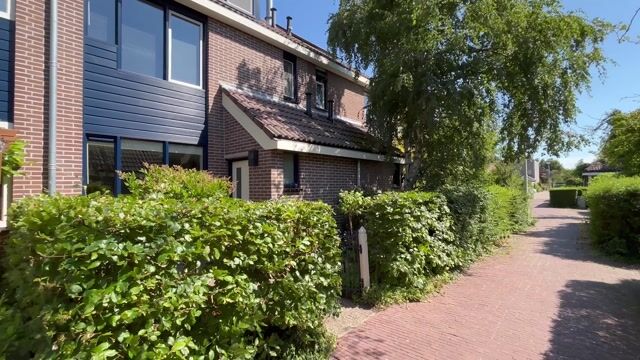
Some homes come fully equipped with everything you’re looking for – and Mosterdland 3 is a perfect example. This excellently maintained terraced house is situated in a quiet, car-reduced location along a pedestrian path, ensuring plenty of privacy and a pleasant living environment without traffic right at your doorstep. Thanks to the generous extension, the ground floor now boasts a delightful living area that is over 10 meters deep, providing ample space for the whole family.
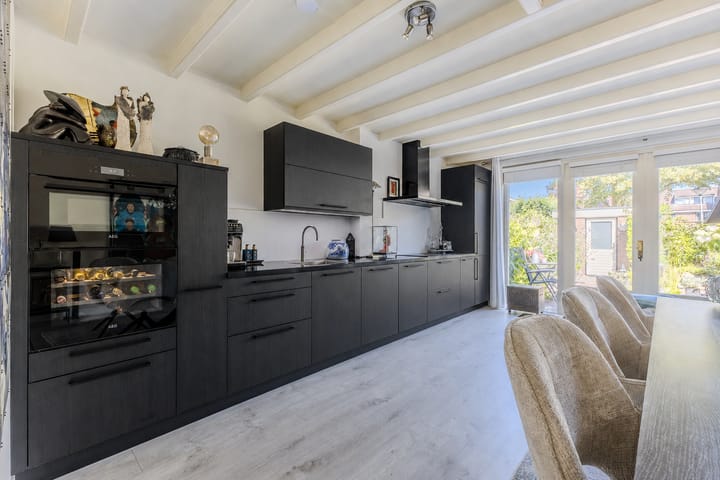
The well-tended front garden leads you to the entrance of the home. Upon entering the hall, you step into the spacious living room. The front area offers plenty of room for a comfortable sitting area where you can relax to your heart’s content. At the rear, you’ll find the standout feature of the property: the luxurious open-plan kitchen, renovated in 2022, offering a generous 27 m² of space. The kitchen features a stylish, dark color scheme and comes equipped with a Quooker and high-quality integrated AEG appliances, including an induction hob, wine climate cabinet, combination oven, dishwasher, and fridge-freezer unit. With abundant counter and storage space, it is a dream spot for any cooking enthusiast. There’s also plenty of space for a large dining table, perfect for hosting extended family meals or entertaining friends. The bi-fold doors provide a seamless connection between the indoors and the garden, creating a natural flow between the two.
The backyard has been meticulously designed and is excellently maintained. The blend of greenery, paving, and a charming pond strikes a fine balance between low-maintenance and inviting ambiance. There is plenty of space for several seating areas, whether you’re looking for a sunny spot or some shade. At the back of the garden stands a freestanding storage shed with its bituminous roof covering renewed in 2022, complete with a zinc rainwater downpipe.
On the first floor, there are three spacious bedrooms that can easily be adapted as sleeping, work, or hobby rooms. The well-maintained bathroom, renovated in 2012, features a walk-in shower, a washbasin unit, and a second toilet. Thanks to a dormer, the second floor offers a fully functional fourth bedroom. In addition, you'll find a practical landing area that houses the central heating unit, a washing machine connection, and plenty of extra storage space.
Technically, the property has also received many recent updates. In 2025, the front facade was re-pointed and both the front and rear facades were impregnated. The front of the house features uPVC window frames and a dormer with HR++ glazing. The wooden cladding elements on both the front and rear have been updated in uPVC as well. In 2022, ten solar panels were installed, and the fuse box was completely renewed and expanded. Moreover, a 3-phase connection has been installed and connected for the new kitchen. Additional improvements include new uPVC gutters on both the front and rear, newly installed zinc rainwater downpipes, and an annual maintenance contract for the central heating boiler.
In short, this impeccably maintained and surprisingly spacious family home is set in a quiet location within one of the most coveted residential neighborhoods in Koog aan de Zaan.
Key facts:
• Year built: 1978
• Plot size: 141 m²
• Living area: 127 m²
• Energy label: B
Living in Westerkoog means residing in a green, open, and exceptionally child-friendly neighborhood. The home is located along a quiet, car-free pedestrian pathway, ensuring that children can safely play outside, while you enjoy peace and quiet at the front. Directly behind the house is a parking area, making parking simple and convenient. The open rear layout also offers plenty of privacy. The Westerkoog shopping center, hosting various supermarkets, specialty shops, and daily amenities, is just a short distance away. In addition, several primary schools, childcare facilities, sports clubs, and playgrounds are located in the immediate vicinity.
For nature enthusiasts, the nearby Guisveld and Jagersveld provide perfect settings for walking, cycling, or simply enjoying some recreation. Koog aan de Zaan station is easily reachable and offers excellent connections to Zaandam and Amsterdam, while the nearby A8 and A10 highways provide simple access to Amsterdam, Haarlem, and Alkmaar.
Highlights:
• Extended terraced home with 127 m² of living space
• Peaceful location along a car-free pedestrian path
• Luxurious open-plan kitchen renovated in 2022
• Four generously sized bedrooms
• Bathroom renovated in 2012
• Rear extension featuring hardwood frames with HR++ glazing
• Beautifully landscaped and meticulously maintained backyard
• Freestanding storage shed with renewed bituminous roof (2022)
• 10 solar panels installed in 2022
• Fuse box renewed and expanded to 3-phase (2022)
• uPVC window frames with HR++ glazing and uPVC cladding on both the front and back facades
• Front facade re-pointed in 2025
• New uPVC gutters at both the front and rear
• Zinc rainwater downpipes at the front and on the storage shed • Delivery by agreement
Interested in this home? Contact your own NVM buying agent immediately. Your NVM buying agent will work on your behalf, saving you time, money, and worry. You can find addresses of fellow NVM buying agents on Funda.
Highlights
AI-generated from the description
Luxurious 27 m² live-in kitchen
2022 open-plan kitchen with Quooker and AEG appliances.
Beautifully landscaped backyard
Green garden with pond, multiple seating areas and shed.
Solar panels and HR++ glazing
10 solar panels from 2022 and HR++ glazing installed.
Advertisement
Features
Transfer of ownership
- Listed since
- Acceptance
- Available in consultation
- Asking price
- € 545,000 kosten koper
- Asking price per m²
- € 4,291
- Status
- Available
Construction
- Kind of house
- Single-family home, row house
- Building type
- Resale property
- Year of construction
- 1978
- Type of roof
- Gable roof covered with roof tiles
Surface areas and volume
- Areas
- Living area
- 127 m²
- External storage space
- 7 m²
- Plot size
- 141 m²
- Volume in cubic meters
- 426 m³
Layout
- Number of rooms
- 5 rooms (4 bedrooms)
- Number of bath rooms
- 1 bathroom and 1 separate toilet
- Bathroom facilities
- Shower, walk-in shower, toilet, sink, and washstand
- Number of stories
- 3 stories
- Facilities
- Skylight, mechanical ventilation, passive ventilation system, and solar panels
Energy
- Energy label
- B
- Insulation
- Roof insulation, double glazing, energy efficient window and insulated walls
- Heating
- CH boiler
- Hot water
- CH boiler
- CH boiler
- Nefit Proline HRc30 Cw5 (gas-fired combination boiler from 2011, in ownership)
Cadastral data
- KOOG AAN DE ZAAN B 3617
- Cadastral map
- Area
- 141 m²
- Ownership situation
- Full ownership
Exterior space
- Location
- In residential district
- Garden
- Back garden and front garden
- Back garden
- 64 m² (11.82 metre deep and 5.40 metre wide)
- Garden location
- Located at the east with rear access
Storage space
- Shed / storage
- Detached brick storage
- Facilities
- Electricity
- Insulation
- No insulation
Parking
- Type of parking facilities
- Public parking
Popularity
0x
Viewed
0x
Saved
14-10-2026
On Funda
Neighborhood

Westerkoog Oost
Koog aan de Zaan- Residents
- 3,690
- Family with children
- 34%
- Avg. asking price / m²
- € 4,006
Discover the neighborhood
Curious about the housing supply, residents and local real estate agents?

Don’t want to forget this home?
Save it as a favorite. You’ll easily find it back and get notified when something changes.
