Mooi afgewerkte, vrijstaande woning én loopafstand treinstation!
Description
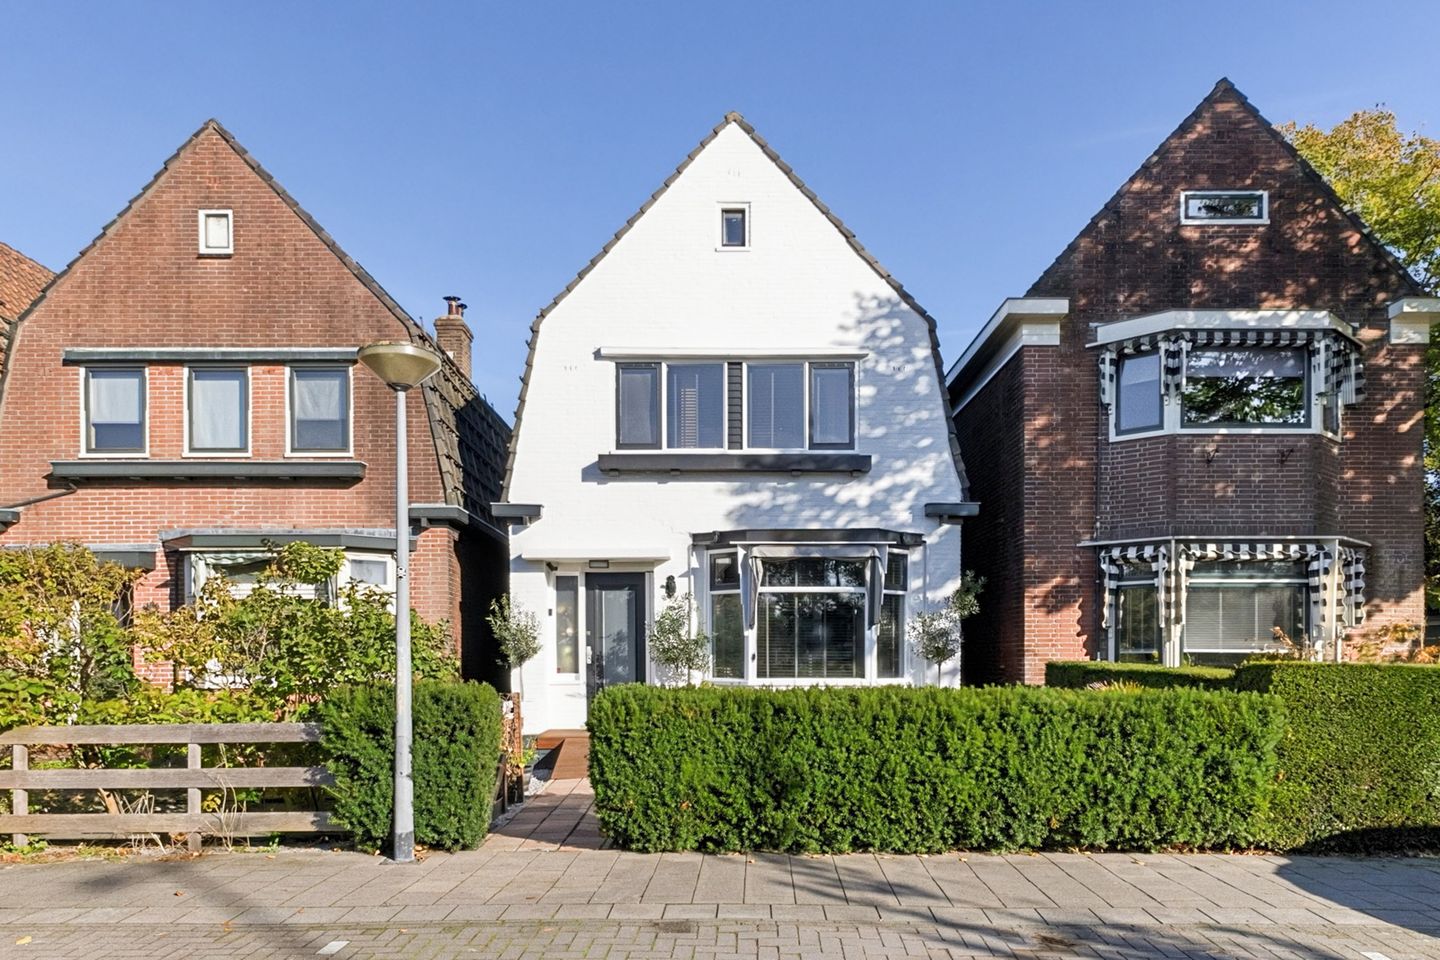
Looking for a single-family home where you can enjoy living for many years to come? Then don’t miss out on this gem in Koog aan de Zaan! This home is well-maintained, beautifully finished and equipped with all conveniences. Inside, you will find a spacious and bright living room, a neat kitchen, four bedrooms and a lovely bathroom. You will also enjoy the outdoors to the fullest thanks to the spacious, private backyard.
The central location makes living here especially appealing. Shops, schools, sports clubs and other everyday amenities are all nearby. And with the train station and various major roads just a stone’s throw away, accessibility is excellent. In short: nothing but pluses! Will you seize this opportunity? Let us take you on a tour:
• Living space: 99,4 m²
• Excellent condition
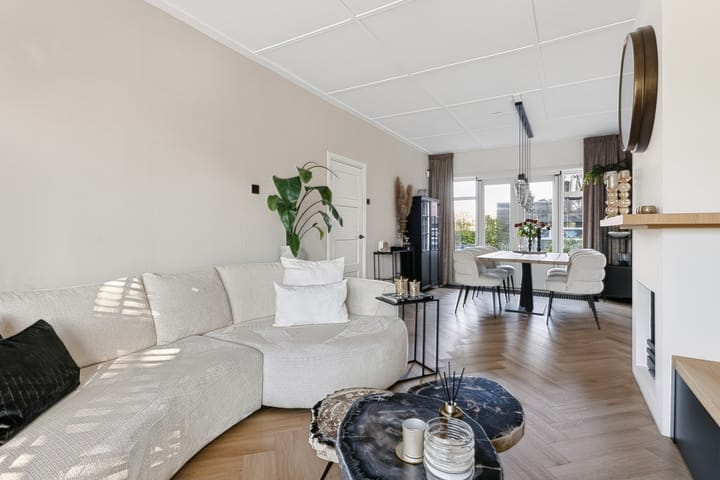
• Spacious living room with doors opening onto the garden
• Beautiful kitchen with various built-in appliances (2025)
• Four nicely finished bedrooms
• Neat bathroom with toilet, sink and walk-in shower
• Spacious and low-maintenance garden offering privacy
Layout of the home:
Ground floor:
Through the beautifully landscaped front yard—featuring decorative pavers, decorative gravel, and plantings—you reach the front door of the home. Upon entering, you will be welcomed into a large entrance hall featuring a modern herringbone floor. From here, you have access to the meter cupboard, the staircase to the first floor, a storage closet, a toilet room, the closed-off kitchen and the living room.
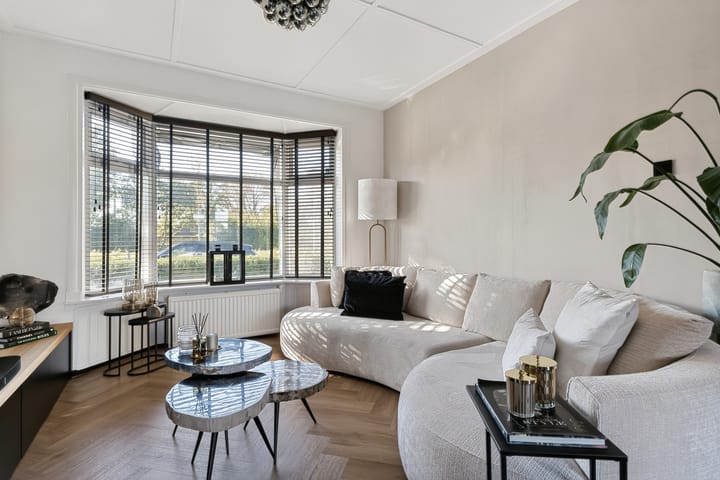
The herringbone flooring flows beautifully from the entrance hall into the living room. The walls in the living room are finished in calm, warm colors. Several authentic details remain, including the bay window at the front and the cozy fireplace. Thanks to the large bay window and the doors opening onto the garden, the living room is flooded with natural light.
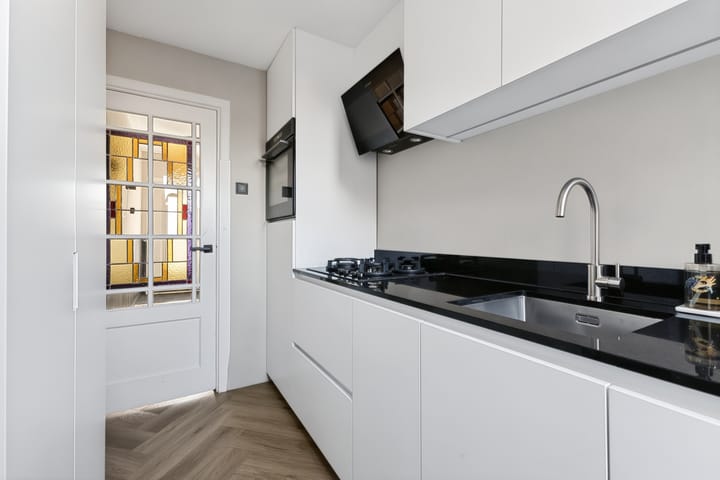
The separate kitchen is located at the back of the home. The kitchen was renovated in 2025 and features a straight layout. It has a sleek design with white cabinet fronts and a black countertop. It is equipped with the following appliances: dishwasher, gas stove, range hood, microwave/oven and refrigerator. From the kitchen, you step right into the backyard.
First floor:
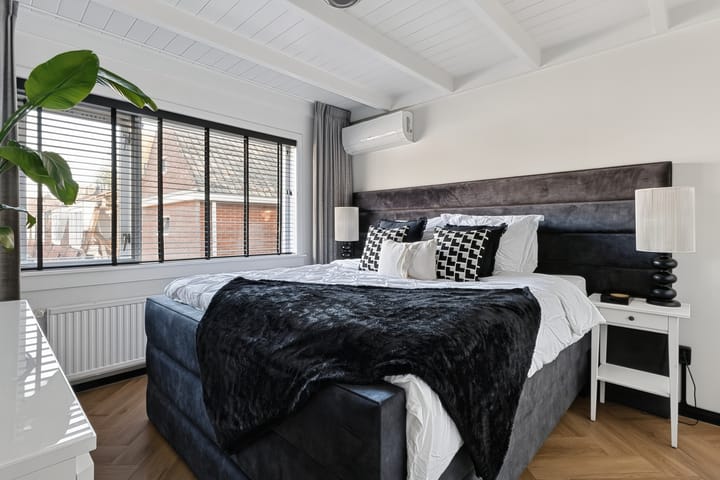
On this floor, you will find the first three bedrooms and the bathroom. Two bedrooms are located at the front and one at the back. All rooms feature beautiful herringbone flooring and nicely finished walls. These spaces also benefit from plenty of natural light. The master bedroom, located at the back, is equipped with air conditioning.
The bathroom is well-maintained and finished with white and gray tiles. This space is equipped with a wall-hung toilet, a vanity with a sink and a spacious walk-in shower. Recessed spotlights provide the lighting here.
Second floor:
The staircase leads to the spacious landing on this floor. Here you will find the connections for the washer and dryer. There’s also plenty of room here to set up a comfortable workspace. The landing provides access to the fourth bedroom. This room is beautifully finished and enjoys plenty of natural light.
Garden:
The house features a spacious, east-facing backyard. It is well-maintained and designed for easy maintenance, with decorative paving and landscaping. There is plenty of space for a cozy lounge area, allowing you to fully enjoy the outdoors. Thanks to the fences surrounding the property, you will enjoy plenty of privacy. At the back is a practical storage shed with room for your gardening tools and bicycles.
Do you already know the area?
This single-family home (1933) is located in the popular Oud Koog neighborhood. The house is centrally located, putting many amenities within easy reach. You can walk to the Westerkoog Shopping Center in ten minutes, where you will find a wide variety of stores. For a more extensive selection of shops, the center of Zaandam is within biking distance.
Schools (elementary and secondary), daycare centers, sports clubs and medical facilities are all located in the immediate vicinity. In terms of accessibility, this is an ideal place to live. The train station is just a five-minute walk away and offers fast connections to Zaandam and Amsterdam. By car, you can quickly reach the A7, A8 or A10 highways.
Good to know:
• Well-maintained home with a low-maintenance garden
• 10 solar panels installed
• Underfloor heating in the bathroom
• Boiler installed in 2023
• Air conditioning installed in bedroom (2024)
• Foundation not repaired, monitoring report available
• Located in a popular neighborhood
• All conceivable amenities nearby
• Major highways are easily accessible
• Energy label: C
• Full ownership
Highlights
AI-generated from the description
Bright living with bay window
Spacious living room with bay window, fireplace and garden doors.
Spacious garden with privacy
Low-maintenance east-facing backyard with storage shed.
Comfort and energy efficiency
10 solar panels, bathroom floor heating and 2023 boiler.
Advertisement
Features
Transfer of ownership
Listed since
Acceptance
Available in consultation
Asking price
€ 475,000 kosten koper
Asking price per m²
€ 4,798
Status
Available
Construction
Kind of house
Single-family home, detached residential property
Building type
Resale property
Year of construction
1933
Type of roof
Mansard roof covered with roof tiles
Surface areas and volume
Areas
Living area
99 m²
External storage space
6 m²
Plot size
143 m²
Volume in cubic meters
351 m³
Layout
Number of rooms
5 rooms (4 bedrooms)
Number of bath rooms
1 bathroom and 1 separate toilet
Bathroom facilities
Double sink, walk-in shower, toilet, underfloor heating, and washstand
Number of stories
3 stories
Facilities
Outdoor awning, skylight, smart home, mechanical ventilation, passive ventilation system, and solar panels
Energy
Energy label
C
Insulation
Roof insulation and insulated walls
Heating
CH boiler and gas heater
Hot water
CH boiler
CH boiler
Remeha Tzerrra Ace 39C (gas-fired combination boiler from 2023, in ownership)