***This text was automatically generated by ChatGPT***
GENERAL INFORMATION
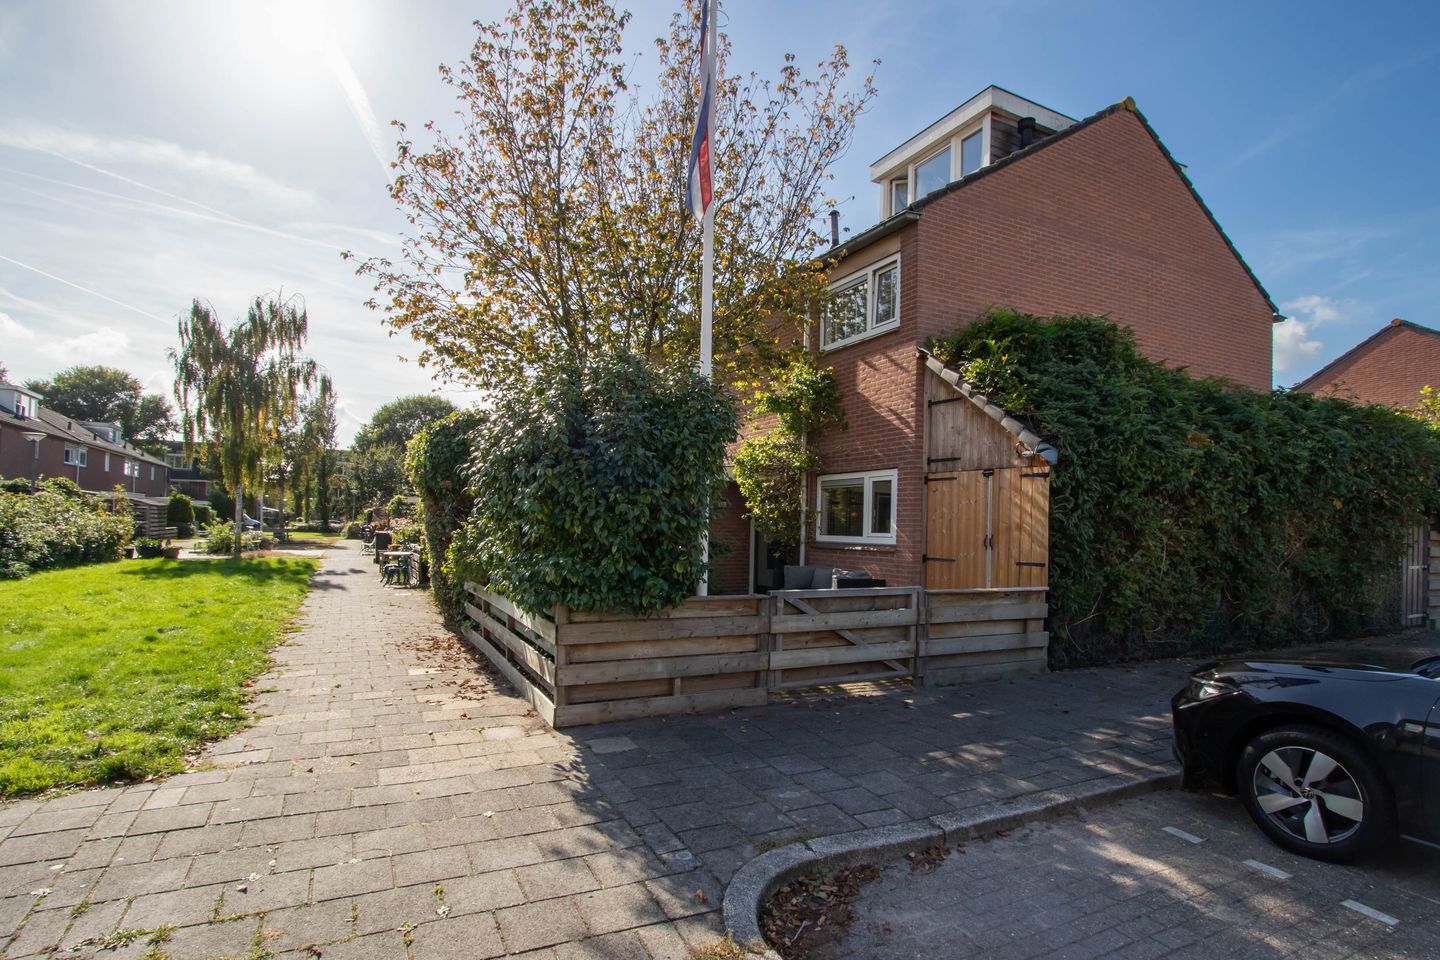
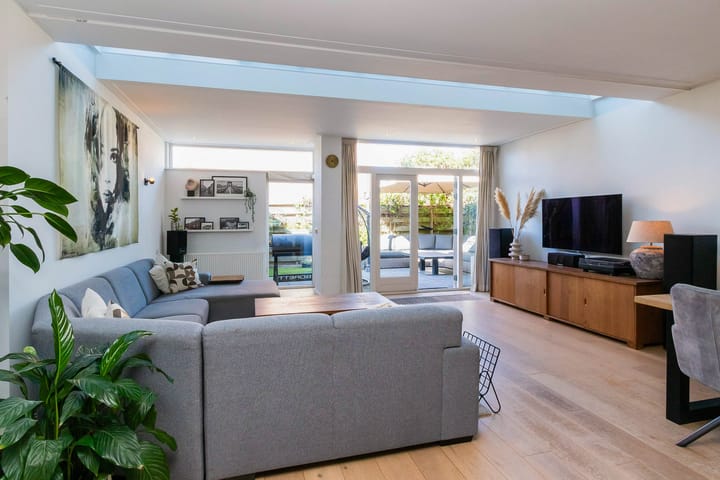
This extended end-of-terrace house is an ideal family home, situated in a quiet and child-friendly residential area. The ground-floor extension provides plenty of natural light and additional living space.
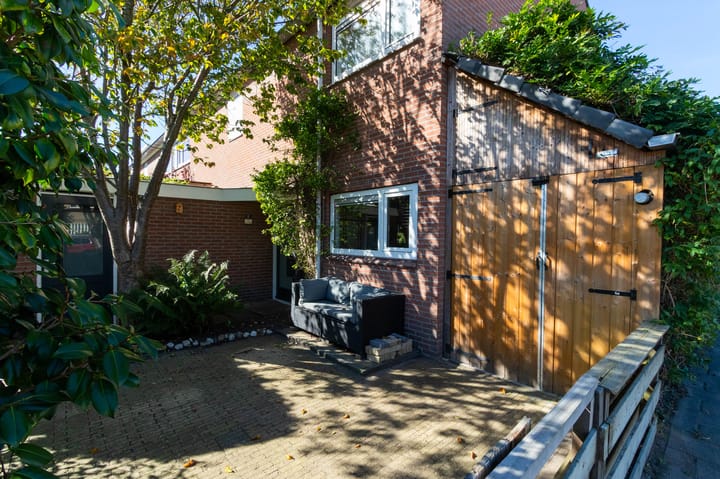
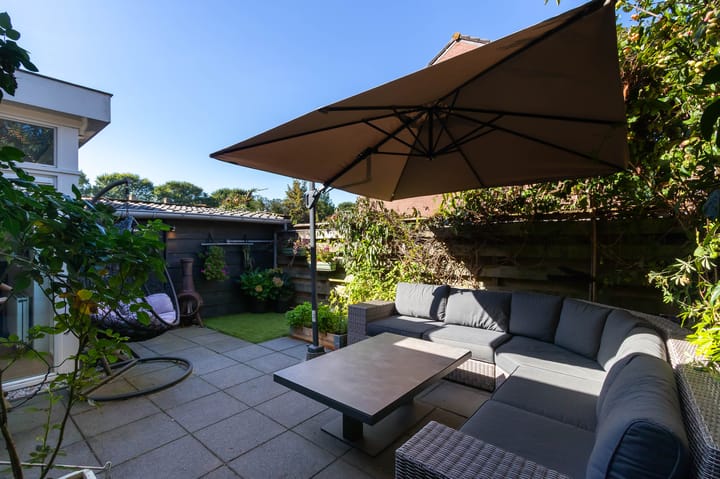
The garden, with storage space and a shed, completes the property and offers a pleasant place to enjoy the outdoors.
LOCATION
Kortenhoef is a charming and welcoming village, centrally located in the Gooi region and surrounded by beautiful woodland and lakes. De Meenthof shopping centre is within walking distance and offers everything you need for your daily shopping. Here you will find, among other things, two large supermarkets, HEMA, Kruidvat, a bookshop and various local businesses.
Kortenhoef also has plenty to offer nature lovers and water sports enthusiasts. The village is surrounded by the Kortenhoefse, Loosdrechtse and Ankeveense lakes, providing numerous opportunities for boating, walking, cycling and recreation.
GROUND FLOOR
Entrance, spacious hallway with meter cupboard, under-stairs storage cupboard and separate toilet with washbasin. From the hallway, you enter the spacious, extended living/dining room of over 53 m². The rooflight in the extension provides a pleasant amount of natural daylight. The living room is situated at the rear of the property and has direct access to the garden. The pleasant views of the garden and excellent natural light create a bright and spacious living area.
At the front of the property is the open-plan kitchen with a breakfast bar, equipped with various built-in appliances, including a dishwasher, gas hob, refrigerator, freezer and combination oven/microwave.
FIRST FLOOR
The landing provides access to two well-proportioned bedrooms, both situated at the rear of the property. The spacious bathroom is fitted with a bathtub, shower and washbasin. There is also a separate toilet on this floor, with connections for a washing machine and dryer. A practical storage cupboard provides additional storage space.
SECOND FLOOR
A fixed staircase leads to the attic floor with a spacious landing. There is ample storage space beneath the sloping roof sections. The landing also offers sufficient space to create, for example, a comfortable home office. The central heating system is also located here. The spacious third bedroom features a dormer window, providing additional space.
GARDEN
The property has well-maintained front and rear gardens. The rear garden offers plenty of privacy and features rear access and a practical shed.
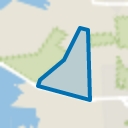
Part of the garden, namely the side garden (approximately 43 m²), is not included in the sale but is currently rented by the owners from the municipality for approximately €270 per year. This additional plot is a pleasant extension of the garden and provides extra outdoor space around the property.
SPECIAL FEATURES
> Living area: 126 m², measured in accordance with BBMI standards;
> Plot size: 129 m²;
> 3 bedrooms;
> Energy label C;
> Pleasant garden with storage space, shed and rear access;
> Excellent child-friendly location.
Completion in consultation.
Highlights
AI-generated from the description
Extended end-terrace with space
Spacious 53 m² living/dining room and 3 bedrooms.
Bright living with open kitchen
Extension with rooflight, open kitchen with appliances.
Well-kept garden with shed
Front and rear garden with rear access, storage and shed.
Advertisement
Features
Transfer of ownership
Listed since
Acceptance
Available in consultation
Asking price
€ 539,500 kosten koper
Asking price per m²
€ 4,282
Status
Sold under reservation
Construction
Kind of house
Single-family home, corner house
Building type
Resale property
Year of construction
1963
Type of roof
Gable roof covered with roof tiles
Surface areas and volume
Areas
Living area
126 m²
Exterior space attached to the building
5 m²
External storage space
10 m²
Plot size
129 m²
Volume in cubic meters
438 m³
Layout
Number of rooms
4 rooms (3 bedrooms)
Number of bath rooms
1 bathroom and 2 separate toilets
Bathroom facilities
Shower, bath, and sink
Number of stories
3 stories
Facilities
Outdoor awning, optical fibre, and mechanical ventilation
Energy
Energy label
C
Insulation
Mostly double glazed, energy efficient window and insulated walls
Heating
CH boiler
Hot water
CH boiler
CH boiler
Vaillant (gas-fired combination boiler from 2015, in ownership)