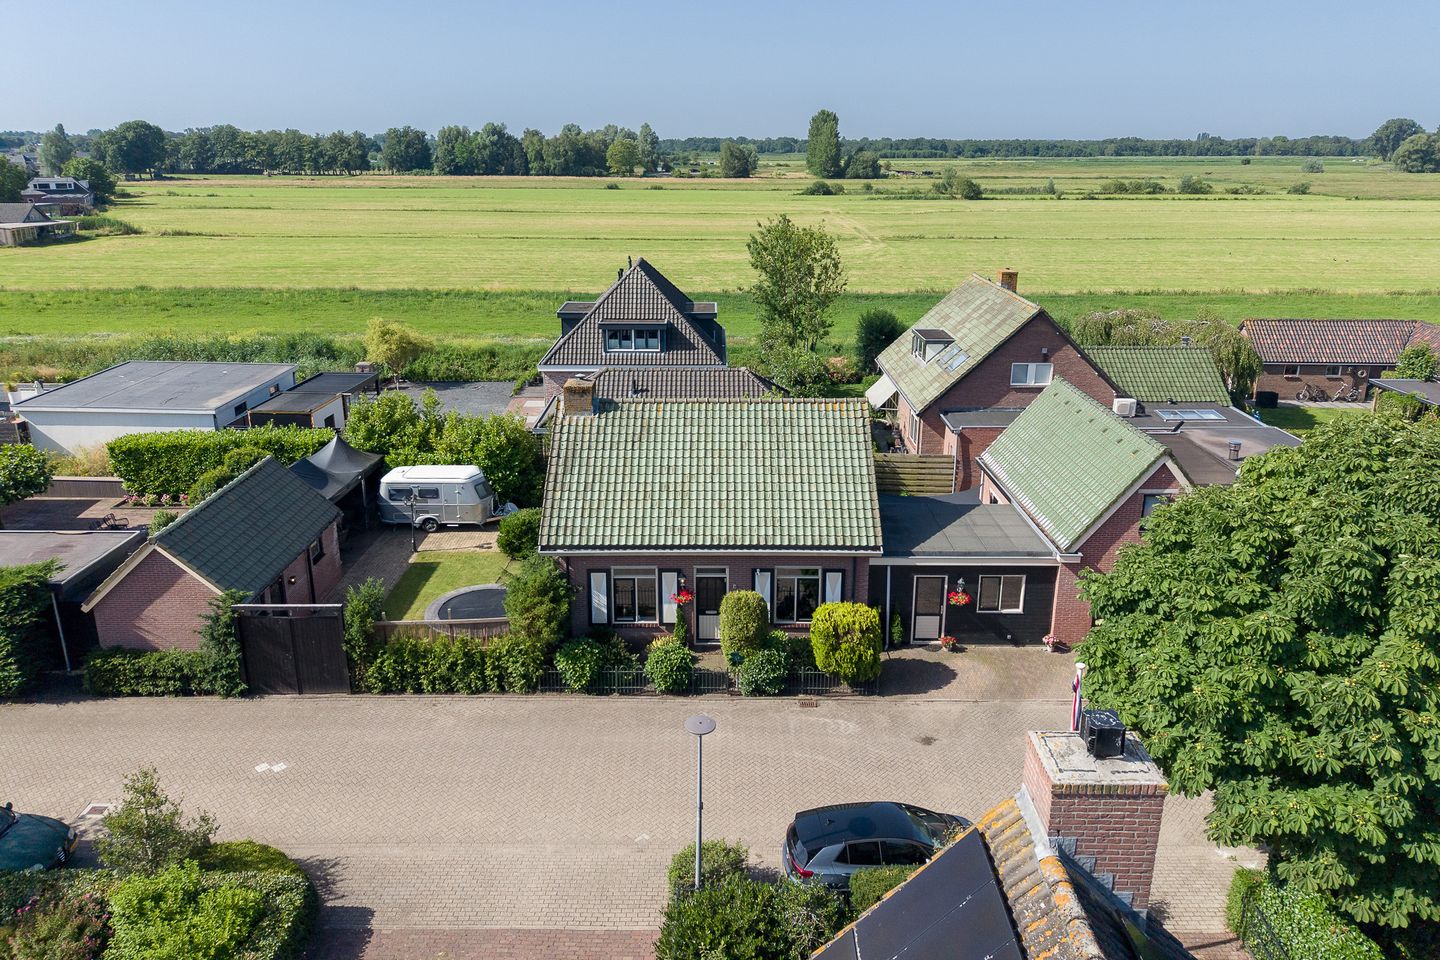

Emmaweg 321241 LG KortenhoefRade, Oranjebuurt, Munniksveen en omgeving
€ 945,000 k.k.

- 170 m²living area
- 512 m²plot size
- 5bedrooms
- Cenergy label
Vrijstaande woning geschikt voor meerdere doeleinden
Description
Heerlijk landelijk en rustig wonen onder de rook van Hilversum, Amsterdam en Utrecht!
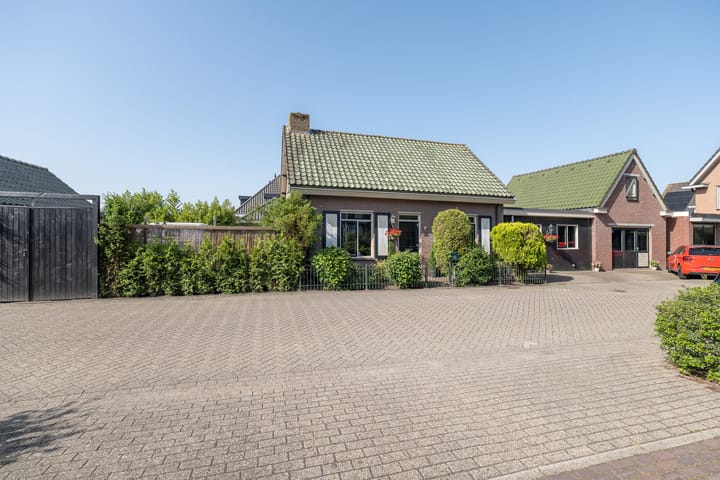
In het gemoedelijke dorp Kortenhoef staat dit verrassende vrijstaande woonhuis met veranda, grote garage en fijne zonnige tuin op het zuiden. Op een autoluw gedeelte van de Emmaweg en nabij de ’s-Gravelandsevaart ligt deze woning uit 1989.

In 2005 is het woonhuis aan de rechterzijde uitgebouwd waardoor de woning geschikt is voor mantelzorg, grote gezinnen, gelijkvloers wonen, dubbele bewoning maar ook voor praktijk/bedrijf aan huis.
Ligging:
Kortenhoef is een dorp met een centrale ligging. Het beschikt over drie basisscholen en op de fiets vindt u in Hilversum en Bussum de middelbare scholen, waaronder een internationale school. In winkelcentrum De Meenthof vindt u een gevarieerd aanbod aan winkels voor de boodschappen waar men gratis kan parkeren. Op loopafstand liggen het prachtige Spandersbos en de ’s-Gravelandse Buitenplaatsen van Natuurmonumenten, ideaal voor wandelen, sport en recreatie. Daarnaast bent u binnen enkele minuten fietsen op de heide of in het uitgestrekte plassengebied van Loosdrecht en Kortenhoef. Ook de bereikbaarheid is uitstekend: uitvalswegen richting Amsterdam en Utrecht zijn goed toegankelijk waardoor u met de auto binnen circa 25 minuten in het centrum van deze steden bent.
Begane grond:
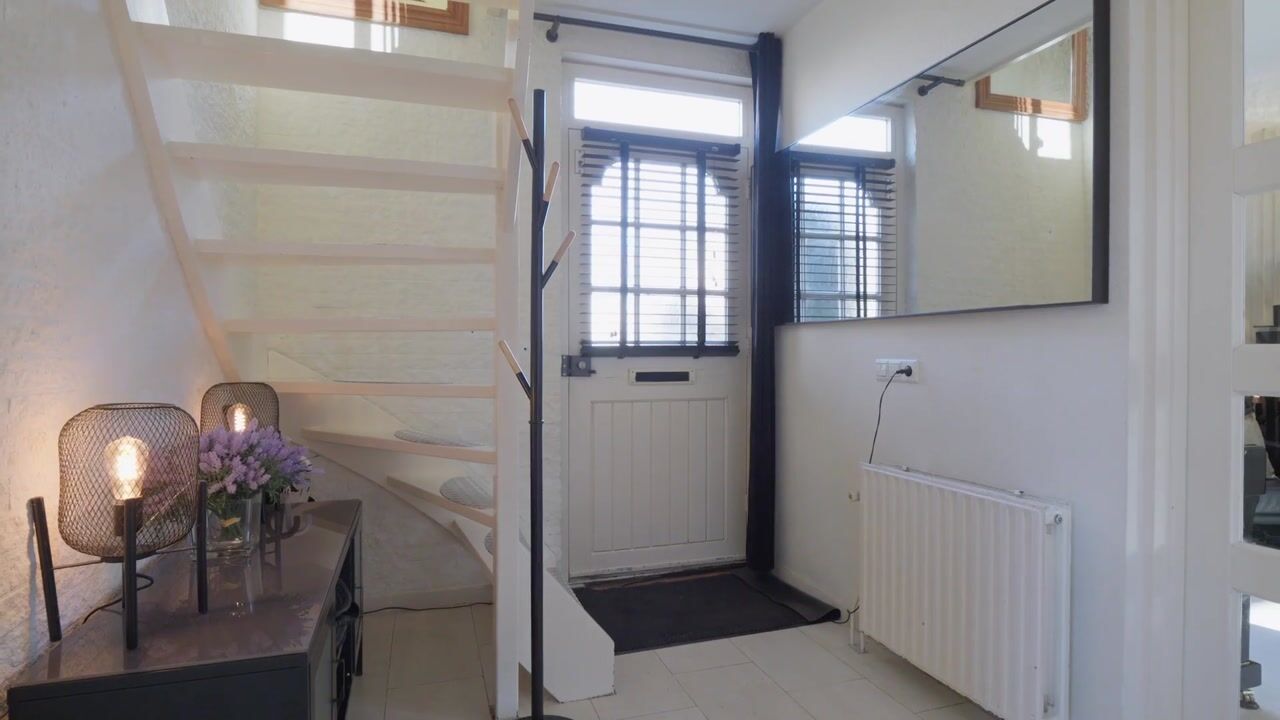
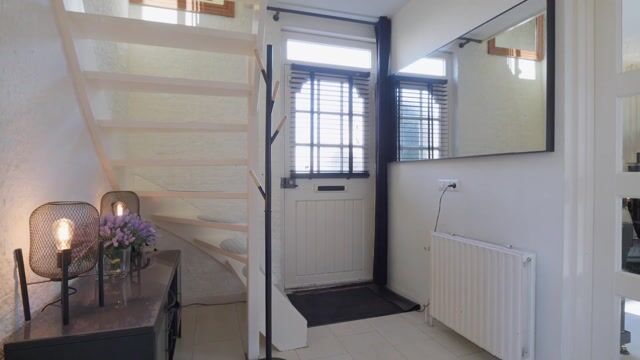
* ruime entree, hal, toilet met fontein
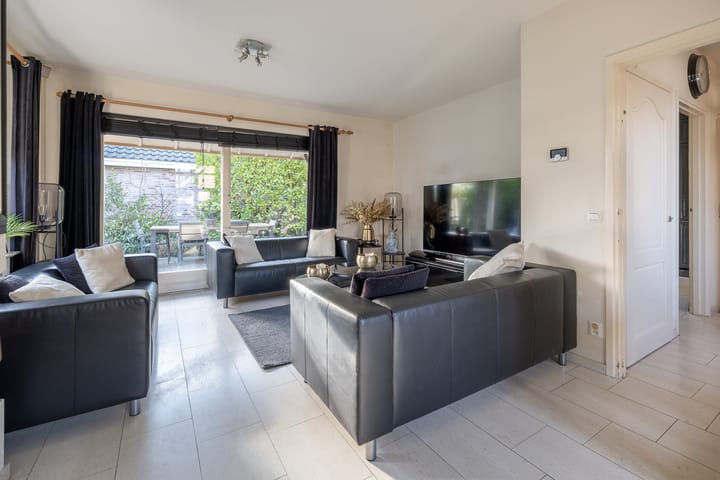
* woonkamer met open haard, de schuifpui geeft toegang tot de veranda
* goed formaat (eet)keuken voorzien van inbouwapparatuur
* de keuken heeft een doorloop naar de bijkeuken met was-/droog en CV-opstelling
* de eetkamer in de aanbouw is via de bijkeuken te bereiken
* vanuit deze eetkamer toegang tot de 2e woonkamer
1ste verdieping:
* ruime overloop
* 4 in grootte variërende slaapkamers
* badkamer voorzien van douche, wastafel en toilet
* vanuit de 2e woonkamer in de aanbouw is de daarboven gelegen verdieping te bereiken
* ruime multifunctionele ruimte en 5e slaapkamer
Tuin:
- vrije zonnige achtertuin van 32 meter breed op het zuiden met brede toegangspoort
- rondom het huis zijn meerdere terrassen om van de zon te kunnen genieten
- aan de voorzijde is er parkeergelegenheid voor 3 auto’s
Een verrassend huis met veel mogelijkheden! Ervaar zelf de ruimte en sfeer van deze bijzondere woning en de omgeving tijdens een bezichtiging.
Bijzonderheden:
* autoluw straatje
* energielabel C (het uitgebouwde gedeelte heeft energielabel A)
* bouwjaar 1989
* parkeren op eigen terrein
* kindvriendelijk
* levensloopbestendig
* kantoor/praktijk aan huis mogelijk
* dubbele bewoning mogelijk
* grotendeels vloerverwarming
Woonoppervlakte : 170 m2
Veranda : 8 m2
Garage : 22 m2
Perceel : 512 m2
= = = = = = = = = = = = = = = = = = = = = = = = = = = = = = = = = = = = = = = = = = = = = = = = = =
A lovely, peaceful rural lifestyle just a stone’s throw from Hilversum, Amsterdam and Utrecht!
This delightful detached house, complete with a veranda, a large garage and a lovely sunny south-facing garden, is situated in the charming village of Kortenhoef. Built in 1989, the property is located on a quiet stretch of Emmaweg, close to the ’s-Gravelandsevaart. In 2005, the house was extended on the right-hand side, making it suitable for informal care, large families, single-level living, dual occupancy, as well as for a home-based practice or business.
Location: Kortenhoef is a centrally located village. It has three primary schools, and Hilversum and Bussum, both within cycling distance, are home to secondary schools, including an international school. At De Meenthof shopping centre, you’ll find a varied selection of shops for your daily shopping, with free parking available. Within walking distance are the beautiful Spandersbos and the ’s-Gravelandse Buitenplaatsen, managed by Natuurmonumenten, which are ideal for walking, sport and recreation. What’s more, you can cycle to the heathland or the vast lake district of Loosdrecht and Kortenhoef in just a few minutes. Accessibility is also excellent: major roads leading to Amsterdam and Utrecht are easily accessible, meaning you can reach the centres of these cities by car in around 25 minutes.
Ground floor:
* spacious entrance hall, hallway, toilet with washbasin
* living room with open fireplace; sliding doors lead out onto the veranda
* good-sized (dining) kitchen fitted with built-in appliances
* the kitchen leads through to the utility room with washing machine, tumble dryer and central heating system
* the dining room in the extension is accessed via the utility room
* from this dining room, there is access to the second living room
First floor:
* spacious landing
* 4 bedrooms of varying sizes
* bathroom with shower, washbasin and toilet
* the floor above can be accessed from the second living room in the extension
* spacious multi-purpose room and fifth bedroom
Garden:
Unobstructed, sunny south-facing 32 metres rear garden, with a wide entrance gate.
There are several terraces around the house to enjoy the sun.
At the front, there is parking space for 3 cars.
A surprising house with plenty of potential! Come and experience the space and atmosphere of this special property and its surroundings for yourself during a viewing.
Key features:
* quiet, low-traffic street
* energy rating C (the extended section has energy rating A)
* built in 1989
* on-site parking
* child-friendly
* suitable for all stages of life
* potential for a home office or practice
* potential for dual occupancy
* underfloor heating throughout most of the property
Living area : 170 m²
Veranda : 8 m²
Garage : 22 m²
Plot : 512 m²
Highlights
AI-generated from the description
Sunny south-facing garden
Unobstructed 32 metres rear garden with terraces.
Spacious detached home
Extended house with 2 living rooms and 5 bedrooms.
Central green surroundings
Quiet low-traffic street, nature and schools nearby.
Advertisement
Features
Transfer of ownership
- Original asking price
- € 985,000 kosten koper
- Listed since
- Acceptance
- Available in consultation
- Asking price
- € 945,000 kosten koper
- Asking price per m²
- € 5,559
- Status
- Available
Construction
- Kind of house
- Single-family home, detached residential property
- Building type
- Resale property
- Year of construction
- 1989
- Specific
- Double occupancy possible
- Type of roof
- Gable roof covered with roof tiles
Surface areas and volume
- Areas
- Living area
- 170 m²
- Exterior space attached to the building
- 8 m²
- External storage space
- 22 m²
- Plot size
- 512 m²
- Volume in cubic meters
- 558 m³
Layout
- Number of rooms
- 8 rooms (5 bedrooms)
- Number of bath rooms
- 1 bathroom and 1 separate toilet
- Bathroom facilities
- Shower, toilet, and sink
- Number of stories
- 2 stories
- Facilities
- Optical fibre, passive ventilation system, and sliding door
Energy
- Energy label
- C
- Insulation
- Completely insulated
- Heating
- CH boiler, fireplace and partial floor heating
- Hot water
- CH boiler
- CH boiler
- Remeha Calenta Ace 40C CW5 (gas-fired combination boiler from 2025, in ownership)
Cadastral data
- KORTENHOEF B 6384
- Cadastral map
- Area
- 512 m²
- Ownership situation
- Full ownership
Exterior space
- Location
- In residential district and unobstructed view
- Garden
- Back garden, front garden and side garden
- Back garden
- 380 m² (15.00 metre deep and 32.00 metre wide)
- Garden location
- Located at the south with rear access
Garage
- Type of garage
- Parking place and detached brick garage
- Capacity
- 1 car
- Facilities
- Loft and electricity
Popularity
6,721x
Viewed
66x
Saved
13-7-2026
On Funda
Neighborhood
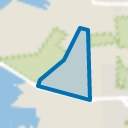
Rade, Oranjebuurt, Munniksveen en omgeving
Kortenhoef- Residents
- 5,885
- Family with children
- 34%
- Avg. asking price / m²
- € 4,790
Discover the neighborhood
Curious about the housing supply, residents and local real estate agents?

Don’t want to forget this home?
Save it as a favorite. You’ll easily find it back and get notified when something changes.
