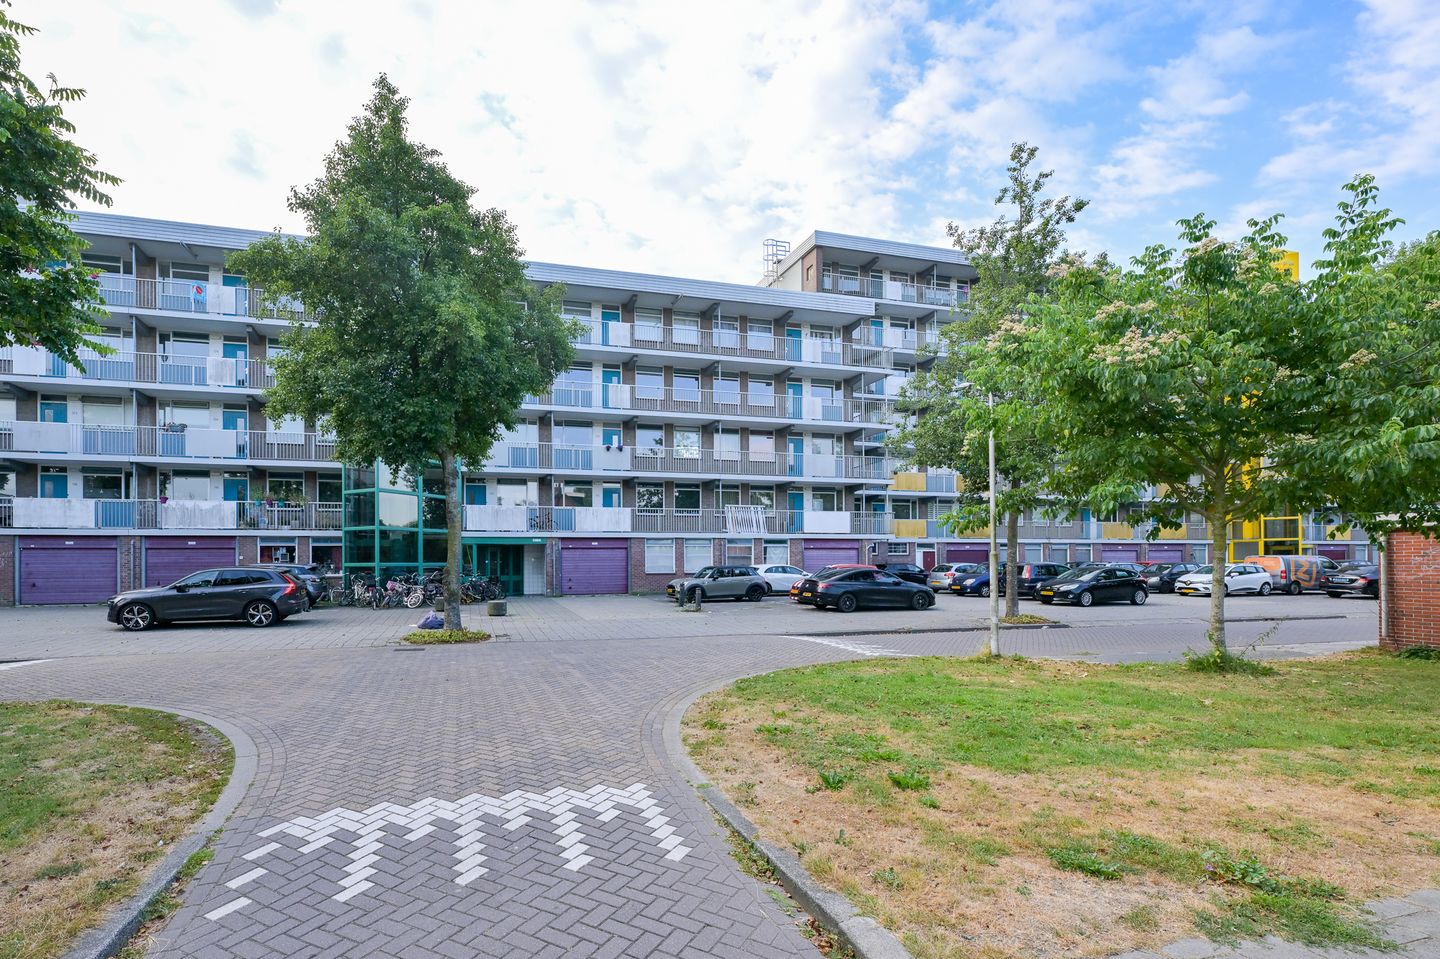
Kervelstraat 1321562 AG KrommenieNoorderham
€ 290,000 k.k.

- 74 m²living area
- 3bedrooms
- Benergy label
Description
Below is the English translation:
Spacious 4-room apartment with an elevator, sunny balcony, and endless potential!
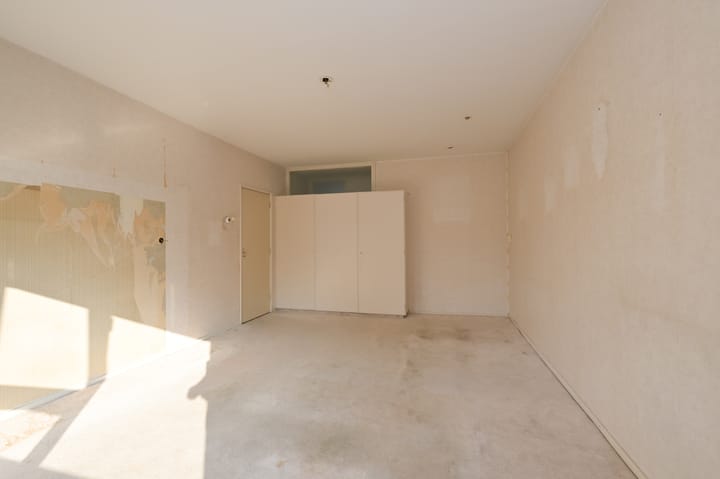
This apartment is a fantastic starting point where you have all the space to truly make it your own. With three bedrooms, a bright living room, and a practical layout, there is surprisingly plenty of living space. The storage room in the basement adds extra comfort to everyday use, offering ample room for bicycles and other belongings.
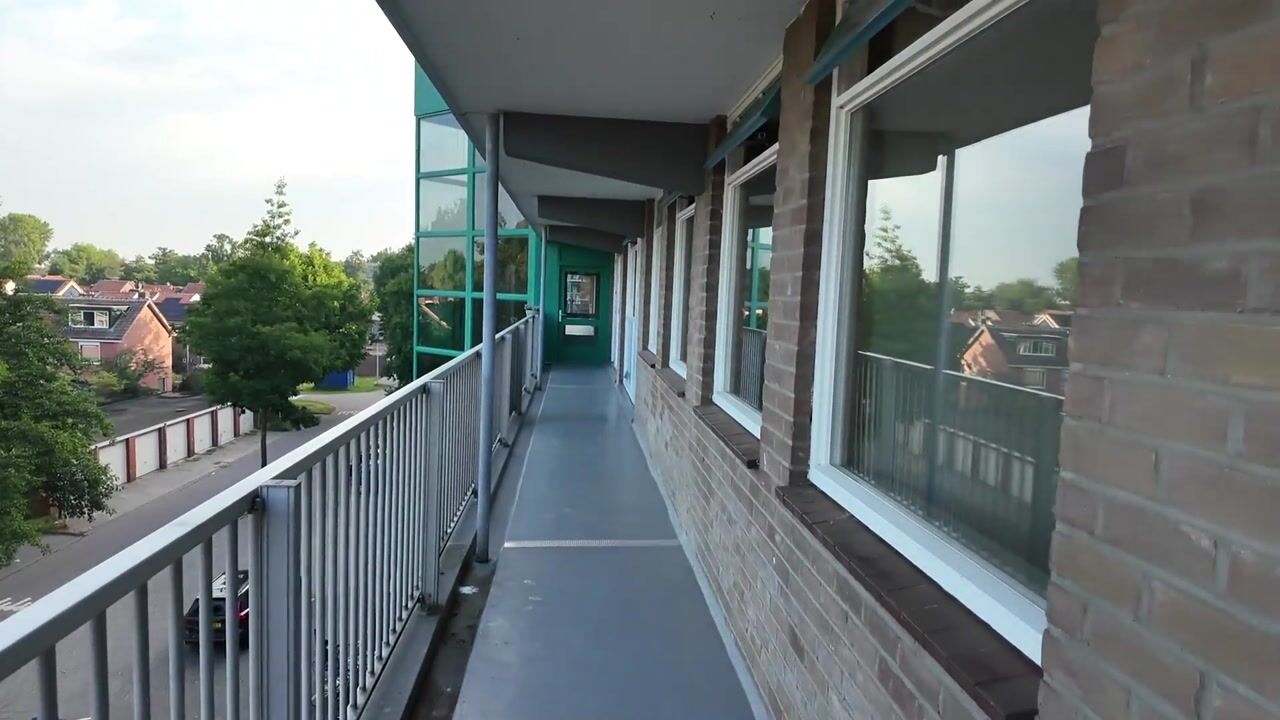
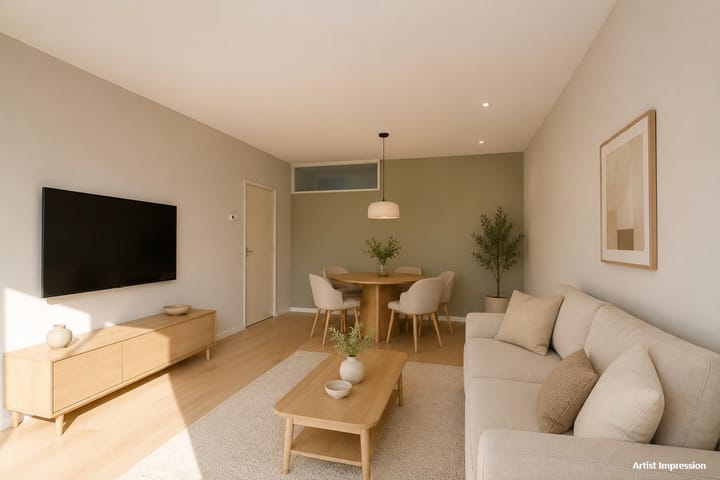
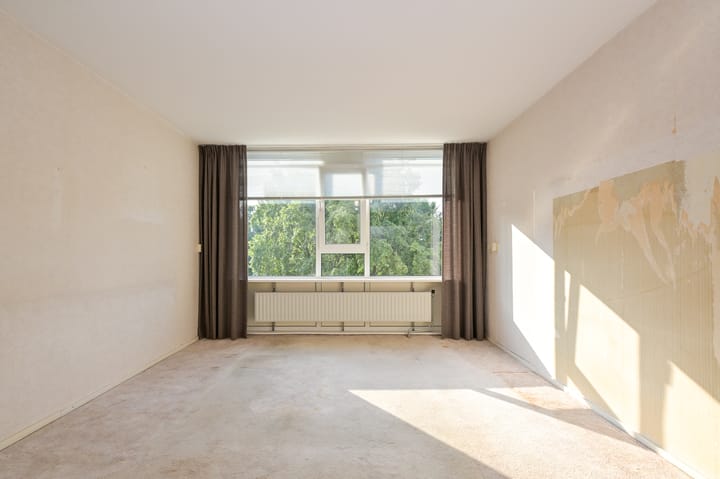
You can easily reach the apartment by elevator through the shared entrance. Once inside, the layout flows pleasantly and logically. The living room provides plenty of space for a cozy seating area and a generous dining table, and thanks to the large windows, it feels wonderfully bright. It’s a great place to come home, offering endless possibilities for personalization.
The kitchen is conveniently located in relation to the other rooms and offers enough space for a fully equipped kitchen setup. With a total of three bedrooms, the apartment is very flexible in its use. In addition to a spacious master bedroom, you could have a children’s room, a home office, or a guest room. The bathroom and the separate toilet complete the package.
On the practical side, this apartment is well-equipped. It features both mechanical and natural ventilation, energy-efficient glazing (HR-glass) along with double glazing, and is heated by an Intergas combined central heating and hot water boiler from 2018. With an energy label of B, you can enjoy an excellent energy performance. In short, this is a spacious apartment with a smart layout and plenty of opportunities to tailor it completely to your taste.
In summary: a perfect step in your housing career, in an apartment with endless potential!
Key details:
- Year built: 1967
- Living area: 74 m²
- Energy label: B
The location in Krommenie is delightfully practical. Supermarkets, specialty stores, and the modern library with the municipal office are just a few minutes’ walk away. The charming village center with boutiques, fresh produce shops, and daily amenities is also nearby. Additionally, sports facilities are right around the corner, including an indoor swimming pool, tennis courts, and padel courts in the area.
Accessibility is excellent. In just five minutes by bike, you can reach Krommenie-Assendelft station, with direct train connections to Zaandam in twelve minutes and Amsterdam Central in twenty-three minutes. By car, cities like Alkmaar, Haarlem, and Amsterdam are all within approximately 25 minutes, as is the coastal area.
Special features:
- Spacious 4-room apartment;
- Elevator available in the complex;
- Double glazing and HR-glass;
- Intergas combined central heating boiler from 2018 (owned);
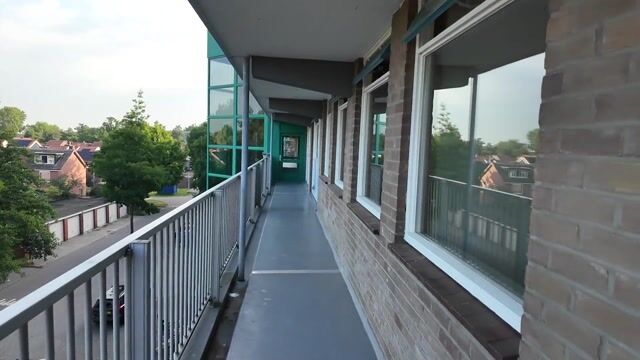
- Sunny southeast-facing balcony with a pleasant view;
- Storage room in the basement of the complex;
- VvE service costs: €232.40;
- Priority scheme for social housing tenants from Zaanstad applies until 9 september 2026;
- Delivery can be arranged promptly.
Interested in this home? Contact your own NVM buyer’s agent immediately. Your NVM buyer’s agent represents your interests and saves you time, money, and hassle. You can find addresses of fellow NVM buyer’s agents on Funda.
Additional information:
- The seller is offering the property for owner-occupancy; the buyer must use it as their primary residence for a period of at least five years.
- The seller is selling under an anti-speculation clause (no renting or selling allowed for a period of 2 years).
- This is a former rental property of Parteon.
- A non-occupancy and age clause applies.
- The seller reserves the right of award until the signing of the purchase agreement.
- The seller does not sell to an investor or a buyer who already owns multiple properties.
- Housing association Parteon collaborates with the following three project notaries: • Zaan Notarissen (Zaandam, Wormerveer, and Assendelft); • Actus Notarissen (Zaandijk); • Notariskantoor Ten Brinke (Krommenie).
PARTEON PRIORITY SCHEME
If you are a social tenant (with Parteon or another housing corporation in the municipality of Zaanstad), you are often given priority on the purchase homes we offer. We do this because we strive to find a suitable home for as many people as possible. The home that is given up can then be offered to those on the waiting list for affordable rental properties. This way, more people get the chance to live in a home that suits their situation.
If multiple tenants have placed a bid, the tenant with the highest bid (within a certain priority category) is given precedence.
If you want to take advantage of this priority, please carefully check whether you qualify for the purchase priority scheme via indicate your current housing situation when arranging a viewing, and mention it when submitting your bid to the agent. The priority scheme ceases to apply if the bid is below the asking price. Please note: priority means that we will be the first to get in touch with you. We do not sell the home below the appraised market value; this value may be higher than the asking price.
Advertisement
Features
Transfer of ownership
- Service charges
- € 232 per month
- Listed since
- Acceptance
- Available in consultation
- Asking price
- € 290,000 kosten koper
- Asking price per m²
- € 3,919
- Status
- Available
Construction
- Type apartment
- Apartment with shared street entrance (apartment)
- Building type
- Resale property
- Year of construction
- 1967
- Type of roof
- Flat roof covered with asphalt roofing
Surface areas and volume
- Areas
- Living area
- 74 m²
- Exterior space attached to the building
- 4 m²
- External storage space
- 8 m²
- Volume in cubic meters
- 237 m³
Layout
- Number of rooms
- 4 rooms (3 bedrooms)
- Number of bath rooms
- 1 bathroom and 1 separate toilet
- Bathroom facilities
- Shower, walk-in shower, and sink
- Number of stories
- 1 story
- Facilities
- Elevator, mechanical ventilation, and passive ventilation system
- Located at
- 3rd floor
Energy
- Energy label
- B
- Insulation
- Double glazing and energy efficient window
- Heating
- CH boiler
- Hot water
- CH boiler
- CH boiler
- Intergas (gas-fired combination boiler from 2018, in ownership)
Cadastral data
- KROMMENIE B 9225
- Cadastral map
- Ownership situation
- Full ownership
Exterior space
- Location
- In residential district
- Balcony/roof terrace
- Balcony present
Storage space
- Shed / storage
- Storage box
- Insulation
- No insulation
Parking
- Type of parking facilities
- Public parking
VVE (Owners Association) checklist
- Registration with KvK
- Yes
- Annual meeting
- Yes
- Periodic contribution
- Yes
- Reserve fund present
- Yes
- Maintenance plan
- Yes
- Building insurance
- Yes
Popularity
570x
Viewed
11x
Saved
26-8-2026
On Funda
Neighborhood
Noorderham
Krommenie- Residents
- 3,385
- Family with children
- 38%
- Avg. asking price / m²
- € 4,045
Discover the neighborhood
Curious about the housing supply, residents and local real estate agents?

Don’t want to forget this home?
Save it as a favorite. You’ll easily find it back and get notified when something changes.
