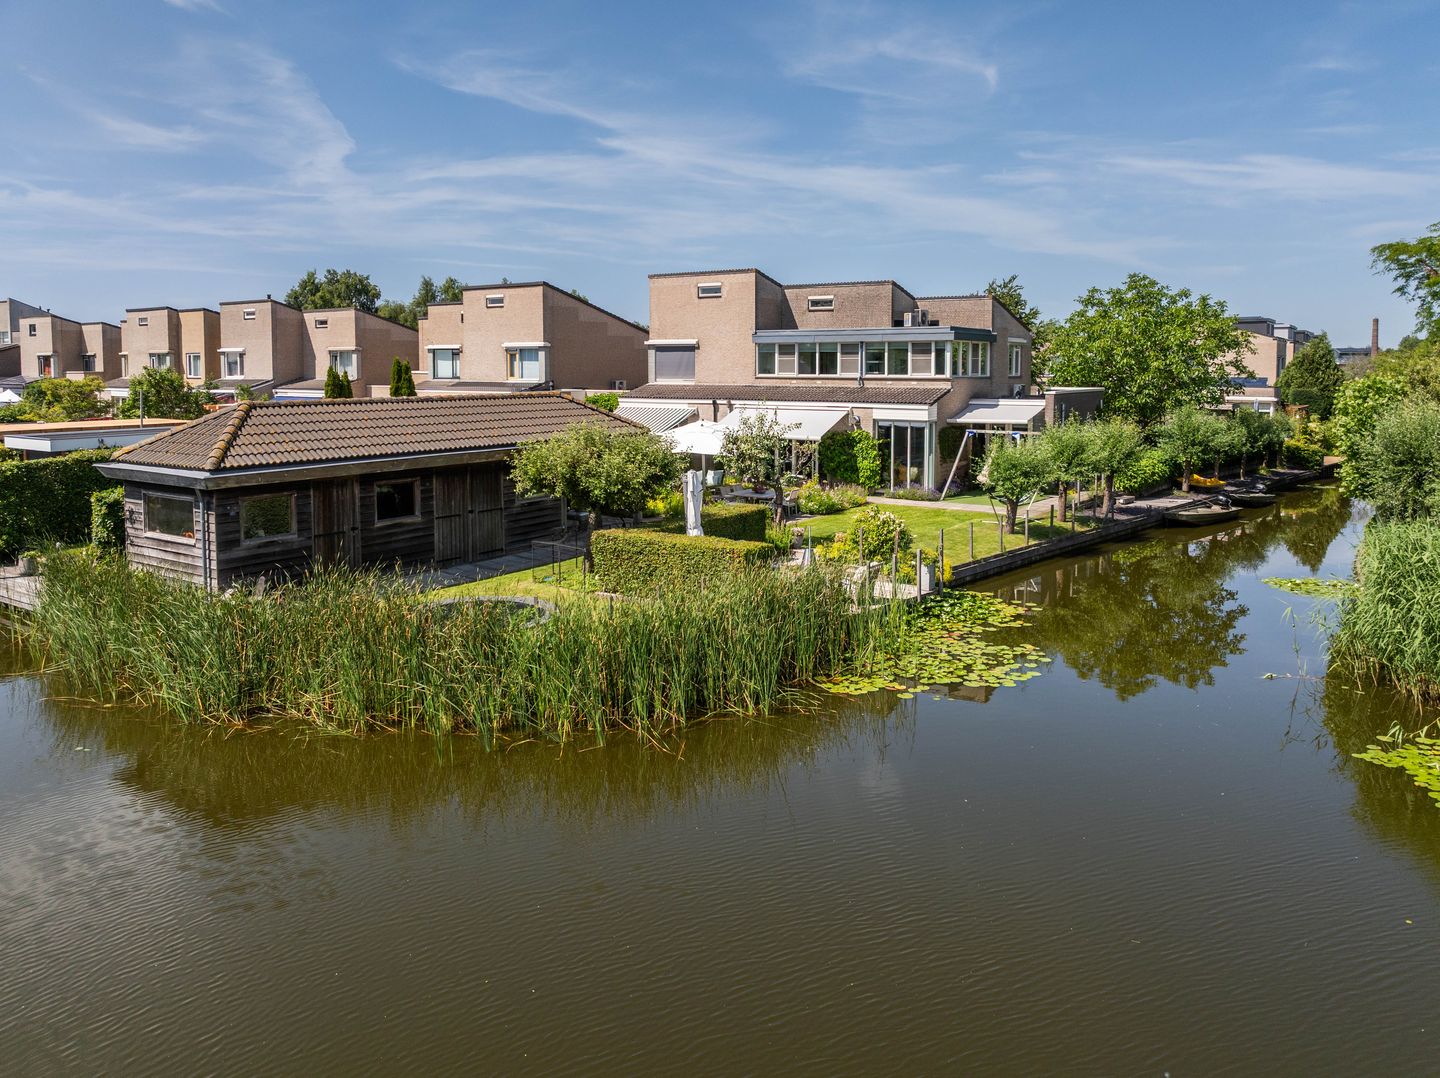
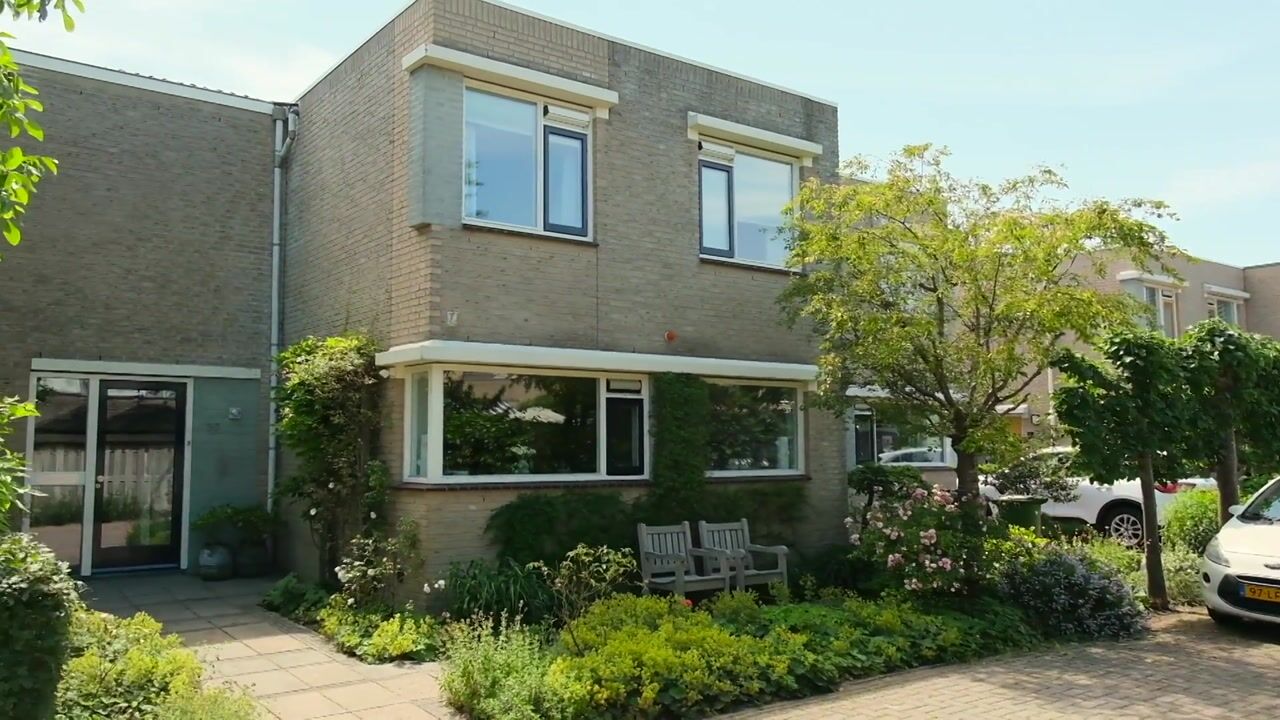
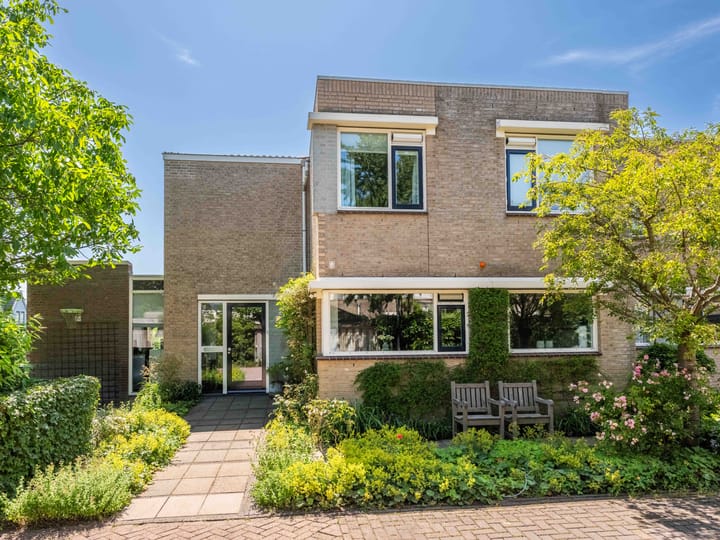
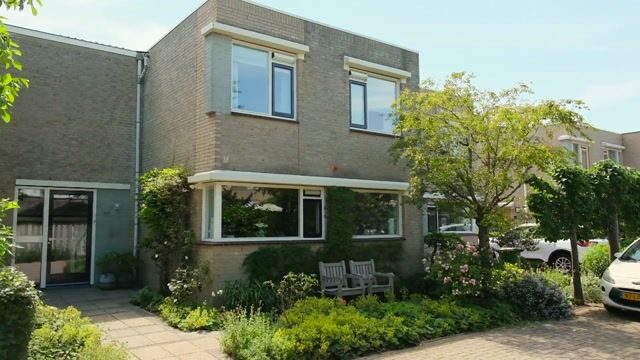
What a sight! This beautiful, high-quality semi-detached villa on the waterfront. This comfortable home, rated A for energy efficiency, is a feast for the eyes both inside and out.
This lovely, sunny family home features a very spacious living room with an open-concept kitchen and cooking island, a home office on the ground floor, and five spacious bedrooms and two bathrooms on the first floor. The beautifully landscaped garden and the waterway (open water connection) surrounding the house complete the dream. In the garden, there’s also a spacious freestanding wooden shed with a charming canopy (approx. 13x3.3). Additionally, there are two parking spaces on the property. Truly a perfect family home.
This beautiful home (built in 1999) with unobstructed views is located on a cul-de-sac, right on the water, in the popular, child-friendly neighborhood of Willis. The home is semi-detached on one side. Here, you’ll enjoy ultimate freedom and privacy. You’ll live about a 5-minute bike ride from the center of Krommenie, where you’ll find all the necessary amenities: supermarkets, a wide selection of shops, cafés, and restaurants, various sports facilities, and several parks. Daycare, elementary school, and secondary school are all within a 5- to 10-minute bike ride. The bus stop is within walking distance, and the Krommenie-Assendelft train station is about a 10-minute bike ride away. By car, you can reach the A9 highway toward Alkmaar and Haarlem, or the A8 highway toward Amsterdam, in 5 minutes. Thanks to its central location, you can reach the city centers in 20 min.
We’d love to show you around: Through the spacious entry hall—which features a separate laundry room, restroom, utility closet, and large closet—we enter the spacious and bright living room via a hallway with ample closet space. What immediately stands out is the playful layout with a slight change in floor level, sleek walls, and a dropped ceiling with dimmable recessed lighting, wall heating, and a cozy fireplace. The beautiful custom-built cabinets and the cozy Poggenpohl kitchen, complete with a cooking island and built-in appliances such as (steam) ovens, a Quooker, refrigerator, freezer, warming drawers, wok burner, and teppanyaki grill, also immediately catch the eye. On the ground floor, there’s also a lovely home office—ideal, we’d say. Upstairs, there are no fewer than 5 bedrooms. The master bedroom has its own en suite bathroom with a shower and double sink. The separate powder room and the second bathroom (complete with a bathtub, shower, vanity, and toilet) are accessible via the landing. The attic offers plenty of storage space and is flooded with natural light through three large (Velux) skylights.
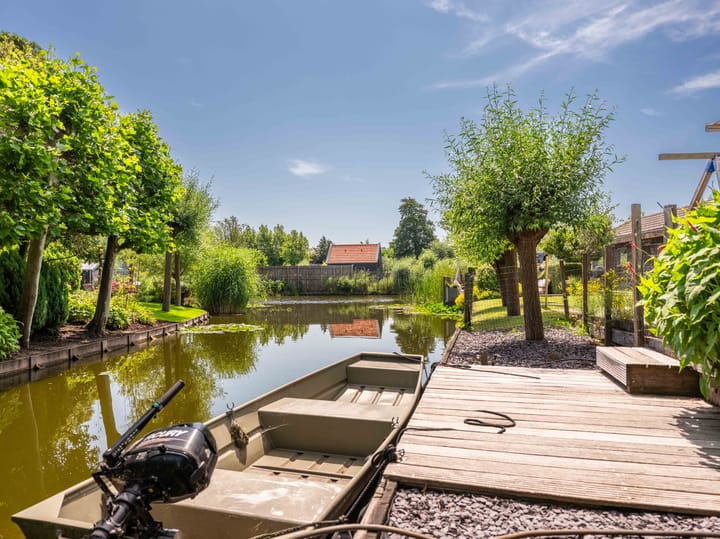

There’s plenty to see outside as well: What stands out is the long lot, approximately 50 meters in length. The surrounding garden is beautifully landscaped and features various seating areas (including some by the water); it enjoys a lovely sunny location and is adorned with attractive plantings. The covered patio is a wonderful spot to relax or enjoy a drink, and the large wooden barn with a loft offers plenty of space to store bikes, do some DIY projects, or use for storage, of course. At the front, there’s room for two cars in the private parking spaces.
Can you picture yourself living here, with the chance to take the boat out for a spin and enjoy the water all around? Come experience it for yourself—we’d love to show you the house.
Highlights
AI-generated from the description
Spacious living with kitchen
Very spacious living with Poggenpohl kitchen and island.
Sunny garden on waterway
Beautifully landscaped garden with seating by the water.
Private parking and accessibility
Two on-site parking spaces, close to main roads.
Advertisement
Features
Transfer of ownership
Listed since
Acceptance
Available in consultation
Asking price
€ 1,225,000 kosten koper
Asking price per m²
€ 5,645
Status
Available
Construction
Kind of house
Villa, semi-detached residential property
Building type
Resale property
Year of construction
1999
Specific
Partly furnished with carpets and curtains
Type of roof
Shed roof covered with asphalt roofing and roof tiles
Surface areas and volume
Areas
Living area
217 m²
Other space inside the building
4 m²
External storage space
30 m²
Plot size
654 m²
Volume in cubic meters
819 m³
Layout
Number of rooms
7 rooms (6 bedrooms)
Number of bath rooms
2 bathrooms and 2 separate toilets
Bathroom facilities
2 showers, double sink, 2 washstands, bath, toilet, and sink
Number of stories
2 stories and a loft
Facilities
Alarm installation, outdoor awning, skylight, mechanical ventilation, flue, and TV via cable
Energy
Energy label
A
Insulation
Roof insulation, energy efficient window, insulated walls and floor insulation
Heating
Gas heater, wall heating, partial floor heating and heat pump