Ruime woning met 4 slaapkamers en fijne achtertuin met overkapping.
Description
Spacious living with four bedrooms, a modern kitchen and a lovely back garden with a covered seating area.
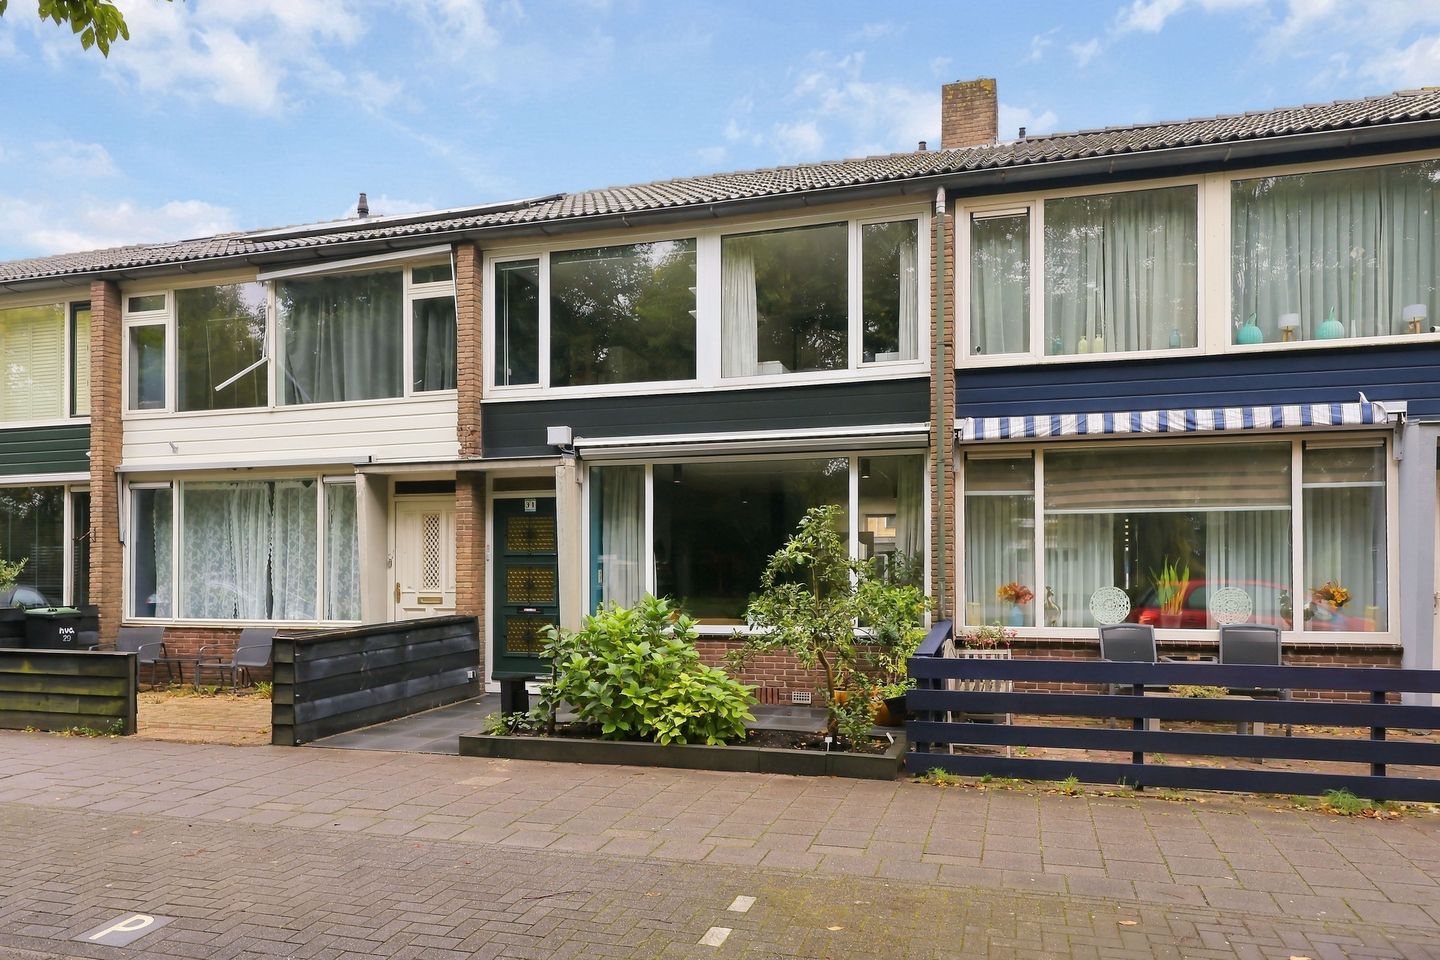
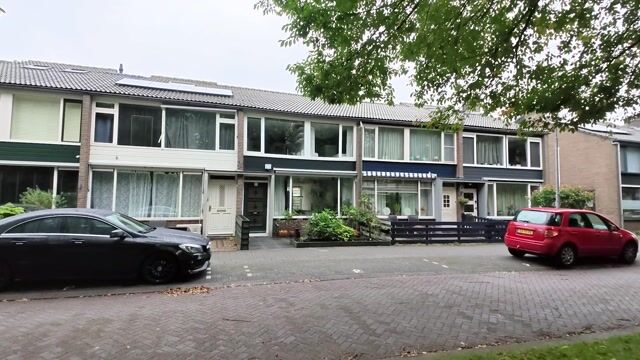
A wonderfully spacious family home with a welcoming atmosphere, a surprising amount of living space and a lovely back garden. You will find all this at Burgemeester Waliglaan 31 in Krommenie: a well-maintained property where you will soon feel at home. The bright living room, modern kitchen and four bedrooms make this a great place for the whole family. The property has also been well cared for in recent years. Among other improvements, the drainage system and electrical distribution board have been replaced, and the house features uPVC window frames. This is a home where several important upgrades have already been taken care of!
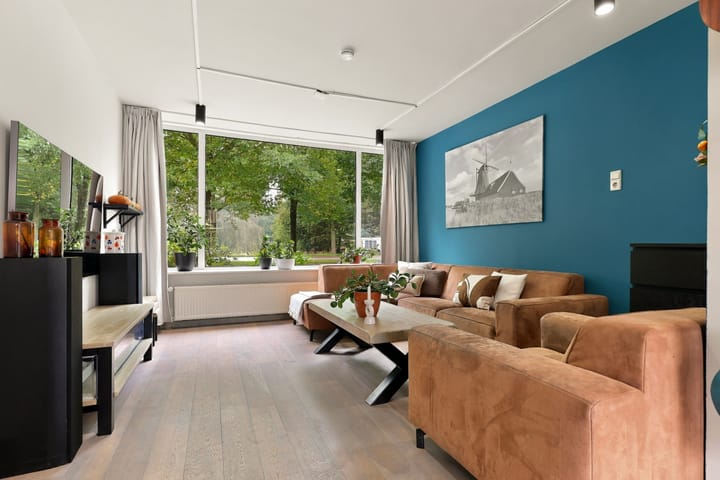
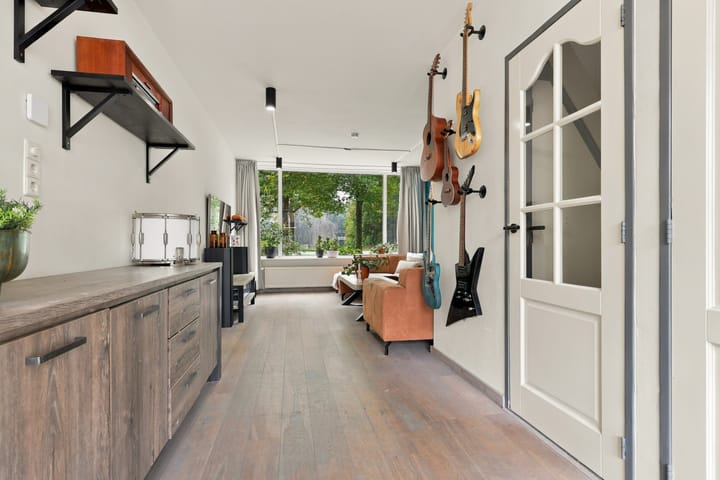
The entrance hall provides access to the staircase and living room. You will immediately notice the pleasant natural light and generous proportions. The large front window creates a bright, airy feel, while the warm wooden floor and cosy seating area give the room a welcoming atmosphere. There is plenty of space for a large sofa and a dining area where the whole family can gather. At the rear is the modern kitchen, installed in 2022, featuring light wood-effect cabinetry, a natural stone worktop and various built-in appliances. The boiling-water tap, which also supplies chilled and sparkling water, is a particularly convenient extra.
On the first floor, you will find four bedrooms, each offering flexible layout options. Whether you need room for a growing family, a home office or a guest bedroom, there are plenty of possibilities here. The bathroom has a contemporary look and features a spacious walk-in shower and a vanity unit. The landing also provides access to the practical storage loft, ideal for items you do not need every day.
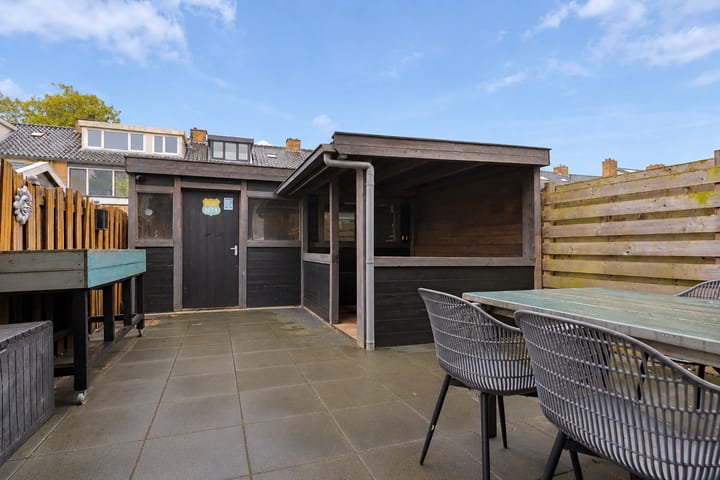
The outdoor space is equally inviting. The back garden measures approximately 50 m² and is largely paved, making it easy to maintain. There is ample room for a large outdoor dining table and a comfortable seating area. The covered area allows you to enjoy sitting outside even on less sunny days. At the far end of the garden, a storage shed provides convenient space for bicycles, tools and gardening equipment. At the front, the property has a neatly landscaped, newly laid-out garden, while the living room overlooks the greenery across the street.
The property has benefited from various improvements over the years. In addition to the kitchen installed in 2022, the house has an Intergas central heating boiler dating from 2020, wall insulation and double glazing. The drainage pipes beneath the house were replaced in 2018, followed by the connection to the municipal sewer in 2021. The shed roof was also replaced in 2021. A great foundation for many years of comfortable living!
Would you like to experience this home for yourself? Call us to arrange a viewing. We would be delighted to show you around.
* Year built: 1960
* Plot size: 124 m²
* Living area: 100 m²
* Energy rating: D
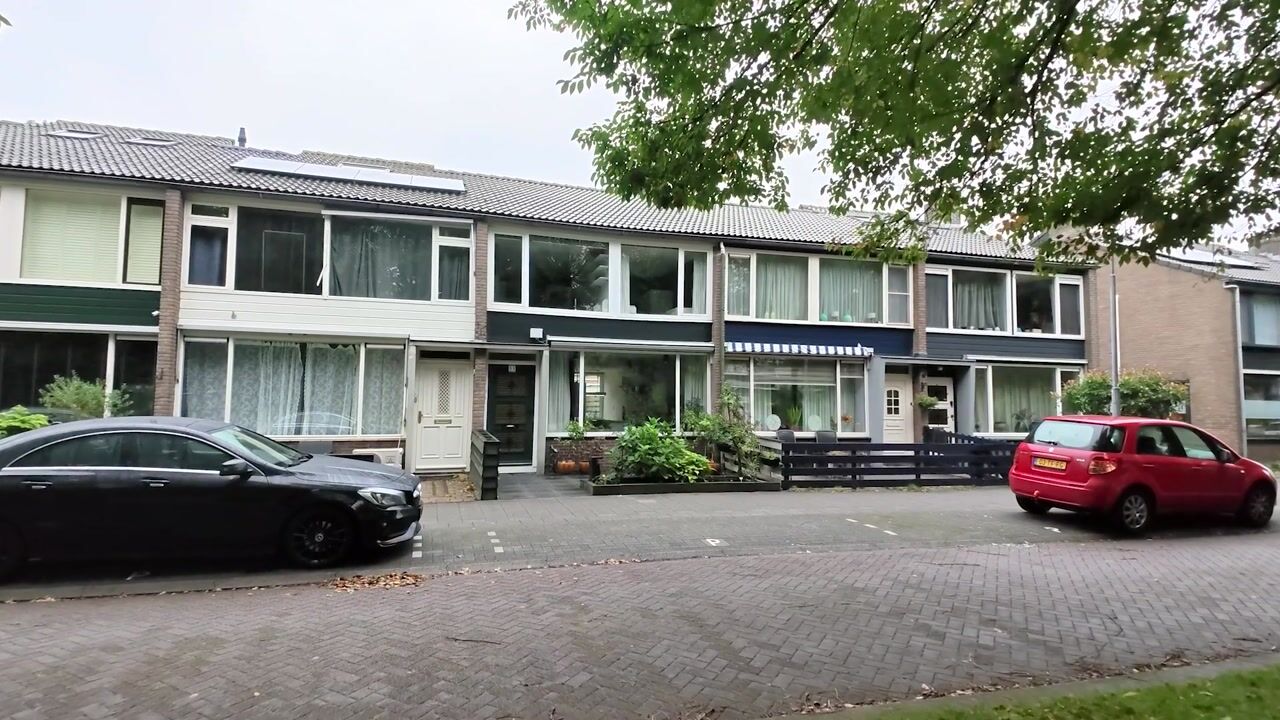
Burgemeester Waliglaan is situated in a pleasant residential area of Krommenie, with leafy surroundings and an appealing balance of tranquillity and activity. From the living room, you look out onto the trees across the street, which give the area an inviting feel. A lovely place to come home to, especially if you appreciate a sense of space around you.
The location within Krommenie is convenient too. The town centre offers everyday shopping, a range of shops, and welcoming cafés and restaurants. There are also various schools, sports clubs and opportunities to enjoy the outdoors nearby. With Krommenie-Assendelft railway station just around the corner and main roads within easy reach, surrounding towns are readily accessible. Everything is close at hand!
Key features:
* Spacious terraced house with four bedrooms
* Modern kitchen installed in 2022 with built-in appliances
* Boiling-water tap with chilled and sparkling water
* Bright living room overlooking greenery
* uPVC window frames with double glazing
* Intergas central heating boiler from 2020, owned outright
* Updated electrical distribution board
* Drainage pipes beneath the house replaced
* Back garden of approximately 50 m² with a covered seating area
* Storage shed with roof replaced in 2021
* Practical storage loft
* Fibre-optic connection available
* Handover date by mutual agreement
Interested in this home? Appoint your own NVM buying agent today. Your NVM buying agent represents your interests and saves you time, money and worry. You can find contact details for fellow NVM buying agents on Funda.
Highlights
AI-generated from the description
Bright living and kitchen
Bright living room with wooden floor and modern 2022 kitchen.
Lovely garden with canopy
Approx. 50 m² back garden with covered area and shed.
Well maintained with upgrades
Updated kitchen, boiler, drainage, window frames and fuse box.
Advertisement
Features
Transfer of ownership
Listed since
Acceptance
Available in consultation
Asking price
€ 400,000 kosten koper
Asking price per m²
€ 4,000
Status
Available
Construction
Kind of house
Single-family home, row house
Building type
Resale property
Year of construction
1960
Type of roof
Gable roof covered with roof tiles
Surface areas and volume
Areas
Living area
100 m²
Other space inside the building
19 m²
External storage space
14 m²
Plot size
124 m²
Volume in cubic meters
396 m³
Layout
Number of rooms
5 rooms (4 bedrooms)
Number of bath rooms
1 bathroom and 1 separate toilet
Bathroom facilities
Shower, walk-in shower, sink, and washstand
Number of stories
2 stories and an attic
Facilities
Outdoor awning, optical fibre, and passive ventilation system
Energy
Energy label
D
Insulation
Roof insulation, double glazing and insulated walls
Heating
CH boiler
Hot water
CH boiler
CH boiler
Intergas (gas-fired combination boiler from 2020, in ownership)