Vijf slaapkamers en alle ruimte om samen thuis te komen!
Description
Five bedrooms and all the space you need to feel at home together!
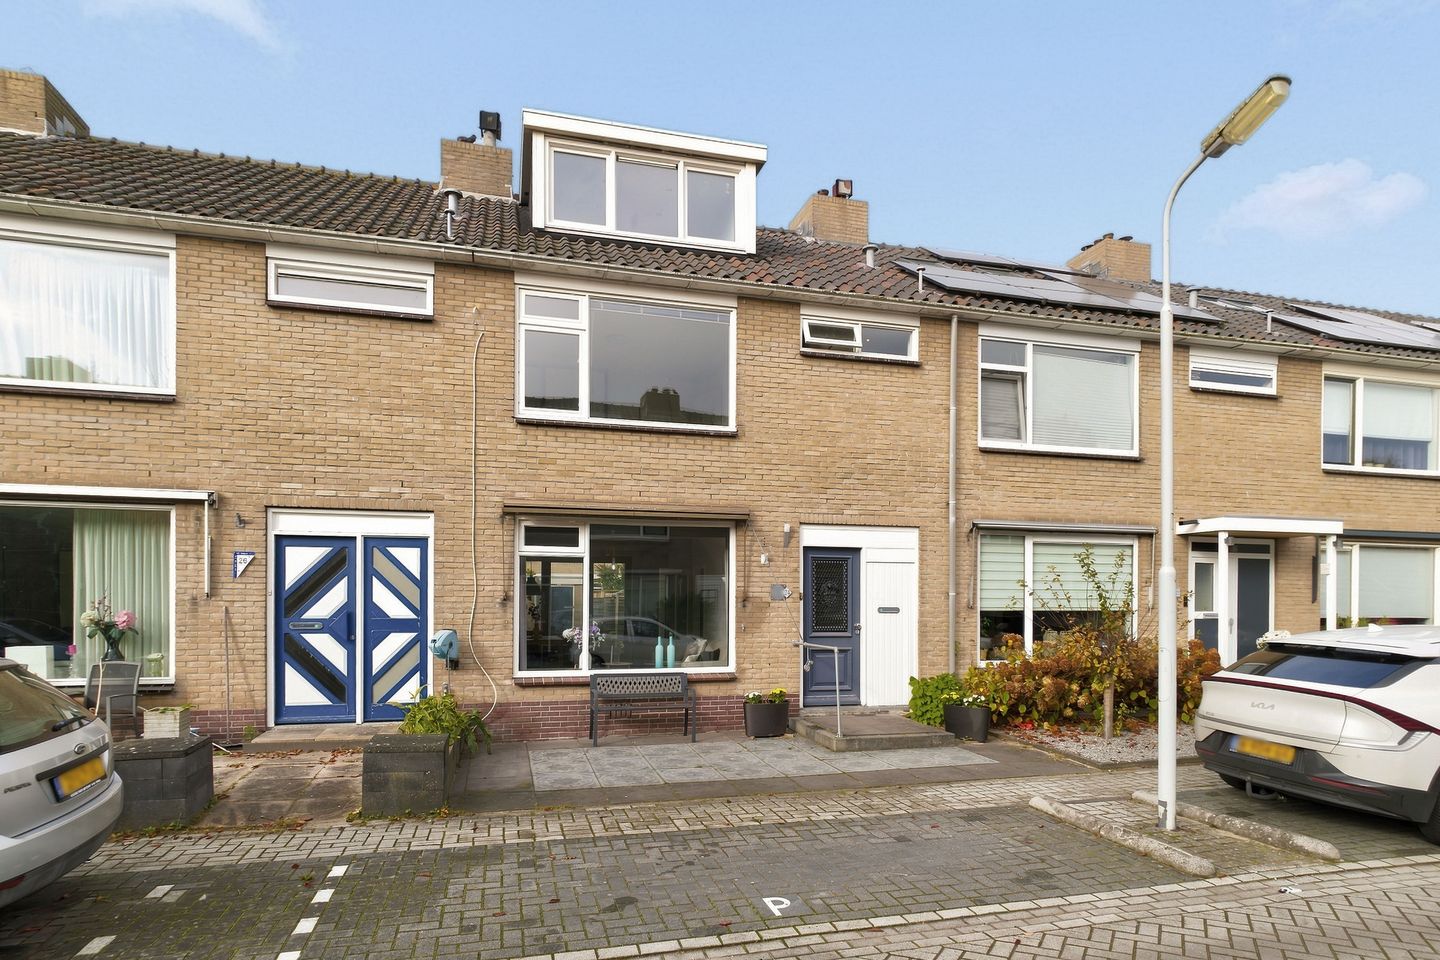
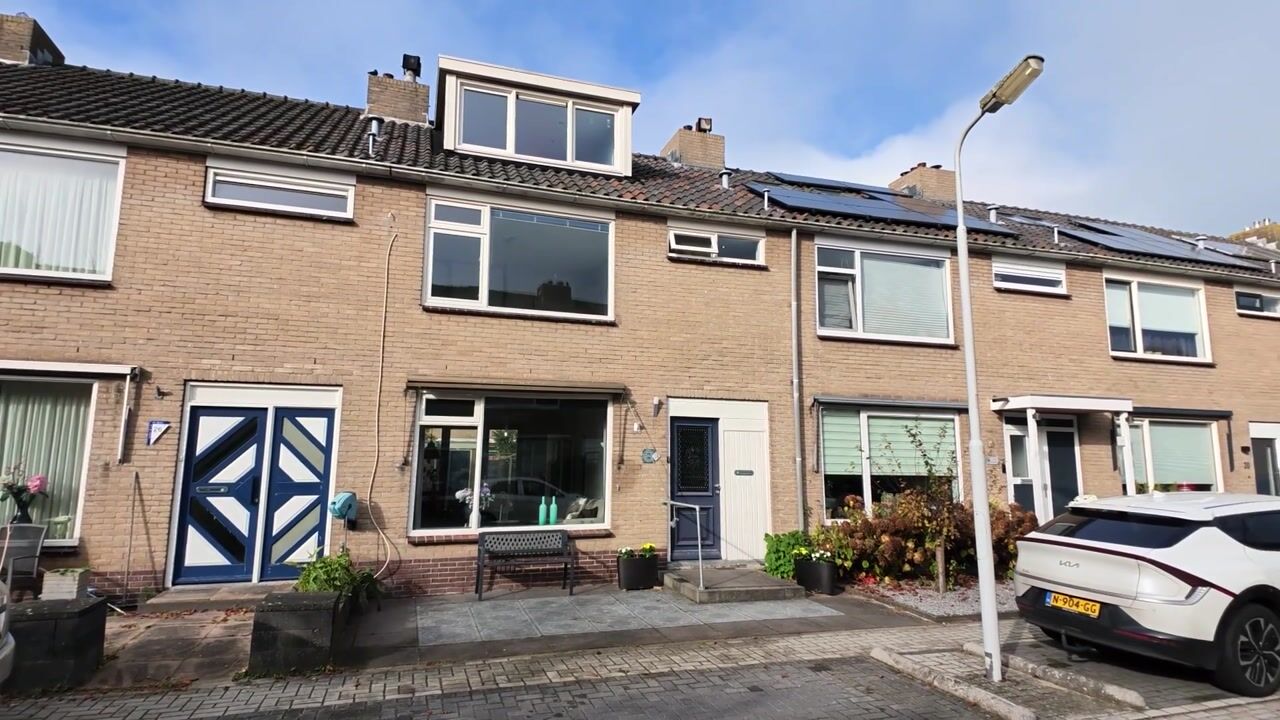
A welcoming living room, an open-plan kitchen where you can chat with your guests while cooking, and no fewer than five bedrooms: this home on Madeliefstraat in Krommenie offers plenty of possibilities. This terraced house features generous living space, a stylish kitchen and a modern bathroom renovated in 2023. Underfloor heating on part of the ground floor, air conditioning and an energy rating of B all contribute to a comfortable home.
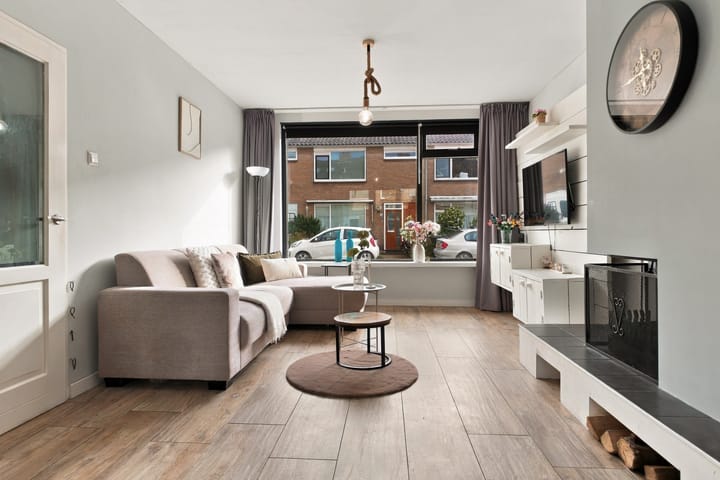
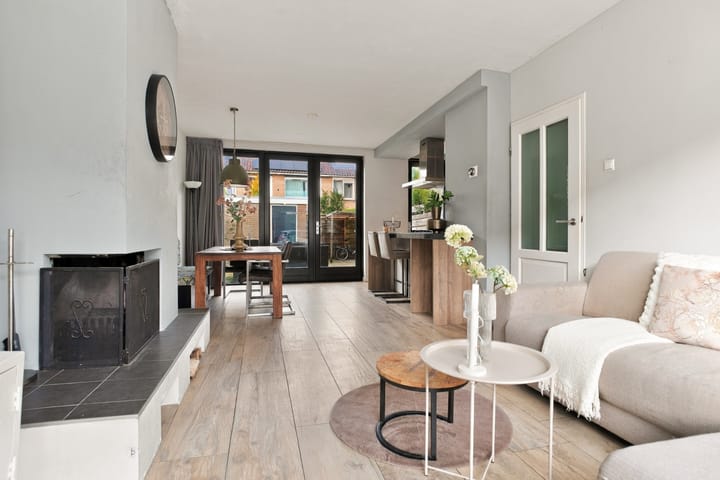
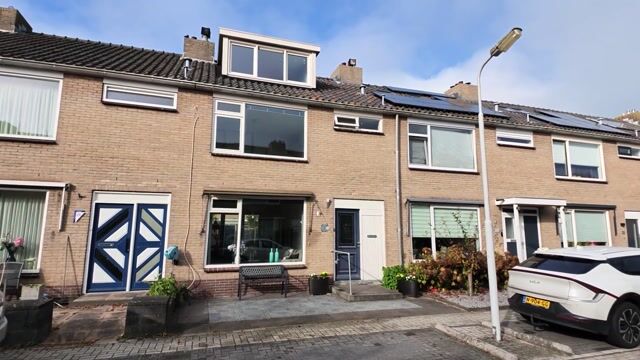
The front garden leads to the entrance. Inside, the hallway contains the meter cupboard, a handy storage cupboard, a toilet and the stairs to the first floor. From here, you enter the living room, where large windows at both the front and rear let in plenty of natural light.
At the front of the house, there is room for a comfortable seating area around the fireplace. The wood-effect flooring and light-coloured walls provide a neutral backdrop for your interior. At the rear, the dining area connects to the kitchen and garden. It is a lovely spot for a leisurely breakfast, a meal together or an after-dinner chat with the garden doors open. Part of the ground floor benefits from underfloor heating.
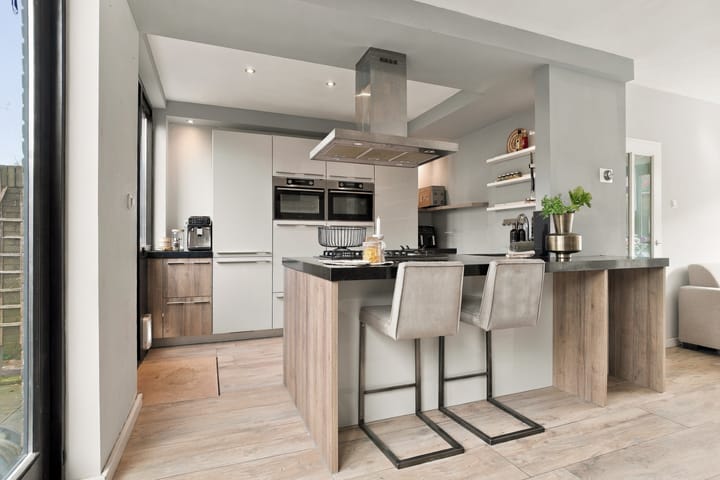
The open-plan kitchen, installed in 2018, combines light-coloured cabinetry with wood accents and a dark worktop. The peninsula with seating makes this a sociable space: pull up a chair for a cup of coffee or keep the cook company while dinner is being prepared. Appliances and fittings include a gas hob, extractor hood, two built-in ovens and a Quooker boiling-water tap. Tall cupboards and wide drawers provide ample storage for crockery, cookware and groceries.
French doors lead to the 59 m² rear garden. The garden is largely paved, making it easy to create different seating areas. A lounge area near the house and a dining table further down for long summer evenings: there is plenty of scope to make it your own. A detached storage shed at the rear provides space for bicycles, garden tools and other belongings.
On the first floor, the landing provides access to three bedrooms and the bathroom. Two bedrooms overlook the rear garden, while the third is at the front. Straight walls and large windows make these rooms easy to furnish. The existing wardrobe space helps keep clothes and other belongings neatly organised.
The bathroom was renovated in 2023 and features a calming combination of light tiles and wood accents. It includes a walk-in shower, a vanity unit with two washbasins, a toilet and a heated towel rail. The window provides natural light and additional ventilation.
A fixed staircase leads to the second floor, where two further bedrooms bring the total to five. Use them as bedrooms, create a dedicated home office or finally make room for that hobby currently taking over the dining table. Dormer windows at both the front and rear provide extra usable space and natural light. The landing houses the washing machine connection and central heating boiler, with room for a tumble dryer as well. Additional storage is available behind the eaves.
The property benefits from roof insulation and HR+ high-efficiency double glazing. There are also three air-conditioning units in the bedrooms, and a new central heating boiler was installed in 2026. The boiler is rented.
Ready to discover how you would use these five bedrooms and inviting living spaces? We would be delighted to show you around.
Year built: 1970
Living area: 119 m²
Plot size: 137 m²
Energy rating: B
Madeliefstraat is situated in the Noorderham residential neighbourhood of Krommenie, with everyday amenities and green spaces nearby. For your daily shopping, you can visit the shops around Rosariumplein. Noorderhoofdstraat and Zuiderhoofdstraat are also pleasant destinations for browsing the shops or meeting up in the village.
Rosariumpark and the walking path along Westdijk are a short distance away. De Hoeksteen primary school is also nearby, making it easy to combine home life, school and time outdoors.
Krommenie-Assendelft railway station is within cycling distance, offering connections towards Zaandam, Amsterdam and Uitgeest, among other destinations. By car, the N203 provides access to the A9 motorway, making journeys to work or trips further afield convenient.
Key features:
Spacious home with five bedrooms across two upper floors;
Open-plan kitchen installed in 2018, with a peninsula, seating and a Quooker boiling-water tap;
Bathroom renovated in 2023, with a walk-in shower, double washbasin and toilet;
Two dormer windows on the second floor;
Underfloor heating in part of the ground floor;
No fewer than three air-conditioning units;
Central heating boiler installed in 2026, rented at €42 per month;
Handover date by agreement.
Interested in this home? Appoint your own NVM buying agent today. Your NVM buying agent represents your interests and saves you time, money and worry. You can find contact details for NVM buying agents on Funda.
Highlights
AI-generated from the description
Open kitchen with peninsula
2018 kitchen with peninsula, Quooker and two ovens.
Spacious garden with shed
59 m² rear garden with seating areas and storage shed.
Comfortable and energy efficient
Underfloor heating, three AC units, roof insulation and HR+ glazing.
Advertisement
Features
Transfer of ownership
Listed since
Acceptance
Available in consultation
Asking price
€ 419,500 kosten koper
Asking price per m²
€ 3,525
Status
Available
Construction
Kind of house
Single-family home, row house
Building type
Resale property
Year of construction
1970
Type of roof
Gable roof covered with roof tiles
Surface areas and volume
Areas
Living area
119 m²
External storage space
9 m²
Plot size
137 m²
Volume in cubic meters
392 m³
Layout
Number of rooms
6 rooms (5 bedrooms)
Number of bath rooms
1 bathroom and 1 separate toilet
Bathroom facilities
Shower, double sink, walk-in shower, toilet, and washstand
Number of stories
3 stories
Facilities
Air conditioning, outdoor awning, and passive ventilation system
Energy
Energy label
B
Insulation
Roof insulation
Heating
CH boiler, fireplace and partial floor heating
Hot water
CH boiler
CH boiler
Remeha (gas-fired combination boiler from 2026, to rent)