New
Molkade 21561 HP KrommenieSnuiverbuurt
€ 495,000 k.k.

- 108 m²living area
- 170 m²plot size
- 4bedrooms
- Denergy label
Description
A CHARACTERFUL 1930S HOME WITH SURPRISINGLY GENEROUS SPACE, A DELIGHTFUL GARDEN AND OPEN VIEWS TO THE FRONT!
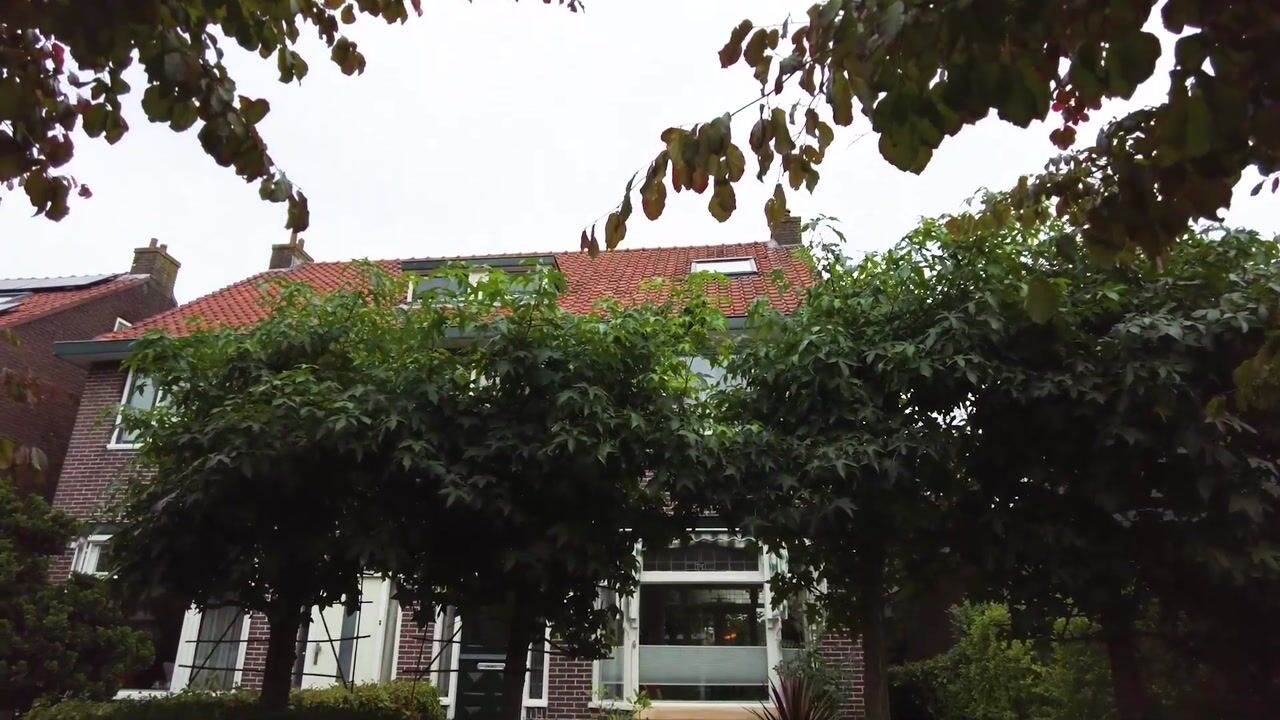
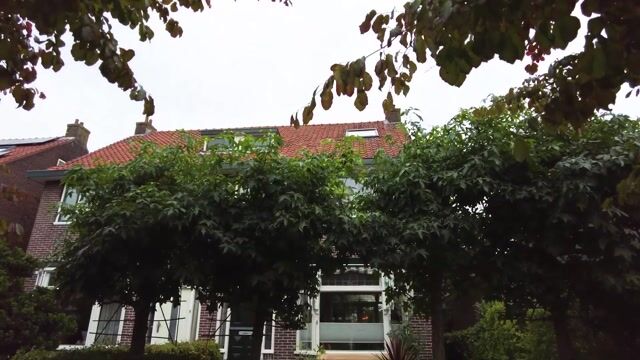
Welcome to Molkade 2 in Krommenie. This charming 1936 end-of-terrace house combines authentic period features with the comforts of modern living. Think beautiful stained-glass windows, a bright living room, four bedrooms and a lovely additional workspace with a view. The kitchen and bathroom are both finished to a very good standard, so there is no need for renovation. With an impressive 108 m² of living space, a 170 m² plot of freehold land and beautifully landscaped front and rear gardens, this is a home where you will feel at ease from the moment you arrive. All this is within easy reach of the lively centre of Krommenie and close to Krommenie-Assendelft railway station, providing quick connections to Amsterdam, Alkmaar and Haarlem. What more could you ask for? Interested? Call our office to arrange a viewing with no obligation.
LAYOUT
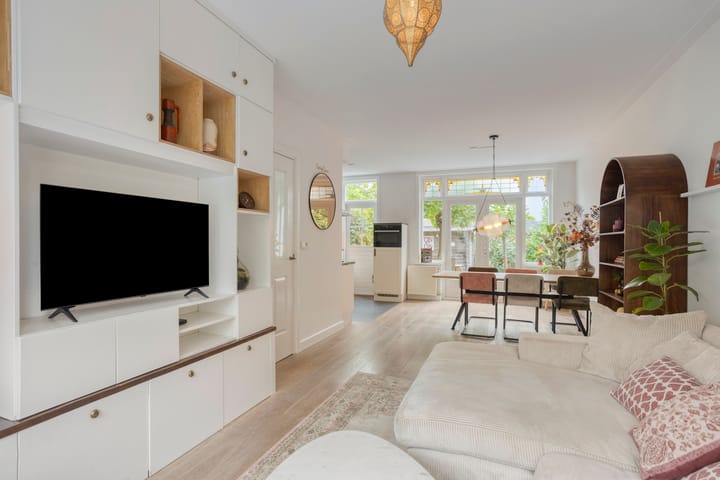
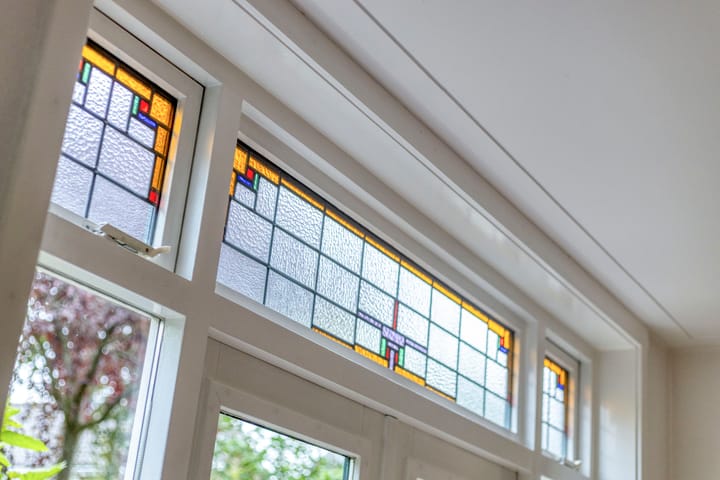
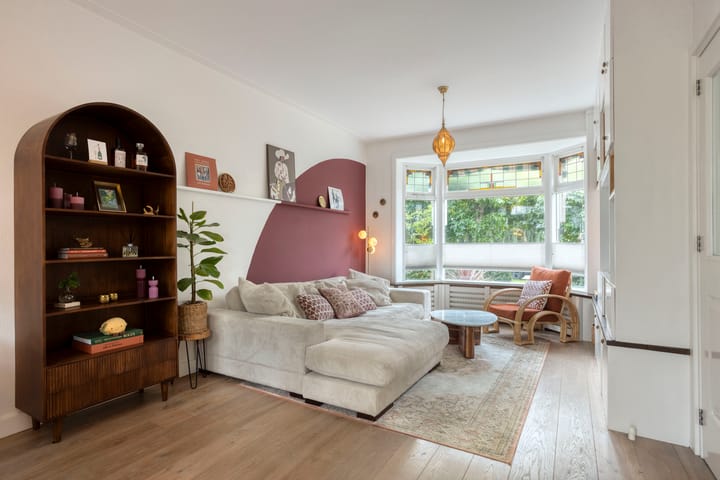
On entering the property, you arrive in the hallway, which provides access to the staircase, the toilet and the living room. The living room is wonderfully bright, thanks to its large windows and advantageous position on the corner. At the front, open views create a lovely sense of space and privacy. The inviting seating area offers plenty of room to relax, while at the rear there is ample space for a generous dining table. It is the perfect setting for leisurely meals with family and friends, with views of the greenery in the garden. The stained-glass windows add that extra touch of character so typical of homes from this era. The kitchen is situated at the rear and features a light colour scheme complemented by a dark worktop. Its practical layout provides plenty of worktop and storage space. The connection with the dining area makes it a pleasant place to cook while everyday life carries on around you. The first floor accommodates the bedrooms and bathroom. The rooms are a good size, and the windows allow plenty of natural daylight to flood in. The bathroom is fitted with a shower, a vanity unit with washbasin and a toilet. A particularly appealing feature of this floor is the additional workspace on the landing. From here, you can enjoy lovely views outside and take in the open outlook. It is a surprisingly pleasant spot for working from home in peace, studying or pursuing creative activities. This kind of extra space makes the property especially practical for everyday family life. The staircase leads up to the second floor, where you will find additional sleeping accommodation and useful storage space. The uPVC dormer window and roof windows bring in extra natural light, making this floor a comfortable and versatile space. With four bedrooms in total, the house offers plenty of possibilities for a family, visiting guests or combining living and working. And then there is the garden! At approximately 68 m², the rear garden is wonderfully spacious and beautifully landscaped. It is a lovely place to enjoy the outdoors on sunny days. Whether you fancy dining al fresco, starting the day with a cup of coffee or finding a peaceful spot in the sunshine, the various seating areas offer plenty of opportunities to make the most of outdoor living. The surrounding greenery creates a sheltered and inviting atmosphere. At the back of the garden, a detached wooden shed with electricity provides an ideal place to store bicycles, gardening tools and other belongings. The garden can also be accessed via a rear entrance. Thanks to the property's corner position, you also benefit from front and side gardens, giving the outdoor space an added sense of openness.
LOCATION AND ACCESSIBILITY
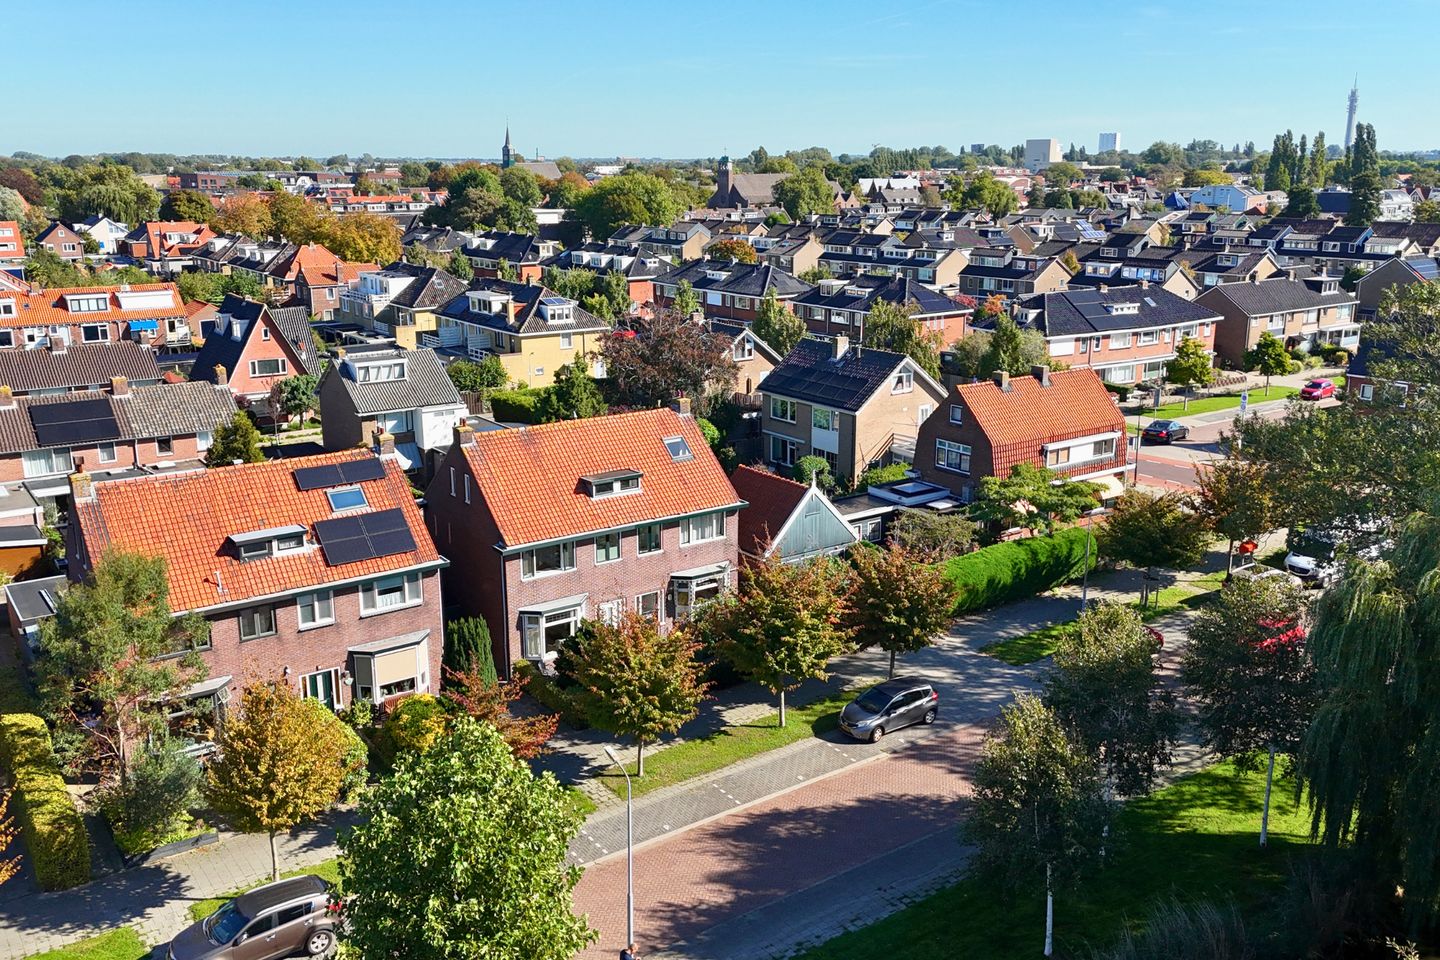
The property enjoys a pleasant location in Krommenie, with open views to the front and the lively village centre just a short distance away. Krommenie-Assendelft railway station is also nearby, making this an especially attractive location for those who travel regularly by train. Here, you can enjoy a pleasant residential setting while shops, restaurants and cafés, schools, sports facilities and public transport are all within easy reach. Rosariumplein is just a short walk away and is ideal for everyday shopping, with everything from Albert Heijn supermarket to the local baker and butcher. Krommenie retains its genuine village character while offering all the amenities of a town. The shopping street in Krommenie is home to a wide variety of shops, independent retailers and clothing stores. Fancy a drink or a meal out? There are plenty of options, including Grand Cafe Atlantic, La Forchetta, Damiano and de Tamme Boer, all well suited to the occasion. The village also has a range of clothing shops, including Intercity, Shoeby, Labels and Gregory's, as well as specialist shops such as Mastroianni ice cream parlour and Drinks & Gifts off-licence. Larger chains, including Hema, Kruidvat, Allezs and ETOS, are also represented. With such a varied selection of shops, Krommenie is a wonderful place to call home. There are also several nurseries, primary and secondary schools, a range of sports facilities, a library and the recently built Crommenije indoor and outdoor swimming pool.
TENURE
The property occupies a 170 m² freehold plot.
APPROXIMATE MEASUREMENTS
Living area: approx. 108 m²
External storage space: approx. 5 m²
Gross internal volume of the property: approx. 382 m³
KEY FEATURES
Characterful 1930s end-of-terrace house;
Spacious five-room property with four bedrooms;
Attractive stained-glass period details;
Open position with unobstructed views to the front;
Additional workspace on the first-floor landing, with lovely views;
uPVC dormer window at the rear of the property;
Floor and roof insulation, with predominantly double glazing (HR+ and HR++);
Heating and hot water provided by an Intergas central heating boiler dating from 2007;
Front and rear gardens offering a variety of pleasant outdoor seating options;
Detached wooden shed with electricity;
Stable foundation monitoring, with total settlement of 0.6 mm over a monitoring period of 3 years;
A short distance from Krommenie's centre and Krommenie-Assendelft railway station;
Notary: to be chosen by the buyer;
A binding agreement will only exist once both the private buyer and the seller have signed a written purchase agreement.
Completion: by mutual agreement.
DISCLAIMER
The measurement instructions are based on the NEN2580 standard. They are intended to provide a more consistent method of measuring and reporting an indication of the usable floor area. However, differences in measurement results cannot be entirely ruled out, for example due to differences in interpretation, rounding or limitations encountered when carrying out the measurements.
All sales information has been compiled with due care. We accept no liability whatsoever for information obtained incorrectly, whether orally or otherwise, for omissions or inaccuracies, or for any consequences arising from these. We expressly remind the buyer of their statutory duty to carry out their own investigations.
INTERESTED IN THIS PROPERTY?
Engage your own NVM estate agent specialising in property purchases straight away. Your NVM buying agent will represent your interests and save you time, money and worry. Contact details for fellow NVM buying agents can be found on Funda.
Highlights
AI-generated from the description
Charming 1930s home
1936 end house with attractive stained glass.
Spacious sunny garden
Approx. 68 m² rear garden plus front and side.
Great location near station
Close to centre and Krommenie-Assendelft station.
Advertisement
Features
Transfer of ownership
- Listed since
- Acceptance
- Available in consultation
- Asking price
- € 495,000 kosten koper
- Asking price per m²
- € 4,583
- Status
- Available
Construction
- Kind of house
- Single-family home, corner house
- Building type
- Resale property
- Year of construction
- 1936
- Type of roof
- Gable roof covered with roof tiles
Surface areas and volume
- Areas
- Living area
- 108 m²
- External storage space
- 5 m²
- Plot size
- 170 m²
- Volume in cubic meters
- 382 m³
Layout
- Number of rooms
- 5 rooms (4 bedrooms)
- Number of bath rooms
- 1 bathroom and 1 separate toilet
- Bathroom facilities
- Shower, toilet, and washstand
- Number of stories
- 3 stories
- Facilities
- Skylight, optical fibre, mechanical ventilation, and TV via cable
Energy
- Energy label
- D
- Insulation
- Roof insulation, double glazing and floor insulation
- Heating
- CH boiler
- Hot water
- CH boiler
- CH boiler
- Intergas (gas-fired combination boiler from 2007, in ownership)
Cadastral data
- KROMMENIE B 3904
- Cadastral map
- Area
- 170 m²
- Ownership situation
- Full ownership
Exterior space
- Location
- In residential district and unobstructed view
- Garden
- Back garden, front garden and side garden
- Back garden
- 68 m² (10.00 metre deep and 6.75 metre wide)
- Garden location
- Located at the northeast with rear access
Storage space
- Shed / storage
- Detached wooden storage
- Facilities
- Electricity
Parking
- Type of parking facilities
- Public parking
Popularity
0x
Viewed
0x
Saved
27-10-2026
On Funda
Neighborhood
Loading failedPlease try again later.
Discover the neighborhood
Curious about the housing supply, residents and local real estate agents?

Don’t want to forget this home?
Save it as a favorite. You’ll easily find it back and get notified when something changes.
