New
Ruimtevaartlaan 291562 BA KrommenieNoorderham
€ 469,000 k.k.

- 125 m²living area
- 156 m²plot size
- 6bedrooms
- Benergy label
Description
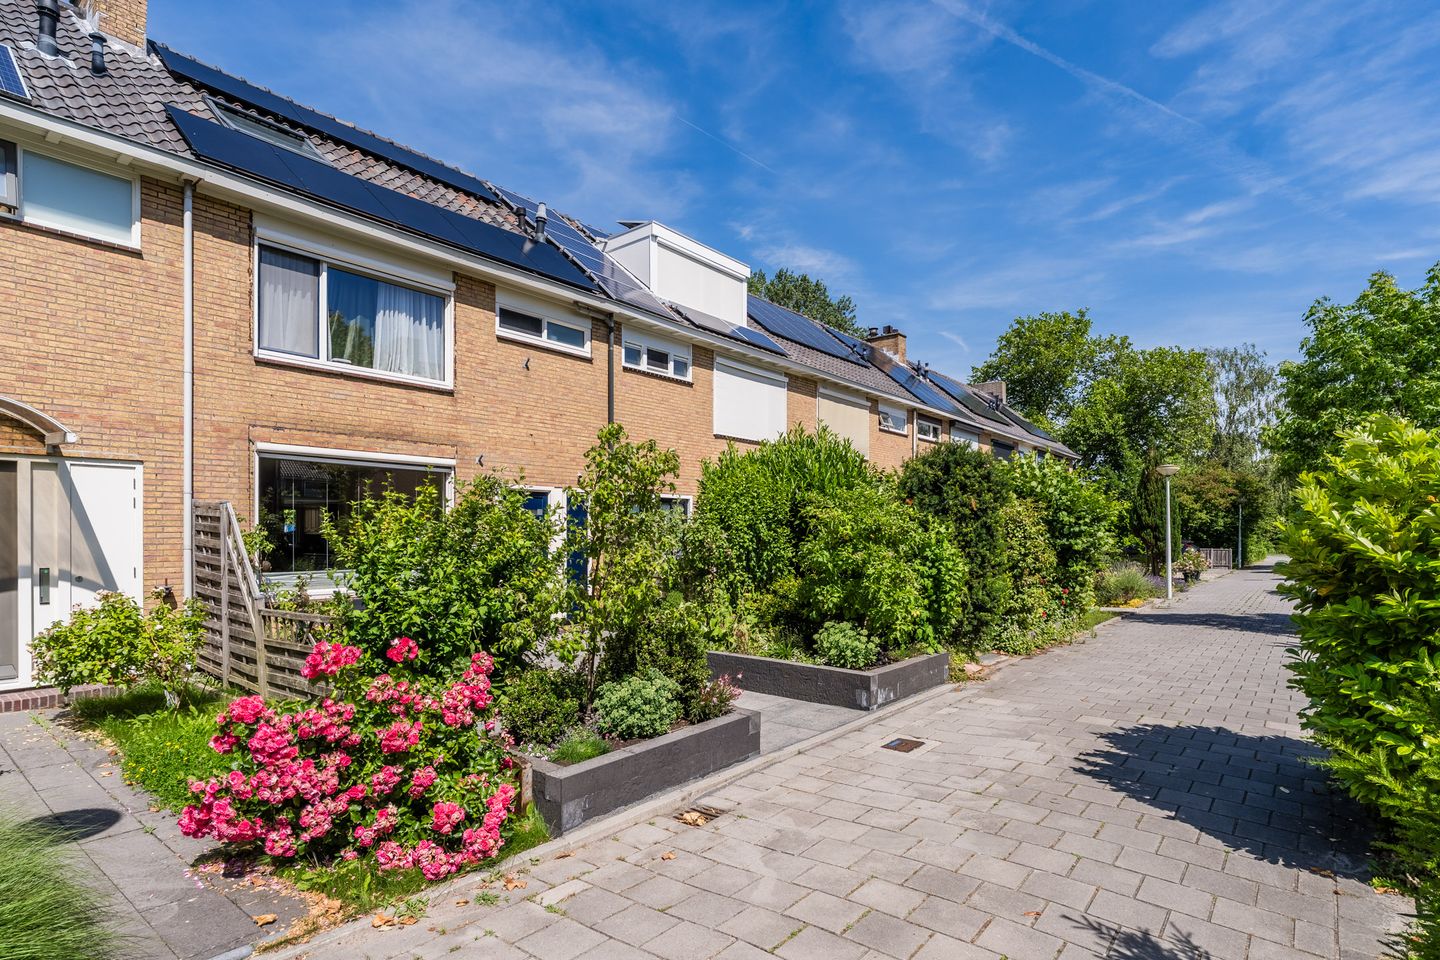
In the popular and child-friendly Noorderham neighborhood, we are pleased to offer this lovely townhouse with no fewer than six bedrooms! What a wonderful home this is. It’s quietly located on a low-traffic street. Inside, you’ll find a bright living room, a large kitchen, spacious bedrooms, and excellent bathrooms. You can also enjoy the outdoors to the fullest thanks to the lovely front and back yards, where there’s plenty of space to relax outside.
Sustainability has already been considered: the home has an Energy Label B, solar panels, and vinyl window frames. All of this in a fantastic location with all daily amenities nearby. Can you already picture yourself living here? Then come take a look soon! Let us show you around:
• Living space: 124 m²
• Well-maintained
• Spacious living room with a fireplace
• Large kitchen with various appliances
• Six bedrooms
• Well-maintained bathroom with toilet, sink, bathtub and shower stall
• Plenty of storage space
• Equipped with solar panels + battery storage
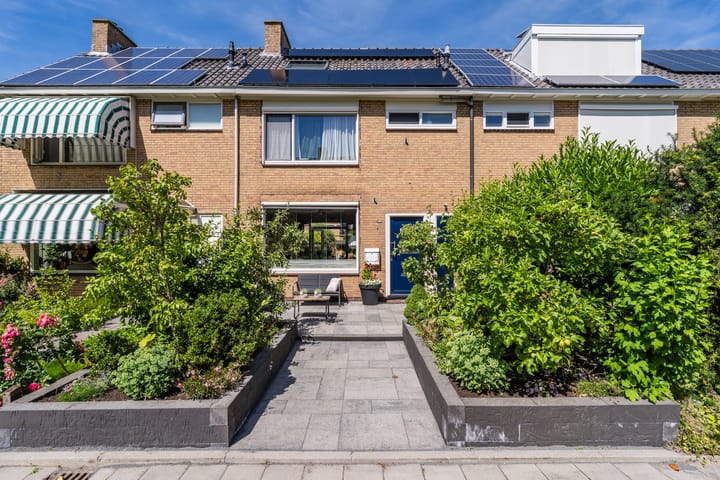
• Sunny front yard
• Beautifully landscaped backyard with plenty of privacy
• Quiet street with little traffic
Layout of the home:
Ground floor:
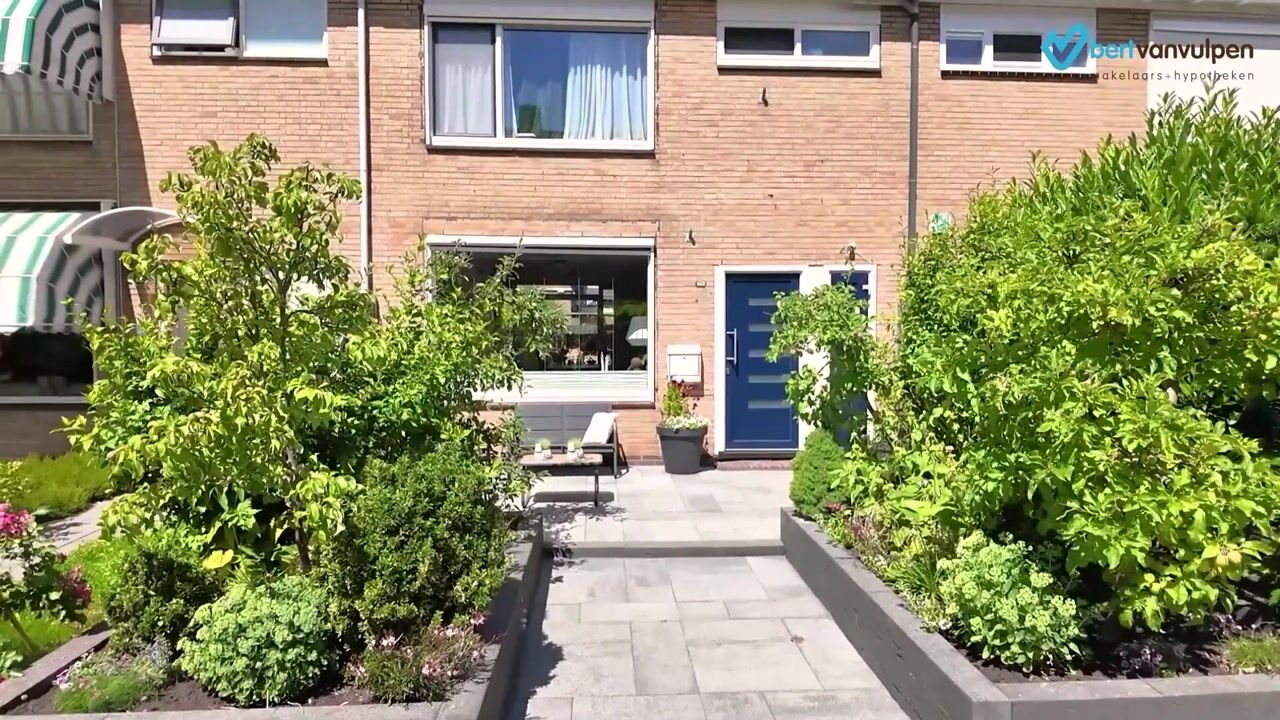
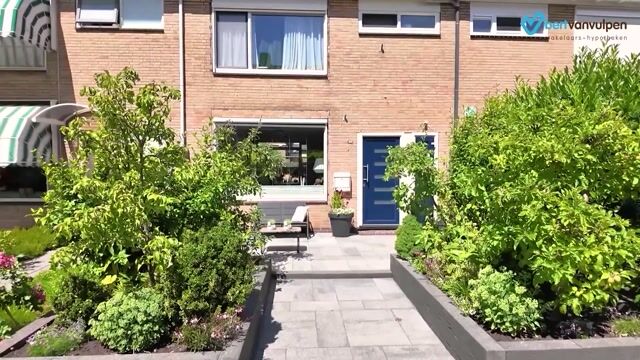
The attractively landscaped front garden, combining paving with greenery, leads to the front door. Upon entering, you are welcomed into a spacious hallway. From here, you have access to the toilet with a wall-mounted WC and washbasin, the staircase to the first floor and the living room.
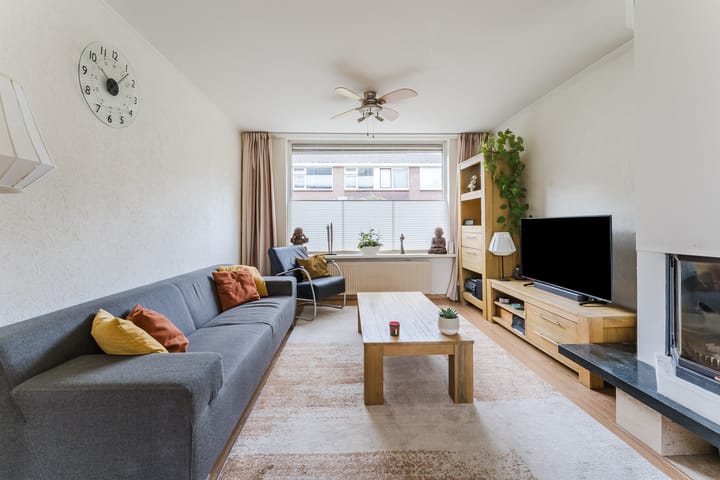
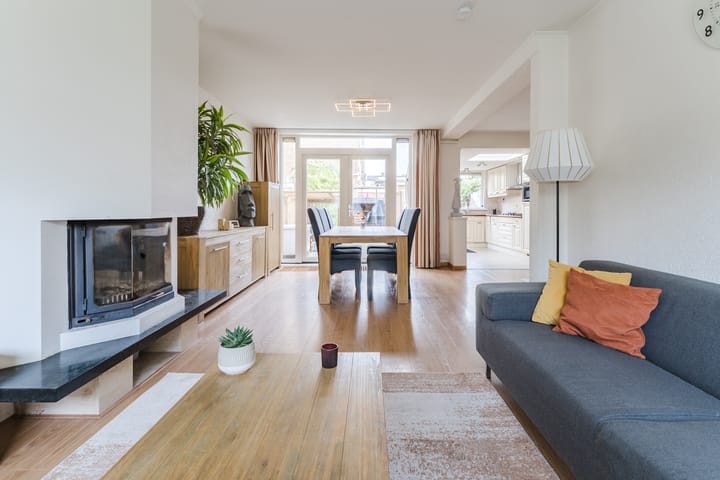
The living room features wood-effect flooring and walls finished in calm, neutral tones. The wide window at the front and the French doors opening onto the rear garden allow an abundance of natural light to flow inside. A fireplace adds extra warmth and atmosphere.
The generously sized kitchen is situated at the rear of the property and features light-coloured floor tiles. The kitchen units are arranged in an L-shaped layout, with light-coloured cabinet fronts and a wood-effect worktop.
The kitchen dates from 2008 but has been updated with new appliances in recent years. These include a dishwasher (2024), hob, extractor hood, oven (2026), microwave, refrigerator and freezer. The large window and skylight bring in plenty of natural light, creating a pleasant space for cooking. There is also a cellar beneath the kitchen.
First floor:
This floor features the first three bedrooms and the bathroom. Two bedrooms are located at the back and one at the front. All rooms have beautiful flooring and enjoy plenty of natural light.
The bathroom was extended in 2010 and finished with dark floor tiles and white wall tiles. This space is equipped with a wall-hung toilet, a vanity with sink (2025), a luxury shower stall (2021) and a bathtub (2022).
Second floor:
The fourth, fifth, and sixth bedrooms are located on this floor. The rooms are neatly finished, wonderfully bright, and equipped with sleek recessed spotlights. In addition, there is plenty of storage space, and the home features a practical attic.
Garden:
The house features a charming northeast-facing backyard. It is landscaped with a combination of large patio tiles, plant borders and artificial grass. There is plenty of space for a cozy lounge or dining area, so you can fully enjoy the nice weather here. The garden is well-sheltered and therefore offers privacy.
The garden also features a wood storage area and a practical storage shed for your bicycles and garden tools.
Parking:
Public parking.
Do you already know the area?
This lovely townhouse (1972) is located in the popular and green residential neighborhood of Noorderham. There’s a playground nearby where children can play safely. The Rosariumplein shopping center is just a ten-minute walk away and offers all kinds of stores for your daily shopping needs. For a wider selection of shops and great dining options, you can bike to the charming village center in five minutes.
In addition, schools, daycare centers and sports facilities are all within a short distance. For relaxation and recreation, you can visit the nearby Rosariumpark or Agathepark.
Accessibility is excellent. The nearest bus stop is within walking distance and the Krommenie-Assendelft train station is within biking distance. Public transportation provides quick access to surrounding cities such as Zaandam or Amsterdam. The location is also convenient for major highways: the A8 and A9 are nearby.
Good to know:
• Comfortable townhouse with lovely front and back yards
• Pleasant natural light
• Equipped with solar panels + battery storage
• Plastic window frames
• Electrical system to be updated in 2025
• Located in a charming and child-friendly neighborhood
• Shopping center within walking distance
• Plenty of amenities in the area
• Major highways are easily accessible
• Electric screens on both the ground floor and the upper floor
• Energy label: B
• Full ownership
Highlights
AI-generated from the description
Bright living room with fireplace
Spacious, bright living room with fireplace and garden doors.
Two sunny gardens
Sunny front and back yards with privacy and storage shed.
Sustainable energy features
Energy Label B, solar panels with battery and vinyl frames.
Advertisement
Features
Transfer of ownership
- Listed since
- Acceptance
- Available in consultation
- Asking price
- € 469,000 kosten koper
- Asking price per m²
- € 3,752
- Status
- Available
Construction
- Kind of house
- Single-family home, row house
- Building type
- Resale property
- Year of construction
- 1972
- Type of roof
- Gable roof covered with roof tiles
Surface areas and volume
- Areas
- Living area
- 125 m²
- Other space inside the building
- 4 m²
- External storage space
- 9 m²
- Plot size
- 156 m²
- Volume in cubic meters
- 445 m³
Layout
- Number of rooms
- 7 rooms (6 bedrooms)
- Number of bath rooms
- 1 bathroom and 1 separate toilet
- Bathroom facilities
- Shower, bath, toilet, sink, and washstand
- Number of stories
- 3 stories, a loft, and a basement
- Facilities
- Skylight, optical fibre, passive ventilation system, flue, and solar panels
Energy
- Energy label
- B
- Insulation
- Roof insulation, insulated walls and floor insulation
- Heating
- CH boiler and fireplace
- Hot water
- CH boiler
- CH boiler
- Remeha (gas-fired combination boiler from 2020, in ownership)
Cadastral data
- KROMMENIE B 6295
- Cadastral map
- Area
- 156 m²
- Ownership situation
- Full ownership
Exterior space
- Location
- In residential district
- Garden
- Back garden and front garden
- Back garden
- 75 m² (11.97 metre deep and 6.29 metre wide)
- Garden location
- Located at the northeast with rear access
Storage space
- Shed / storage
- Detached brick storage
Parking
- Type of parking facilities
- Public parking
Popularity
543x
Viewed
15x
Saved
15-9-2026
On Funda
Neighborhood
Noorderham
Krommenie- Residents
- 3,385
- Family with children
- 38%
- Avg. asking price / m²
- € 4,025
Discover the neighborhood
Curious about the housing supply, residents and local real estate agents?

Don’t want to forget this home?
Save it as a favorite. You’ll easily find it back and get notified when something changes.
