Sold

- 116 m²living area
- 115 m²plot size
- 4bedrooms
- Aenergy label
Sales history
- Listed since
- February 16, 2026
- Date of sale
- August 3, 2026
- Term
- 5½ month
Description
Living on the Water – A Unique Home on Zonnebaars in Krommenie
Have you always dreamed of living on a peninsula with direct access to open waterways? Then this sun-filled home on Zonnebaars may be exactly what you are looking for.
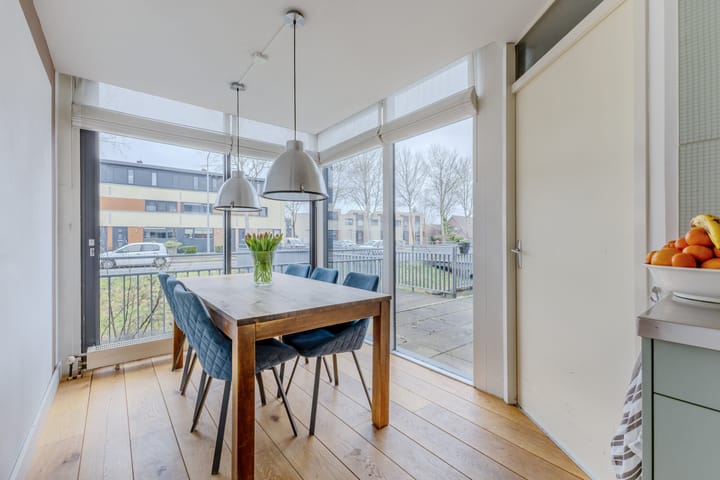
Properties of this type rarely come onto the market, and for good reason. This is a truly special place to live, surrounded by water and offering a unique combination of tranquillity, space and outdoor living. The house features a playful yet highly practical layout, including four generously sized bedrooms. The bright dining room at the front, with its large windows overlooking the water, is a real eye-catcher.
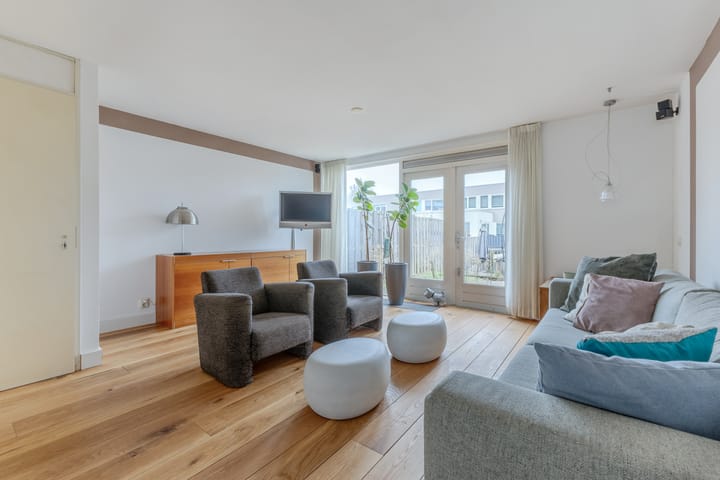
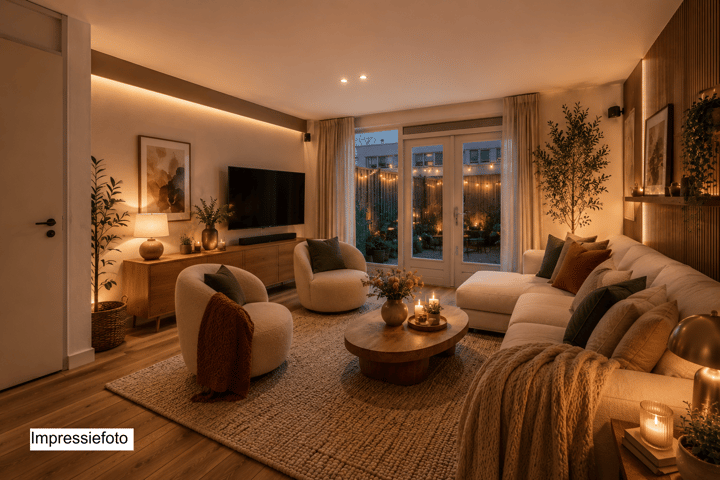
The ground floor offers a spacious garden-facing living room, while the separate dining room is located at the front of the property. The kitchen sits centrally between the two living spaces and is equipped with various built-in appliances. The entire ground floor is finished with a solid hardwood floor, which was professionally sanded and oiled in 2025.
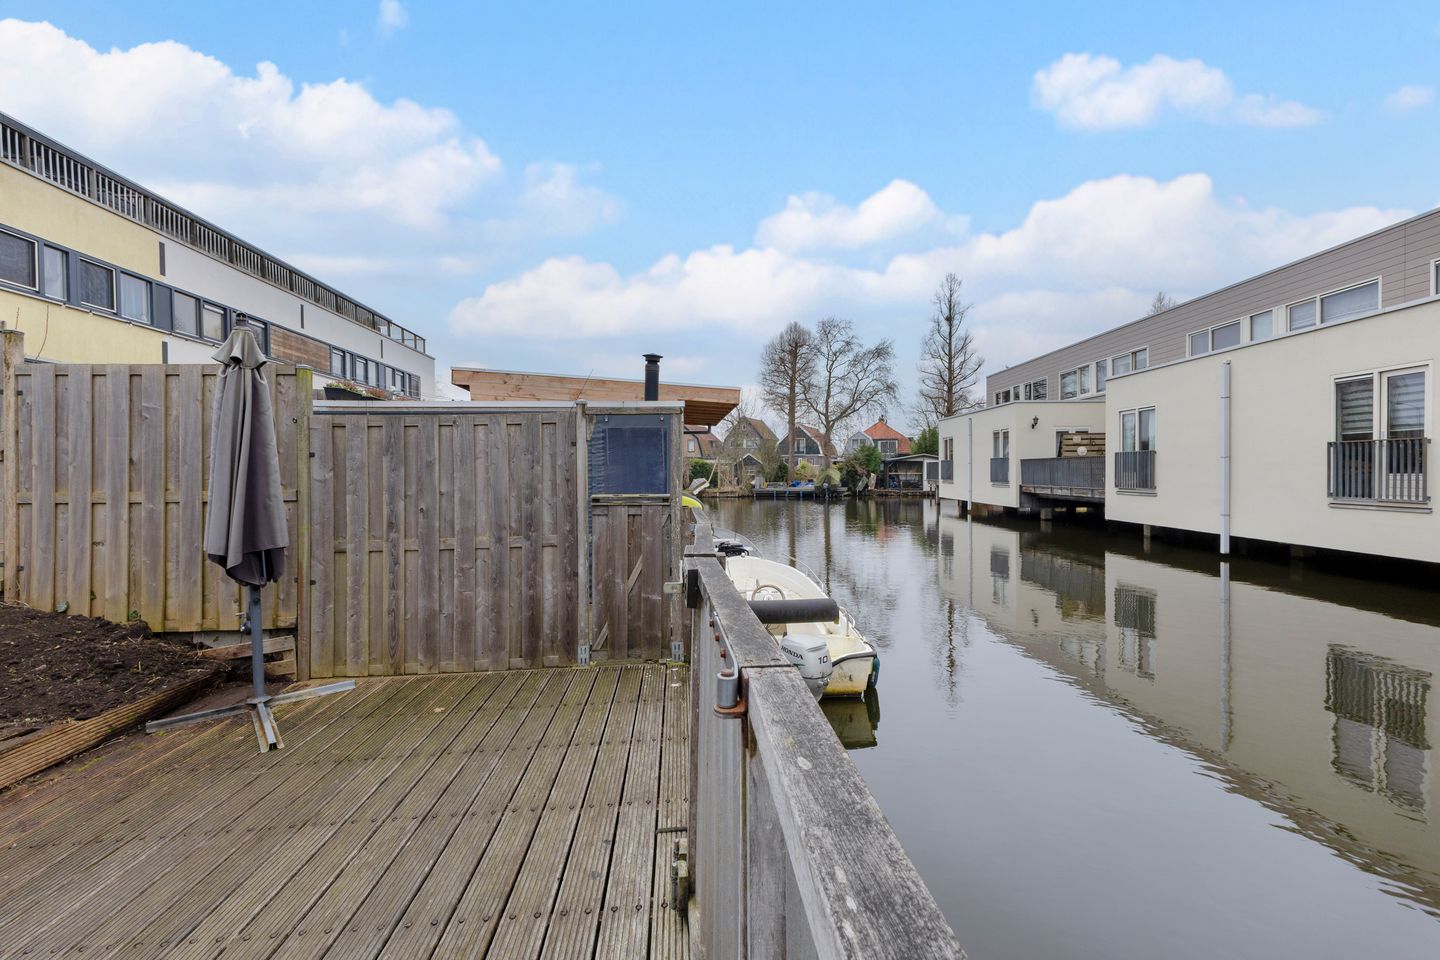
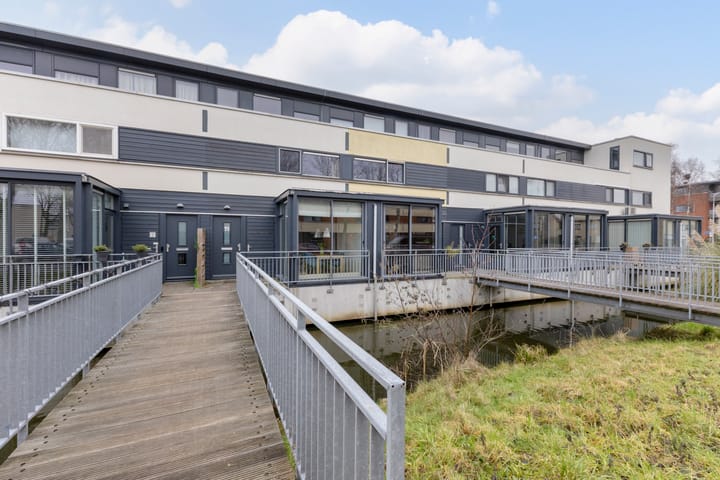
One of the most distinctive features of this home is its unique waterfront position at both the front and rear. From your own private jetty in the back garden, you can sail through the lock directly onto the open waters of the River Zaan and beyond. The rear garden also includes a storage shed, while a second storage room is located at the front of the property and can be accessed both internally and externally.
The first floor comprises three spacious bedrooms and a well-appointed bathroom featuring a walk-in shower, double washbasin and a second toilet. The principal bedroom at the front benefits from a built-in wardrobe.
On the second floor, a practical landing houses the central heating system and laundry facilities. From here, you have access to the fourth bedroom and the generous roof terrace.
Location
The property is situated on the outer edge of the popular Willis residential neighbourhood, a spacious and green area on the edge of Krommenie.
The vibrant village centre, sports facilities, schools, the railway station and swimming pool De Crommenije are all within cycling distance. Krommenie offers a wide range of shops, restaurants and daily amenities. Major roads provide excellent access to Amsterdam, Alkmaar, Haarlem, as well as the nearby forests and coastline.
For those who enjoy walking, running, boating or other outdoor activities, the surrounding polders of Krommeniedijk are literally around the corner. The waterways behind the property provide direct access to the extensive network of canals and lakes in the Krommenie polders, the Nauernasche Vaart, the River Zaan, Alkmaardermeer and the North Holland Canal connecting Amsterdam and IJmuiden.
This is a unique opportunity to enjoy waterfront living in a peaceful and highly sought-after location.
We would be delighted to show you this special home in person.
Key Features
Built in 1997
Living area approximately 116 m²
Plot size: 115 m² freehold land
Storage room approximately 6 m²
Roof terrace approximately 17 m²
Energy Label A
Highlights
Family home located directly on the water at both the front and rear
Access via a charming pedestrian bridge
Four spacious bedrooms
Solid hardwood flooring, professionally sanded and oiled in 2025
Six solar panels installed in 2022 (currently leased at €48.63 per month, takeover possible)
Deep north-facing rear garden with private jetty
Spacious roof terrace
Internal storage room at the front, accessible both from inside and outside
Quiet location in the highly desirable Willis neighbourhood
Completion by mutual agreement, preferred summer 2026
A truly unique waterfront property where boating, nature and comfortable family living come together.
Advertisement
Features
Transfer of ownership
- Original asking price
- € 479,000 kosten koper
- Last asking price
- € 469,000 kosten koper
- Asking price per m²
- € 4,043
- Status
- Sold
Construction
- Kind of house
- Single-family home, row house
- Building type
- Resale property
- Year of construction
- 1997
- Specific
- Partly furnished with carpets and curtains
- Type of roof
- Flat roof
Surface areas and volume
- Areas
- Living area
- 116 m²
- Other space inside the building
- 2 m²
- Exterior space attached to the building
- 17 m²
- Plot size
- 115 m²
- Volume in cubic meters
- 399 m³
Layout
- Number of rooms
- 5 rooms (4 bedrooms)
- Number of bath rooms
- 1 bathroom and 1 separate toilet
- Bathroom facilities
- Shower, double sink, and toilet
- Number of stories
- 3 stories
- Facilities
- Mechanical ventilation and solar panels
Energy
- Energy label
- A
- Insulation
- Double glazing and completely insulated
- Heating
- CH boiler
- Hot water
- CH boiler
- CH boiler
- Atag (gas-fired combination boiler from 2015, in ownership)
Cadastral data
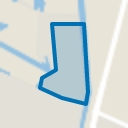
- KROMMENIE A 1849
- Cadastral map
- Area
- 115 m²
- Ownership situation
- Full ownership
Exterior space
- Location
- Along waterway, alongside waterfront and in residential district
- Garden
- Back garden and front garden
- Back garden
- 49 m² (9.80 metre deep and 5.00 metre wide)
- Garden location
- Located at the northwest
- Balcony/roof terrace
- Roof terrace present
Storage space
- Shed / storage
- Attached brick storage
Parking
- Type of parking facilities
- Public parking
Popularity
7,582x
Viewed
51x
Saved
16-2-2026
On Funda
Neighborhood
Willis
Krommenie- Residents
- 2,220
- Family with children
- 54%
- Avg. asking price / m²
- € 4,403
Discover the neighborhood
Curious about the housing supply, residents and local real estate agents?

Don’t want to forget this home?
Save it as a favorite. You’ll easily find it back and get notified when something changes.
