New
Simonsstraat 10-B5976 NX KronenbergKronenberg
€ 519,000 k.k.

- 141 m²living area
- 311 m²plot size
- 3bedrooms
- Aenergy label
Description
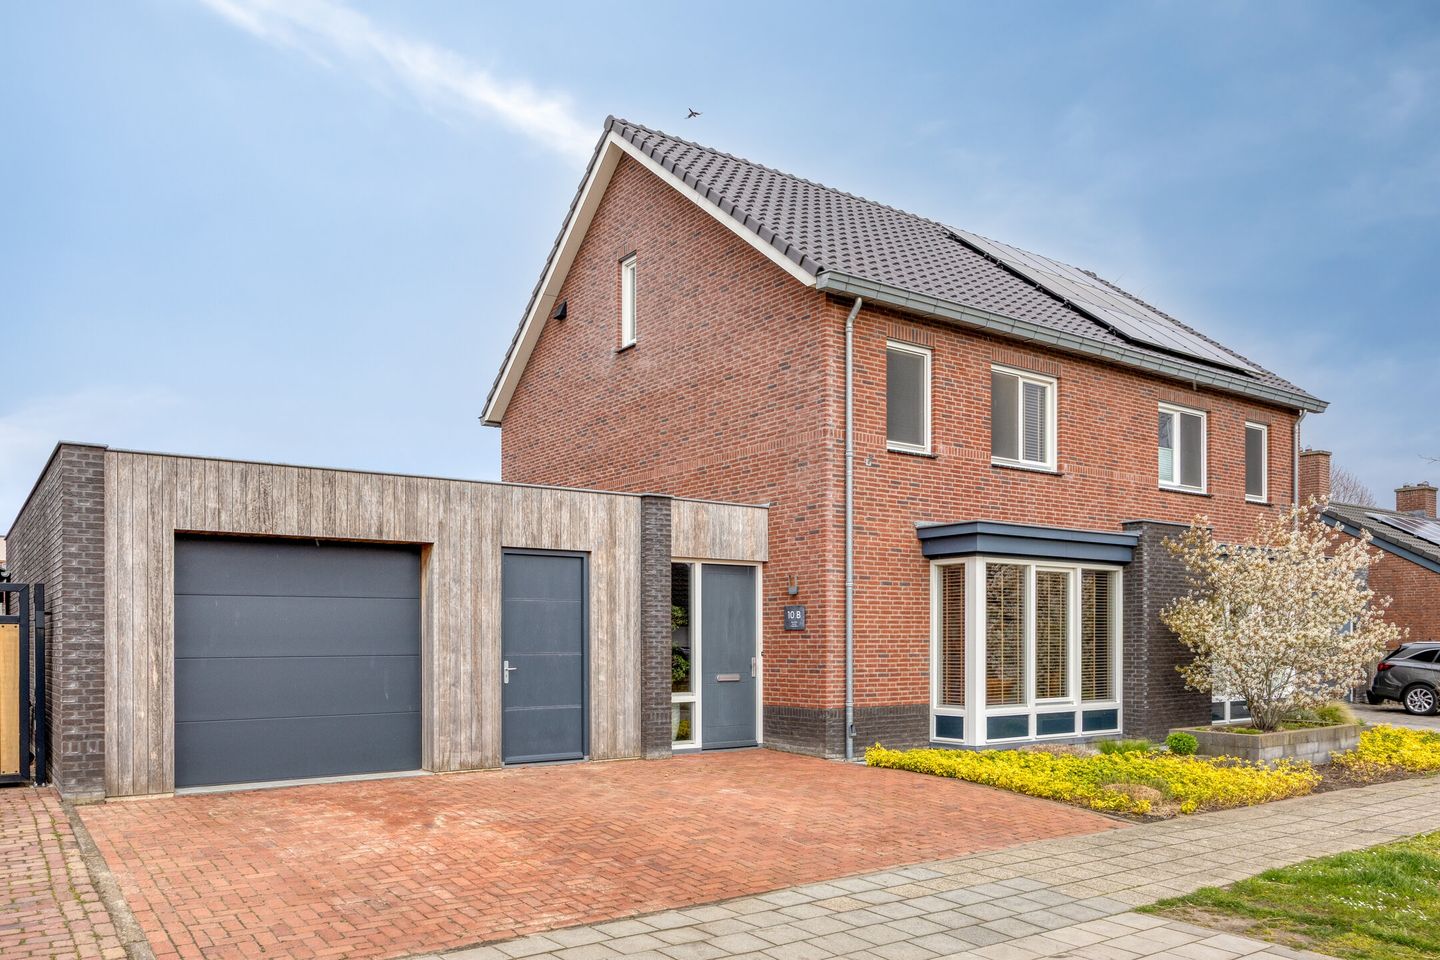
Located in a pleasant, peaceful area of Kronenberg, this modern semi-detached house, built in 2018, offers a spacious extension, a generous driveway and a surprising range of possibilities.
A major advantage: the extension has already been prepared for the installation of a bedroom and bathroom on the ground floor, making it easy to adapt the property for single-level living. The space is also perfectly suited for use as a home office, professional practice or beauty salon. The extension is fully insulated and equipped with underfloor heating, offering excellent comfort and flexibility.
The location is equally attractive: peaceful living with all the benefits of the surrounding region, and just approximately 40 minutes by car from Eindhoven, Philips and ASML.
Layout
Ground Floor
- Finished with a decorative stone carpet floor and underfloor heating throughout.
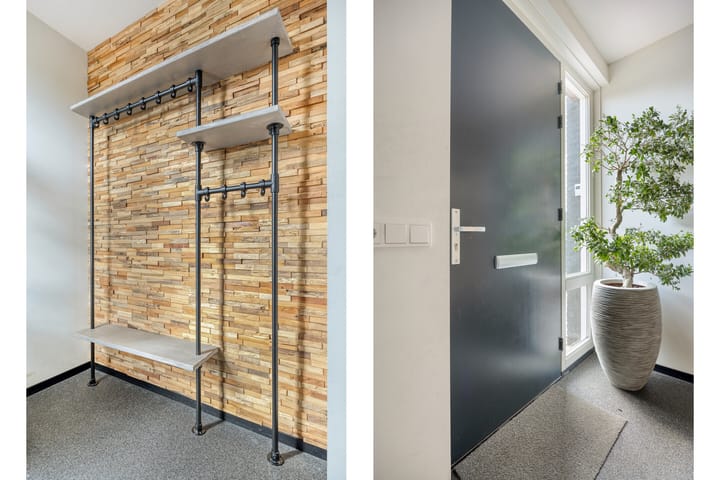
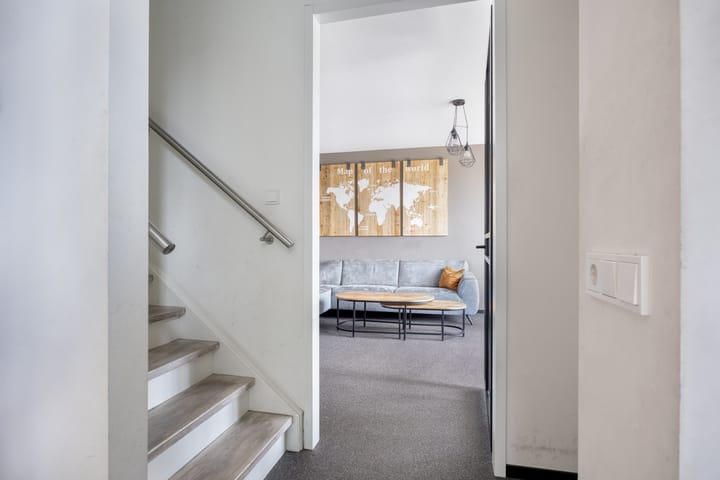
- Entrance hall (approx. 5 m²) with meter cupboard, access to the living room and staircase to the first floor.
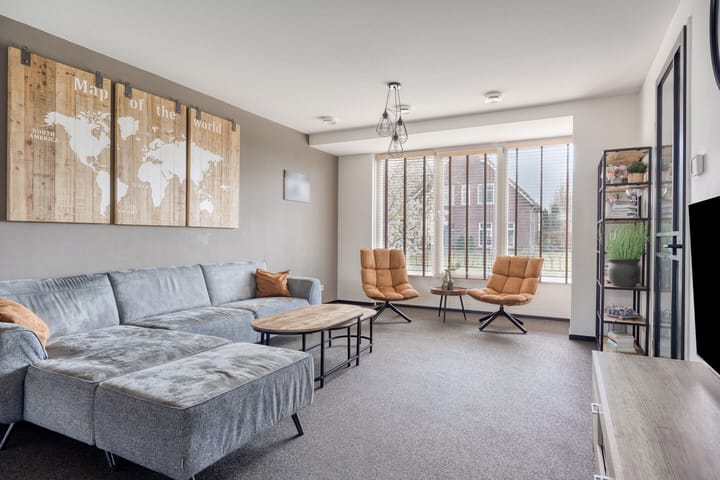
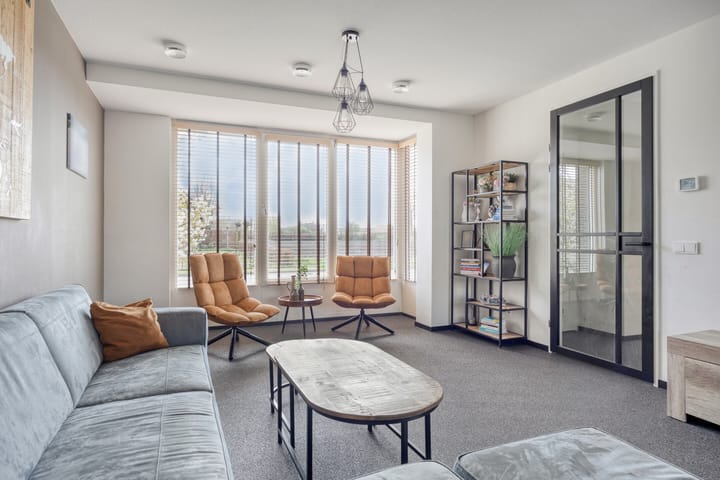
- Spacious, bright living room (approx. 20 m²) with an open connection to the kitchen and dining area.
- Spacious kitchen and dining area (approx. 20.5 m², installed in 2022), equipped with:
- Built-in fridge with freezer
- Steam oven
- Dishwasher
- Induction hob with extractor hood
- French doors providing access to the garden and covered terrace.
- Utility room (approx. 3.6 m²) with a large storage cupboard and access to the toilet and garage. Additional connections for a washing machine and tumble dryer are also available.
First Floor
- Landing providing access to the bedrooms, bathroom and fixed staircase to the attic.
- Front bedroom, which can be divided into two separate bedrooms (approx. 13 m² and 5 m²). An additional doorway is already in place.
- Rear bedroom (approx. 12 m²).
- Bathroom (approx. 5.4 m²), equipped with:
- Walk-in shower with dual shower heads
- Double washbasin
- Toilet
- Underfloor heating
- Heated mirror
Attic
- Accessible via a fixed staircase.
- Possibility to create an additional bedroom (approx. 37 m² of floor space, of which 17 m² qualifies as living space).
- Washing machine connection.
- Central heating boiler (2018).
- Heat recovery ventilation system (2018).
- Roof window.
Driveway and Garage
- Spacious driveway with parking for two cars.
- Garage (approx. 53 m²) with a sectional garage door and separate pedestrian entrance.
- The garage includes an office area (approx. 9.3 m²), with preparations already in place for a bathroom.
- Fully insulated and equipped with underfloor heating throughout.
Outdoor Area
- Northwest-facing rear garden (approx. 14 metres wide and 9 metres deep).
- Spacious covered terrace (approx. 16 m²).
General Information
- Year of construction: 2018
- Extension built in: 2020
- Energy label: A
- Living area: 141 m²
- Plot size: 311 m²
- Property volume: 652 m³
- Central heating system (2018)
- Heat recovery ventilation system (2018)
- Fibre-optic internet connection available
- Prepared for future single-level living
- Available from December 2026
In Summary
A modern, move-in-ready home offering a surprising range of possibilities. Whether you are looking for a comfortable family home, want to prepare for future single-level living, or need space for a professional practice, home office or beauty salon, Simonsstraat 10b in Kronenberg offers it all.
Advertisement
Features
Transfer of ownership
- Listed since
- Acceptance
- Available in consultation
- Asking price
- € 519,000 kosten koper
- Asking price per m²
- € 3,681
- Status
- Available
Construction
- Kind of house
- Single-family home, linked semi-detached residential property
- Building type
- Resale property
- Year of construction
- 2018
- Type of roof
- Gable roof
- Accessibility
- Accessible for people with a disability and accessible for the elderly
Surface areas and volume
- Areas
- Living area
- 141 m²
- Other space inside the building
- 44 m²
- Exterior space attached to the building
- 16 m²
- Plot size
- 311 m²
- Volume in cubic meters
- 653 m³
Layout
- Number of rooms
- 4 rooms (3 bedrooms)
- Number of bath rooms
- 1 bathroom and 1 separate toilet
- Bathroom facilities
- Double sink, walk-in shower, toilet, and underfloor heating
- Number of stories
- 2 stories and an attic
- Facilities
- Skylight, optical fibre, mechanical ventilation, and TV via cable
Energy
- Energy label
- A
- Insulation
- Roof insulation, double glazing, energy efficient window, insulated walls, floor insulation and completely insulated
- Heating
- CH boiler, complete floor heating and heat recovery unit
- Hot water
- CH boiler
- CH boiler
- Intergas (gas-fired from 2018, in ownership)
Cadastral data
- SEVENUM R 632
- Cadastral map
- Area
- 311 m²
- Ownership situation
- Full ownership
Exterior space
- Location
- On the edge of a forest, alongside a quiet road, in residential district and unobstructed view
- Garden
- Back garden and front garden
- Back garden
- 122 m² (9.00 metre deep and 13.50 metre wide)
- Garden location
- Located at the northeast
Garage
- Type of garage
- Attached brick garage
- Capacity
- 1 car
- Facilities
- Electrical door, electricity, heating and running water
Parking
- Type of parking facilities
- Parking on private property
Curious what your home is worth?
See your estimated home value and discover what's happening in your neighborhood.

Popularity
0x
Viewed
0x
Saved
10-11-2026
On Funda
Neighborhood

Kronenberg
Kronenberg- Residents
- 645
- Family with children
- 30%
Discover the neighborhood
Curious about the housing supply, residents and local real estate agents?

Don’t want to forget this home?
Save it as a favorite. You’ll easily find it back and get notified when something changes.
