
Gaffelstraat 61433 SJ KudelstaartKudelstaart
€ 995,000 k.k.

- 193 m²living area
- 342 m²plot size
- 5bedrooms
- A++energy label
Royale woning (193 m²) met dubbele garage, A++ en 5 slaapkamers!
NVM Open Huizen Dag
- Saturday, October 3 from 11:00 AM to 3:00 PM
Description
Direct online een bezichtiging inplannen? Bezoek onze website!
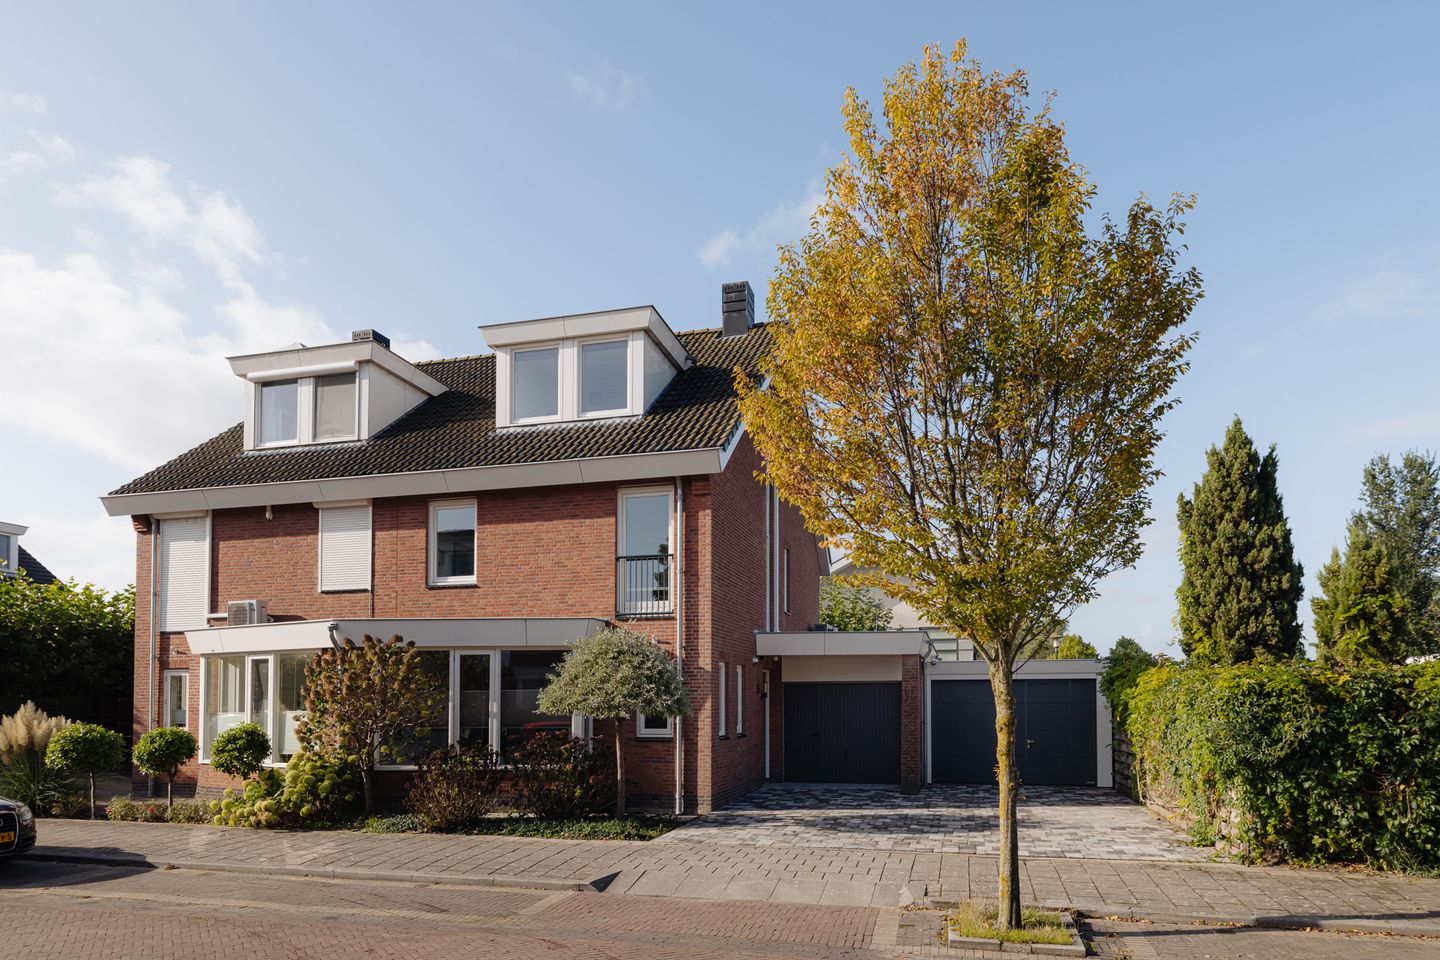
Prachtig onderhouden en bijzonder royale 2-onder-1-kapwoning uit 2007, gelegen op een ruim perceel van 342 m² aan de Gaffelstraat 6 in de geliefde en kindvriendelijke woonwijk Westeinderpark in Kudelstaart. Deze riante woning combineert een hoogwaardig afwerkingsniveau en een zee aan ruimte met een uitstekende verduurzaming. Met onder meer een sfeervolle woonkamer en suite, een luxe afgescheiden woonkeuken, een werkkamer op de begane grond, maar liefst vijf ruime slaapkamers, twee volwaardige badkamers én twee garages biedt dit object ultiem wooncomfort voor grote gezinnen of voor wie ruimte zoekt voor werken aan huis.
Highlights:
• Woonoppervlakte circa 193 m²
• Perceeloppervlakte 342 m²
• Uitstekend verduurzaamd: Energielabel A++, 12 zonnepanelen, WTW-installatie, nieuwe HR-ketel en hybride warmtepomp (2x Quatt 12kW uit 2024)
• Uitgerust met twee ruime garages waarvan één inpandig bereikbaar
• Twee parkeerplaatsen op eigen terrein en ruim openbaar parkeren
• Vijf volwaardige slaapkamers én een werkkamer op de begane grond
• Twee luxe, complete badkamers en 3 toiletten
• Hoogwaardige afwerking met o.a. een visgraat parketvloer, een Bulthaup B3 keuken, Merbau trap, hardhouten binnen en buiten kozijnen, natuurstenen vloeren in de badkamers en airconditioning (Quatt Chill 2026)
Locatie:
De Gaffelstraat is gelegen in de rustige, groene en ruim opgezette woonwijk Westeinderpark in Kudelstaart. Kudelstaart staat bekend om zijn prettige dorpskarakter en fantastische ligging aan de Westeinderplassen, wat het een ideale locatie maakt voor watersportliefhebbers. De gezellige jachthaven ligt op 600 meter loopafstand. In de directe omgeving vindt u een winkelcentrum voor alle dagelijkse boodschappen, basisscholen, kinderopvang, sportverenigingen en gezellige horeca aan het water.
De bereikbaarheid is uitstekend: via de nabijgelegen uitvalswegen bent u binnen korte tijd in Amsterdam/Schiphol of Leiden/Den Haag.
Begane grond:
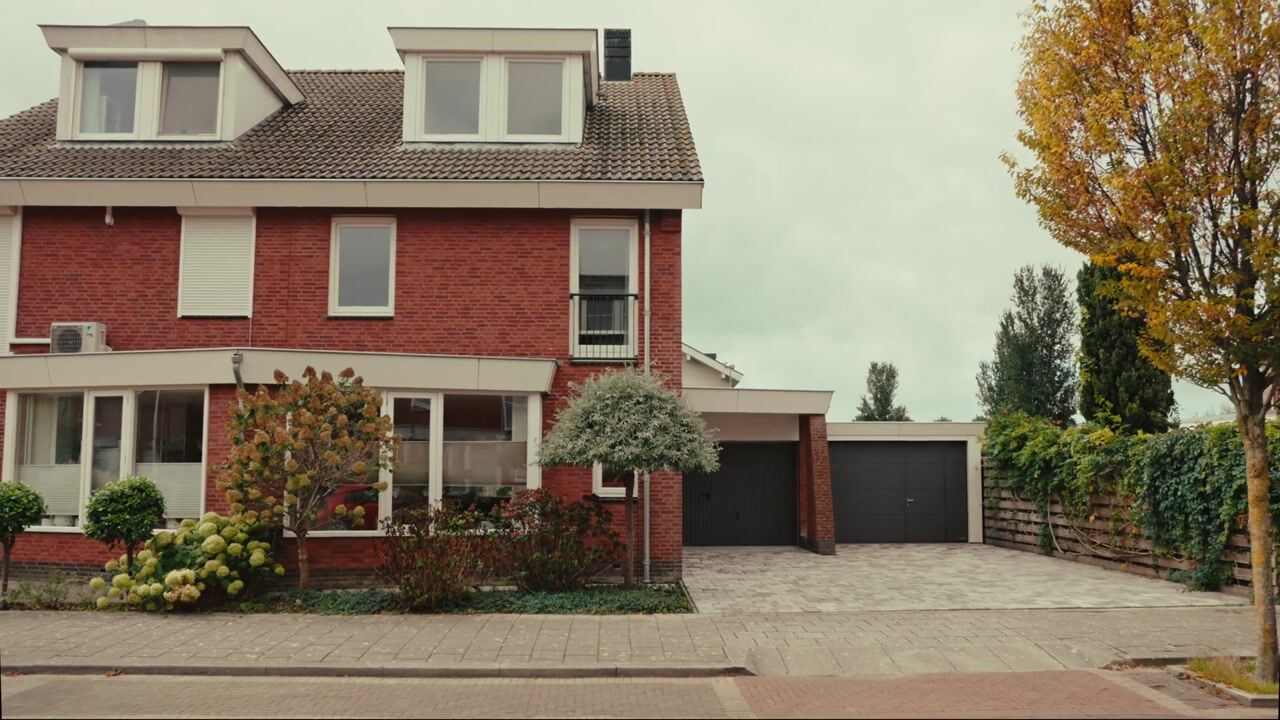
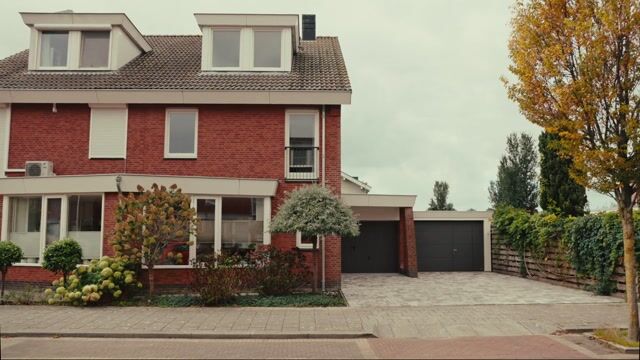
Via de nette voortuin en de ruime oprit bereikt u de overdekte entree. De lichte hal beschikt over de meterkast, ruime garderobe en een modern separaat gastentoilet.
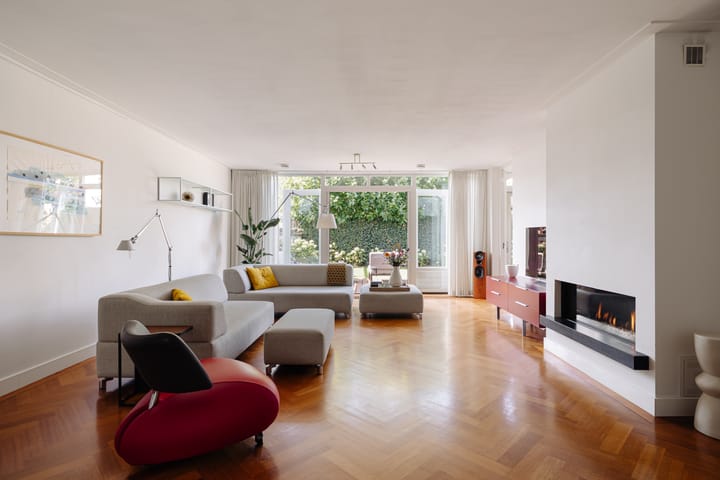
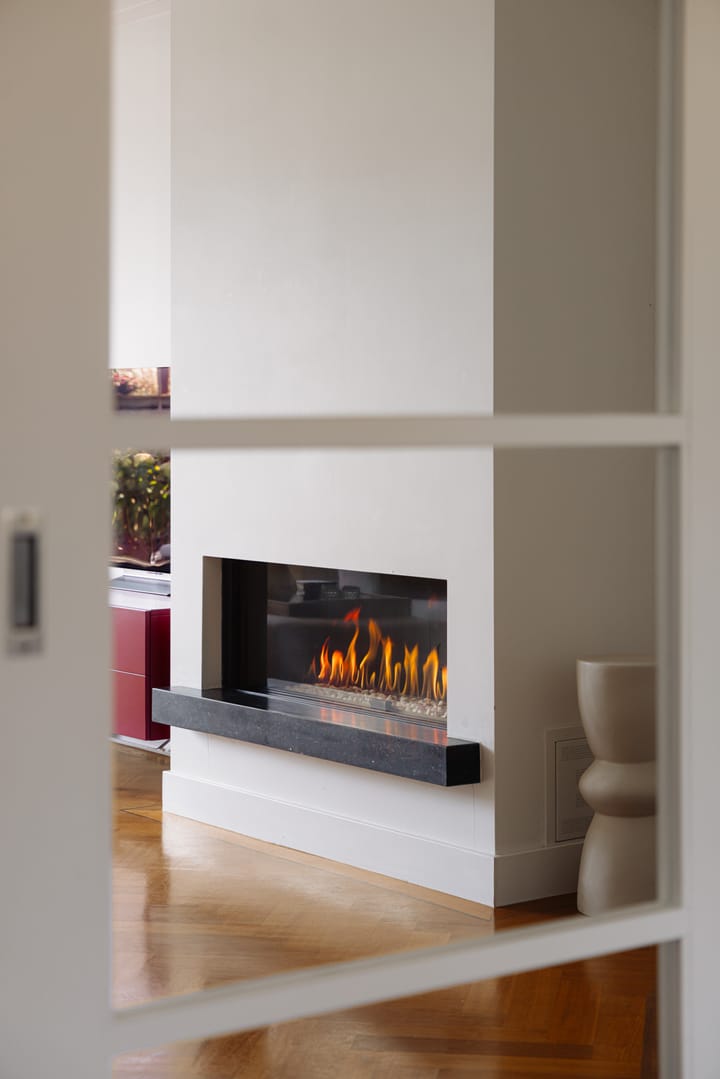
Vanuit de hal heeft u toegang tot de royale, verlengde woonkamer (ca. 42,4 m²) die dankzij de grote raampartijen en openslaande deuren naar de achtertuin beschikt over veel daglicht. De sfeervolle gashaard (Bellfire met afstandsbediening) maakt dit een heerlijke leefruimte. Middels stijlvolle en suite schuifdeuren bereikt u de afgescheiden, riante woonkeuken (ca. 18,9 m²) aan de voorzijde. De luxe Bulthaup B3 keuken is hoogwaardig uitgerust met Siemens inbouwapparatuur (o.a. een recent vernieuwde vaatwasser uit 2025) en een ATAG gastoestel.
Aan de achterzijde bevindt zich een praktische werkkamer/hobbyruimte (ca. 9 m²), ideaal voor een thuiswerkplek. Vanuit deze ruimte heeft u inpandig toegang tot de eerste garage (ca. 16,2 m²), welke is voorzien van een uitstortgootsteen, LED-verlichting, een inloopdeur en een handige vliering.
Slaapkamers:
De woning beschikt over maar liefst vijf volwaardige en goed bemeten slaapkamers verdeeld over de twee bovenste verdiepingen.
Via een Merbau trap bereikt u de eerste verdieping waar zich drie slaapkamers bevinden, te weten de royale master bedroom aan de voorzijde (ca. 16 m²) en twee slaapkamers aan de achterzijde van ca. 14 m² en ca. 10,7 m². Bijzonder aan al de slaapkamers op deze verdieping is dat zij zijn uitgerust met een stijlvol Frans balkon, wat zorgt voor een prettige lichtinval en sfeer.
Via een tweede vaste trap bereikt u de tweede verdieping waar zich nog eens twee zeer ruime slaapkamers bevinden (ca. 20 m² en ca. 11 m²). Dankzij de plaatsing van grote dakkapellen is hier een maximale hoeveelheid leefruimte en daglicht gecreëerd.
Badkamer:
Het huis beschikt over twee luxe en complete badkamers, uitgerust met hoogwaardig sanitair. De eerste badkamer bevindt zich op de eerste verdieping en is voorzien van een comfortabel ligbad, een ruime inloopdouche, een dubbele wastafel, een tweede toilet en behaaglijke elektrische vloerverwarming.
Op de tweede verdieping is de tweede volwaardige badkamer gesitueerd, welke is ingericht met een ruime inloopdouche, een dubbele wastafel, een derde toilet en een elektrisch VELUX dakraam voorzien van regenbeveiliging.
Garages en Tuin:
De woning beschikt over een unieke dubbele garagevoorziening. De eerste garage (ca. 16,2 m²) is binnendoor bereikbaar vanuit de werkkamer en is voorzien van een vliering, uitstortgootsteen en LED-verlichting. De tweede garage (ca. 25,3 m², bijgebouwd in 2026) bereikbaar vanuit zowel de voor- als achtertuin. Deze luxe garage is uitgerust met een elektrische Hörmann garagedeur (bluetooth bediening), LED-inbouwverlichting en een geïntegreerde tuinkast van ca. 3,5 m².
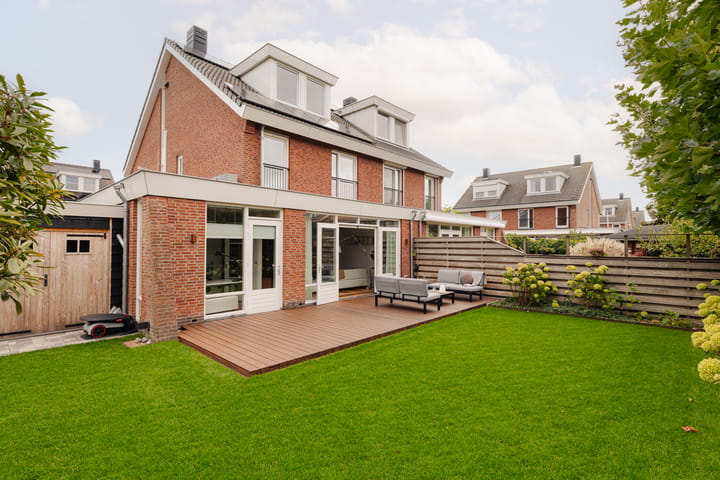
De royale en fraai aangelegde achtertuin biedt veel privacy en is uitgerust met onder andere cortenstaal elementen, een hardhouten vlonderterras (2025), diverse 220V elektrapunten en sfeervolle LED-tuinverlichting en beregeningssysteem vergaand voorbereid.
Bijzonderheden:
• Woonoppervlakte circa 193 m²
• Perceeloppervlakte 342 m²
• Bouwjaar 2007
• Zeer energiezuinig: Energielabel A++, 12 zonnepanelen (3 kWp), 2x Quatt warmtepomp (2024), Intergas HR-ketel (2026), Itho WTW-unit (2020) en lage temperatuur convectoren (Jaga)
• Hardhouten kozijnen met HR++ beglazing en hardhouten binnendeurkozijnen
• Buitenschilderwerk uitgevoerd in 2023
• Uitgebreide elektra (10 groepen, 3 aardlekschakelaars) en webcam/beveiligingscamera op de oprit
• Begane grond vloer voorzien van hooogwaardig visgraad-parket met bies.
• Eerste verdieping voorzien van parketlaminaat.
• Tweede verdieping voorzien van laminaat.
• Badkamers voorzien van hoogwaardige natuurstenen vloeren
• Alle convectoren voorzien van thermostaatkranen
Luxe hang- en sluitwerk (DOM SKG gelijk sluitend met kerntrekbeveiliging)
• Oplevering in overleg
Interesse? Plan vandaag nog een bezichtiging via onze website!
------
Schedule a viewing online today! Visit our website!
Beautifully maintained and exceptionally spacious semi-detached house dating from 2007, situated on a generous 342 m² plot at Gaffelstraat 6 in the popular and family-friendly Westeinderpark residential area in Kudelstaart. This substantial home combines a high level of finish and an abundance of living space with excellent energy efficiency. Featuring an inviting living room en suite, a luxurious separate kitchen-diner, a home office on the ground floor, no fewer than five spacious bedrooms, two full bathrooms and two garages, this property offers exceptional comfort for large families or those looking for ample space to work from home.
Highlights:
• Living area of approximately 193 m²
• Plot size of 342 m²
• Highly energy-efficient: Energy Label A++, 12 solar panels, heat recovery ventilation system, new high-efficiency boiler and hybrid heat pump (2x Quatt 12 kW, 2024)
• Two spacious garages, one of which is accessible from inside the house
• Two parking spaces on the private driveway and ample public parking
• Five full-size bedrooms and a home office on the ground floor
• Two luxurious, fully equipped bathrooms and 3 toilets
• High-quality finishes including herringbone parquet flooring, a Bulthaup B3 kitchen, Merbau staircase, hardwood interior and exterior window frames, natural stone bathroom floors and air conditioning (Quatt Chill 2026)
Location:
Gaffelstraat is located in the quiet, green and spacious Westeinderpark residential area in Kudelstaart. Kudelstaart is known for its pleasant village atmosphere and fantastic location on the Westeinderplassen lakes, making it an ideal location for water sports enthusiasts. The charming marina is just 600 metres away on foot. In the immediate vicinity, you will find a shopping centre for daily groceries, primary schools, childcare facilities, sports clubs and inviting waterside restaurants and cafés.
The property is also very well connected by road: via the nearby main roads, Amsterdam and Schiphol, as well as Leiden and The Hague, can be reached within a short time.
Ground floor:
The covered entrance is reached via the well-maintained front garden and spacious driveway. The bright hallway features the meter cupboard, a generous wardrobe area and a modern separate guest toilet.
From the hallway, you enter the spacious extended living room (approx. 42.4 m²), which benefits from an abundance of natural light thanks to the large windows and French doors opening onto the rear garden. The atmospheric gas fireplace (Bellfires, with remote control) creates a warm and inviting living space. Elegant en suite sliding doors provide access to the separate and generously sized kitchen-diner (approx. 18.9 m²) at the front of the house. The luxurious Bulthaup B3 kitchen is fitted with high-quality Siemens built-in appliances, including a recently replaced dishwasher from 2025, as well as an ATAG gas hob.
At the rear of the house is a practical home office/hobby room (approx. 9 m²), ideal for working from home. This room provides internal access to the first garage (approx. 16.2 m²), which features a utility sink, LED lighting, a pedestrian access door and a useful storage loft.
Bedrooms:
The property has no fewer than five full-size and well-proportioned bedrooms spread across the two upper floors.
A Merbau staircase leads to the first floor, where there are three bedrooms: the spacious master bedroom at the front (approx. 16 m²) and two bedrooms at the rear of approximately 14 m² and 10.7 m². A distinctive feature of all three bedrooms on this floor is their stylish French balconies, providing plenty of natural light and a pleasant atmosphere.
A second fixed staircase leads to the second floor, where there are two further very spacious bedrooms (approx. 20 m² and 11 m²). Large dormer windows have been added here, creating a generous amount of living space and maximising natural daylight.
Bathrooms:
The house has two luxurious and fully equipped bathrooms, both fitted with high-quality sanitary ware. The first bathroom is located on the first floor and features a comfortable bathtub, spacious walk-in shower, double washbasin, second toilet and pleasant electric underfloor heating.
The second full-size bathroom is located on the second floor and features a spacious walk-in shower, double washbasin, third toilet and an electric VELUX skylight with rain protection.
Garages and Garden:
The property has a unique double-garage arrangement. The first garage (approx. 16.2 m²) is accessible internally from the home office and features a storage loft, utility sink and LED lighting. The second garage (approx. 25.3 m², added in 2026) can be accessed from both the front and rear gardens. This luxurious garage is equipped with an electrically operated Hörmann garage door with Bluetooth control, recessed LED lighting and an integrated garden cupboard of approximately 3.5 m².
The spacious and beautifully landscaped rear garden offers a high degree of privacy and features, among other things, corten steel elements, a hardwood decking terrace (2025), several 220V power outlets, atmospheric LED garden lighting and a sprinkler irrigation system that has been extensively prepared.
Particulars:
• Living area of approximately 193 m²
• Plot size of 342 m²
• Year of construction: 2007
• Highly energy-efficient: Energy Label A++, 12 solar panels (3 kWp), 2x Quatt heat pumps (2024), Intergas high-efficiency boiler (2026), Itho heat recovery ventilation unit (2020) and low-temperature convectors (Jaga)
• Hardwood window frames with HR++ double glazing and hardwood interior door frames
• Exterior painting carried out in 2023
• Extensive electrical installation (10 circuits, 3 residual-current devices) and webcam/security camera overlooking the driveway
• Ground floor fitted with high-quality herringbone parquet flooring with decorative border
• First floor fitted with parquet laminate flooring
• Second floor fitted with laminate flooring
• Bathrooms fitted with high-quality natural stone flooring
• All convectors fitted with thermostatic valves
• Luxury door and window hardware (DOM SKG, keyed alike with anti-snap protection)
• Transfer in consultation
Interested? Schedule a viewing through our website today!
Highlights
AI-generated from the description
Inviting living and kitchen
Living room en suite with gas fireplace and luxury Bulthaup B3 kitchen.
Spacious garden and garages
Beautiful rear garden, double garage and private driveway.
Highly energy-efficient home
Energy Label A++, 12 solar panels, heat recovery, HR boiler and hybrid heat pump.
Advertisement
Features
Transfer of ownership
- Listed since
- Acceptance
- Available in consultation
- Asking price
- € 995,000 kosten koper
- Asking price per m²
- € 5,155
- Status
- Available
Construction
- Kind of house
- Single-family home, double house
- Building type
- Resale property
- Year of construction
- 2007
- Type of roof
- Gable roof covered with roof tiles
Surface areas and volume
- Areas
- Living area
- 193 m²
- Other space inside the building
- 42 m²
- Exterior space attached to the building
- 4 m²
- Plot size
- 342 m²
- Volume in cubic meters
- 838 m³
Layout
- Number of rooms
- 7 rooms (5 bedrooms)
- Number of bath rooms
- 2 bathrooms and 1 separate toilet
- Bathroom facilities
- Shower, 2 double sinks, bath, 2 toilets, 2 washstands, and walk-in shower
- Number of stories
- 3 stories
- Facilities
- Air conditioning, french balcony, mechanical ventilation, passive ventilation system, sliding door, and solar panels
Energy
- Energy label
- A++
- Insulation
- Energy efficient window and completely insulated
- Heating
- CH boiler, gas heater, heat recovery unit and heat pump
- Hot water
- CH boiler and electrical boiler
- CH boiler
- Intergas HR (gas-fired combination boiler from 2026, in ownership)
Cadastral data
- AALSMEER D 6172
- Cadastral map
- Area
- 342 m²
- Ownership situation
- Full ownership
Exterior space
- Balcony/roof garden
- French balcony present
- Location
- Alongside park, alongside a quiet road, in centre and in residential district
- Garden
- Back garden and front garden
- Back garden
- 117 m² (9.00 metre deep and 13.00 metre wide)
- Garden location
- Located at the southwest
Garage
- Type of garage
- Attached wooden garage and attached brick garage
- Capacity
- 2 cars
- Insulation
- No insulation
Parking
- Type of parking facilities
- Parking on private property and public parking
Popularity
1,600x
Viewed
40x
Saved
24-9-2026
On Funda
Neighborhood

Kudelstaart
Kudelstaart- Residents
- 9,310
- Family with children
- 42%
- Avg. asking price / m²
- € 4,671
Discover the neighborhood
Curious about the housing supply, residents and local real estate agents?

Don’t want to forget this home?
Save it as a favorite. You’ll easily find it back and get notified when something changes.
