Pasteurstraat 221433 KT KudelstaartKudelstaart
€ 499,500 k.k.

- 116 m²living area
- 140 m²plot size
- 4bedrooms
- Aenergy label
Description
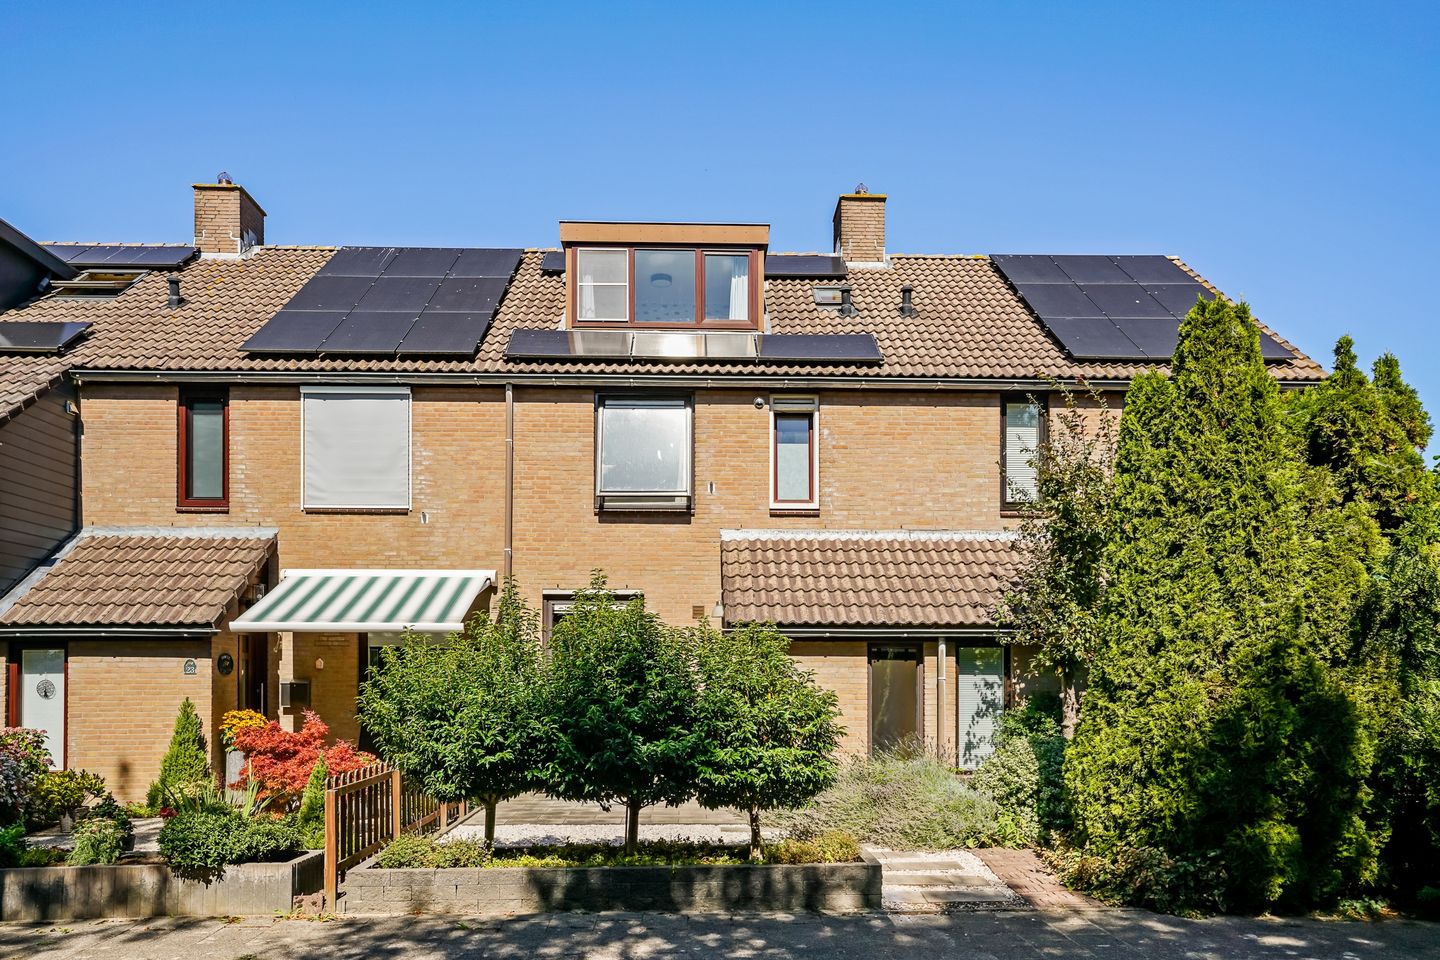
Ideale eengezinswoning met vier slaapkamers, zonnige achtertuin (middag-/avondzon) en energielabel A
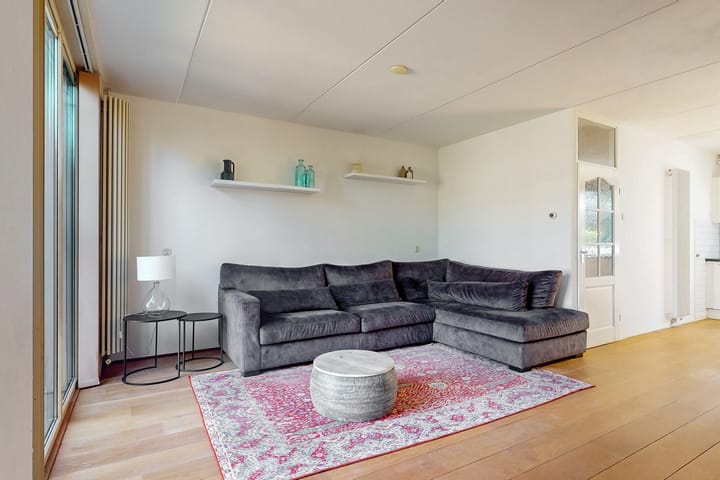
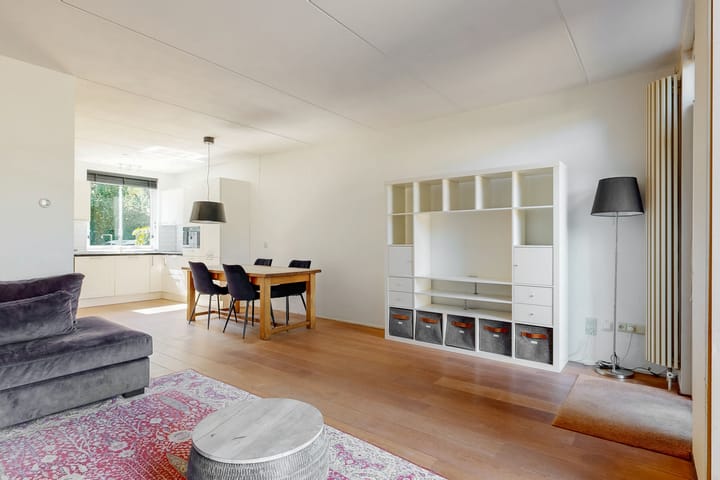
Op zoek naar een fijne eengezinswoning op een prettige locatie, met volop ruimte voor het hele gezin? Deze goed gelegen woning in Kudelstaart beschikt over een fijne woonkamer met open keuken, maar liefst vier slaapkamers, een fijne achtertuin met stenen berging en energielabel A.
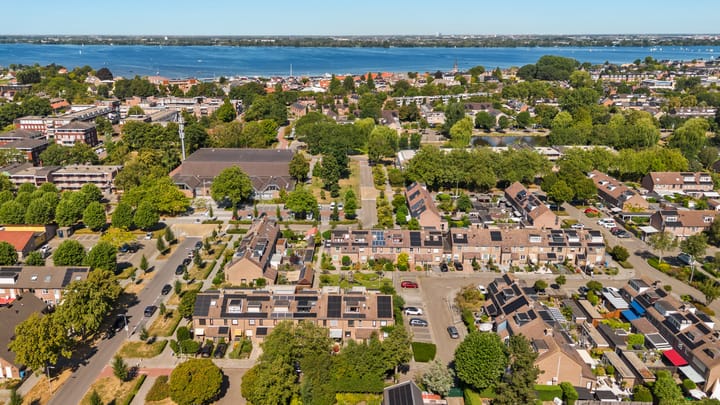
De woning ligt op korte afstand van het centrum van Kudelstaart. In de directe omgeving zijn diverse speeltuinen, scholen, kinderopvang, openbaar vervoer en winkels te vinden. Ook met de auto zijn verschillende steden goed bereikbaar, waaronder Amstelveen, Amsterdam, Hoofddorp, Alphen aan den Rijn en Leiden.
Indeling
Begane grond
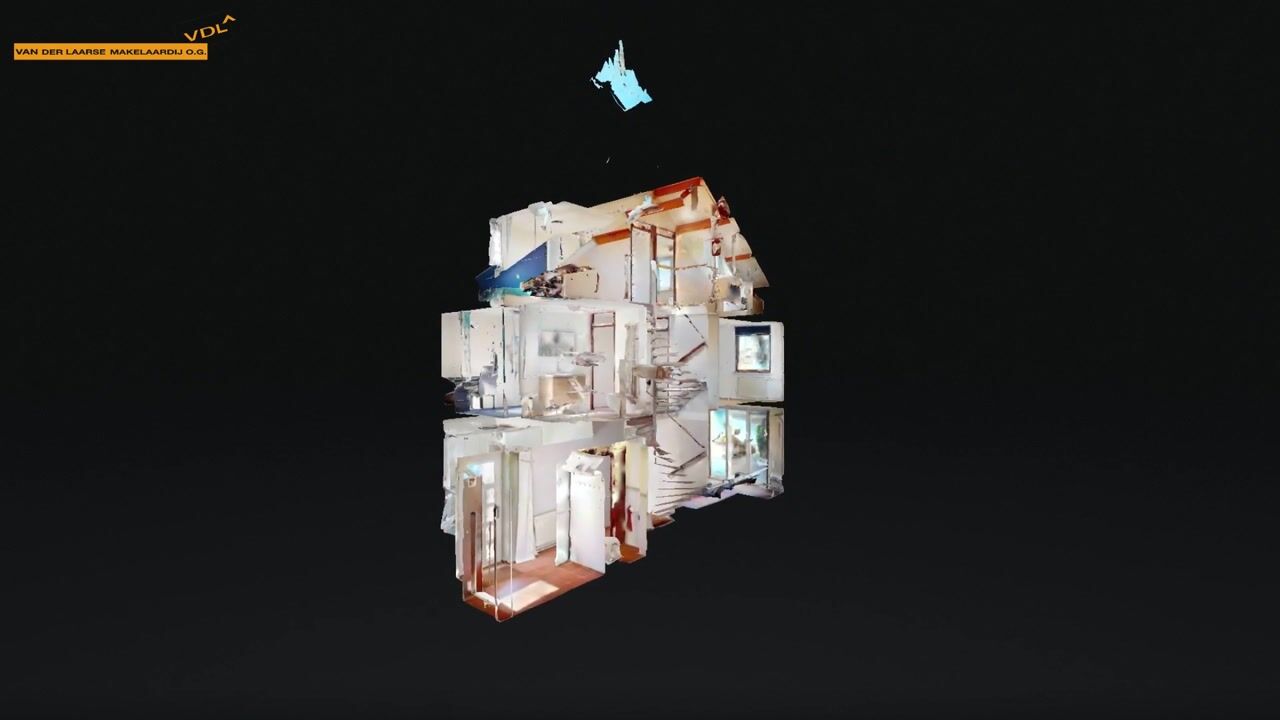
Via de hal zijn het toilet en de meterkast bereikbaar. Vanuit de hal kom je in de woonkamer met open keuken. De keuken, vernieuwd in 2024, is voorzien van diverse inbouwapparatuur, waaronder een inductiekookplaat, afzuigkap, oven, magnetron, koelkast met vriezer en vaatwasser.
Vanuit de woonkamer is er toegang tot de ruime achtertuin. De tuin ligt op het noordwesten, waardoor je hier gedurende een groot deel van de middag en avond van de zon kunt genieten. Een fijne plek voor een gezellige barbecue of om heerlijk buiten te zitten. Achter in de tuin bevindt zich een stenen berging. De tuin is tevens bereikbaar via een achterom. Via deze achterom kom je direct uit bij een leuke kinderspeeltuin.
Eerste verdieping:
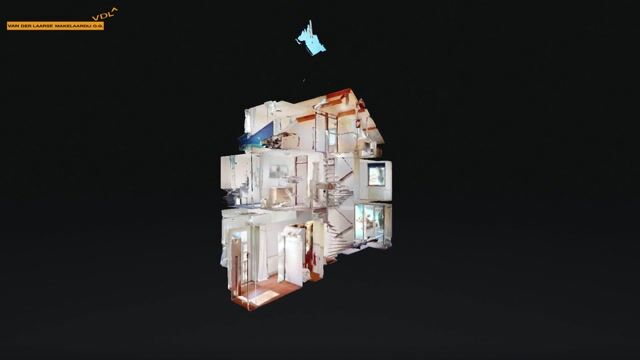
De overloop biedt toegang tot twee slaapkamers en de badkamer. Aan de voorzijde bevindt zich een slaapkamer en aan de achterzijde ligt een tweede, zeer ruime slaapkamer. De badkamer is eveneens aan de voorzijde gelegen en beschikt over een douche, wastafel en hangend toilet.
Tweede verdieping:
Op de overloop bevinden zich de cv-ketel, wateraansluiting en een extra wastafel. Deze ruimte is daardoor uitstekend te gebruiken als praktische wasruimte.
Op deze verdieping bevinden zich nog twee slaapkamers. Beide kamers zijn voorzien van een dakkapel, waardoor er extra ruimte en een prettige lichtinval is ontstaan.
Bijzonderheden
- Woonoppervlakte: circa 116 m²
- Perceeloppervlakte: 140 m²
- Bouwjaar: 1982
- Energielabel A
- 6 zonnepanelen
- Geïsoleerde woning
- CV-ketel: Intergas Kompakt HRE, bouwjaar 2020
- Keuken vernieuwd in 2024
- Vier slaapkamers
- Achtertuin op het noordwesten
- Stenen berging
- Achterom aanwezig
- Oplevering in overleg, eventueel op korte termijn
Een fijne, ruime eengezinswoning op een prettige locatie, met vier slaapkamers, een zonnige tuin en een gunstig energielabel. Absoluut een woning die het bekijken waard is!
Heb je interesse in deze fijne woning? Neem dan snel contact met ons op voor meer informatie of een bezichtiging via tel. 0297-322111. Wij laten deze woning graag aan je zien!
The English version is included below.
*******************************************
Ideal family home with four bedrooms, sunny rear garden and energy label A
Looking for a lovely family home in a pleasant location, with plenty of space for the whole family? This well-located property in Kudelstaart features a comfortable living room with an open-plan kitchen, no fewer than four bedrooms, a lovely rear garden with a stone storage shed, and an energy label A.
The property is located a short distance from the centre of Kudelstaart. Various playgrounds, schools, childcare facilities, public transport and shops can be found in the immediate vicinity. By car, several cities are also easily accessible, including Amstelveen, Amsterdam, Hoofddorp, Alphen aan den Rijn and Leiden.
Layout
Ground floor
Through the entrance hall, you have access to the toilet and meter cupboard. From the hall, you enter the living room with an open-plan kitchen. The kitchen, renovated in 2024, is equipped with various built-in appliances, including an induction hob, extractor hood, oven, microwave, fridge-freezer and dishwasher.
The living room provides access to the spacious rear garden. The garden faces northwest, allowing you to enjoy the sun for much of the afternoon and evening. It is a lovely place for a barbecue or simply relaxing outdoors. At the rear of the garden there is a stone storage shed. The garden also has rear access. This entrance leads directly to a nice children's playground.
First floor
The landing provides access to two bedrooms and the bathroom. One bedroom is located at the front of the house, while the second, very spacious bedroom is at the rear. The bathroom is also located at the front and features a shower, washbasin and wall-hung toilet.
Second floor
The landing houses the central heating boiler, water connection and an additional washbasin. This space can therefore be used very conveniently as a laundry area.
There are two further bedrooms on this floor. Both rooms have dormer windows, creating additional space and providing plenty of natural light.
Features
Living area: approximately 116 m²
Plot size: 140 m²
Year of construction: 1982
Energy label A
6 solar panels
Insulated property
Central heating boiler: Intergas Kompakt HRE, 2020
Kitchen renovated in 2024
Four bedrooms
Northwest-facing rear garden
Stone storage shed
Rear access
Transfer by mutual agreement, potentially available at short notice
A lovely, spacious family home in a pleasant location, offering four bedrooms, a sunny garden and an energy-efficient A rating. Definitely a property worth viewing!
Are you interested in this lovely home? Please contact us soon for more information or to arrange a viewing on 0297-322111. We would be delighted to show you around this property.
Highlights
AI-generated from the description
Modern open kitchen
2024 kitchen with built-in appliances and induction.
Sunny garden with storage
Spacious northwest garden with stone shed and rear access.
Energy efficient label A
Energy label A, 6 solar panels and insulated property.
Advertisement
Features
Transfer of ownership
- Listed since
- Acceptance
- Available in consultation
- Asking price
- € 499,500 kosten koper
- Asking price per m²
- € 4,306
- Status
- Available
Construction
- Kind of house
- Single-family home, row house
- Building type
- Resale property
- Year of construction
- 1982
- Specific
- With carpets and curtains
- Type of roof
- Hip roof covered with roof tiles
Surface areas and volume
- Areas
- Living area
- 116 m²
- External storage space
- 13 m²
- Plot size
- 140 m²
- Volume in cubic meters
- 398 m³
Layout
- Number of rooms
- 5 rooms (4 bedrooms)
- Number of bath rooms
- 1 bathroom and 1 separate toilet
- Bathroom facilities
- Shower, toilet, sink, and washstand
- Number of stories
- 3 stories
- Facilities
- Optical fibre, TV via cable, and solar panels
Energy
- Energy label
- A
- Insulation
- Roof insulation, mostly double glazed and insulated walls
- Heating
- CH boiler
- Hot water
- CH boiler
- CH boiler
- Intergas Kompakt HRE 28/24A (gas-fired combination boiler from 2020, in ownership)
Cadastral data
- AALSMEER D 3557
- Cadastral map
- Area
- 140 m²
- Ownership situation
- Full ownership
Exterior space
- Location
- Alongside a quiet road
- Garden
- Back garden and front garden
Storage space
- Shed / storage
- Detached brick storage
Parking
- Type of parking facilities
- Public parking
Popularity
2,146x
Viewed
31x
Saved
28-8-2026
On Funda
Neighborhood

Kudelstaart
Kudelstaart- Residents
- 9,310
- Family with children
- 42%
- Avg. asking price / m²
- € 4,685
Discover the neighborhood
Curious about the housing supply, residents and local real estate agents?

Don’t want to forget this home?
Save it as a favorite. You’ll easily find it back and get notified when something changes.
