Schweitzerstraat 421433 AG KudelstaartKudelstaart
€ 525,000 k.k.

- 131 m²living area
- 168 m²plot size
- 4bedrooms
- Denergy label
Description
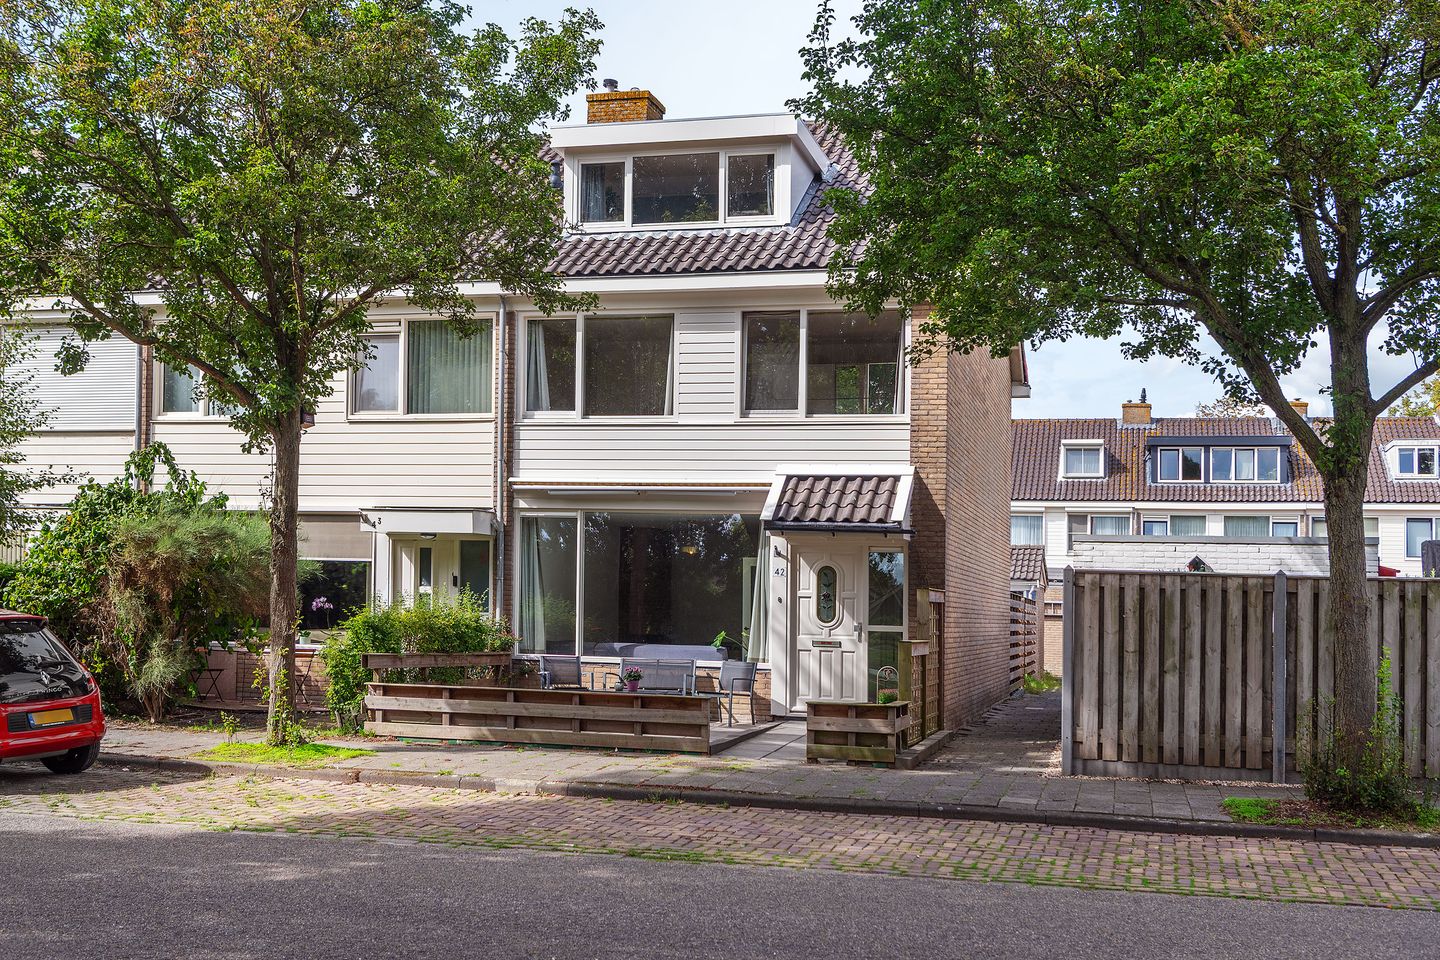
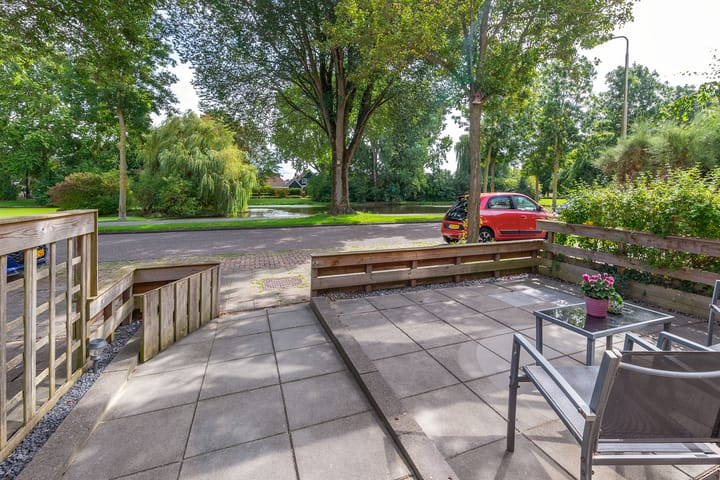
Spacious corner house in a beautiful location with views over the water and surrounding greenery. The property has been well maintained in recent years and improved where necessary. It also offers plenty of possibilities for a larger family or for creating a home office.
Location
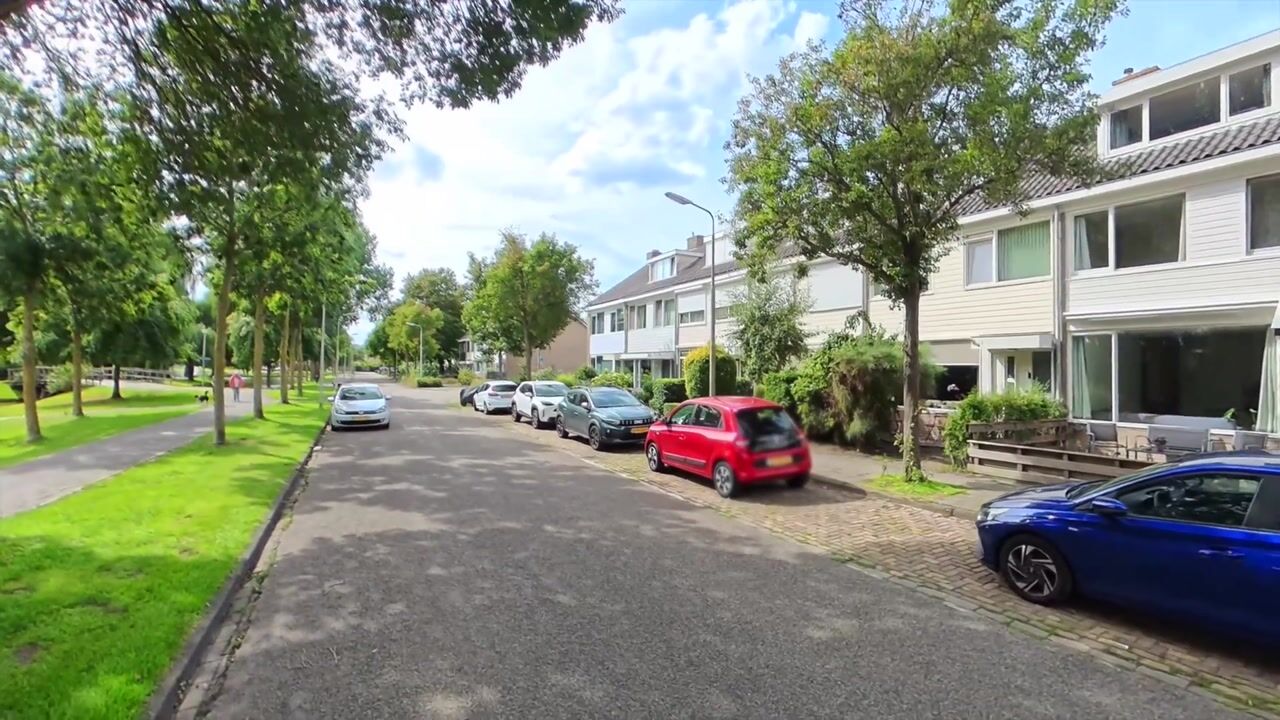
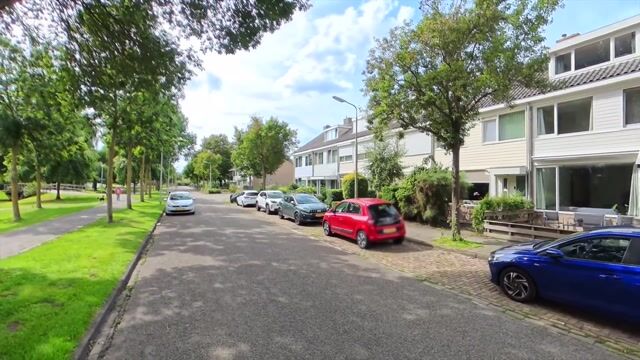
- Quietly situated in a residential neighbourhood with wide streets and plenty of greenery
- The shops in Kudelstaart and various sports clubs are within easy reach
- Primary and secondary schools, as well as childcare facilities, are located nearby
Sustainability
- Energy label D
- There is potential to improve the energy rating, for example by replacing the central heating boiler and installing solar panels
Good to know
- Generously sized corner family home with unobstructed views at the front
- In 2020, the dividing wall between the dining area and kitchen was removed, creating an open-plan kitchen
- The property currently has 4 generously sized bedrooms, with the possibility of creating up to 6 (bed)rooms
- In 2026, the side wall of the property was fully treated with a water-repellent coating
- The exterior paintwork at the front of the property was carried out in 2026
- Smooth plastered walls on the ground and first floors
- Extended utility room on the ground floor and two dormer windows on the top floor
- The purchase agreement will include, among other provisions, an age clause and an asbestos clause in accordance with NVM guidelines
- KCAF (Kennis Centrum Aanpak Funderingsproblematiek, the Dutch knowledge centre for foundation issues) has classified the foundation risk for this property as ‘No high risk’. Based on the data available to KCAF, this means that the property has an A, B or C classification. Please also refer to the disclaimer in the brochure
The house
Ground floor
The front door opens into the entrance hall, where you will find the meter cupboard, cloakroom area and toilet. From here, you enter the living room and step directly into the seating area. There is plenty of space for a comfortable sofa and TV, while from the sofa you can also enjoy the attractive views at the front of the property. The living room also features a wood-burning fireplace and the staircase leading to the first floor. The living room has a playful Z-shaped layout, with space for a dining table towards the rear. Until a few years ago, the kitchen was separated from the rest of the living room, but the two spaces have since been opened up to create one open-plan area. The kitchen is fitted with a 4-burner gas hob and extractor hood, oven (2025), fridge-freezer, double sink and, above all, plenty of worktop and storage space. Adjoining the kitchen is an extended utility room. As well as providing access to the rear garden, this room also accommodates the dishwasher, washing machine and tumble dryer.
First floor
A double landing provides access to three bedrooms and the centrally positioned bathroom. There are currently two bedrooms at the rear and one full-width bedroom at the front. Originally, the front room consisted of two separate bedrooms. A future owner could choose to divide this space again, creating a total of four bedrooms on this floor. The internal bathroom has a highly practical layout and is fitted with a toilet, shower enclosure, freestanding bathtub and washbasin.
Second floor
A generously sized attic room, made even more spacious by the dormer windows at both the front and rear. Given the size of this floor, there is also the potential to create two additional rooms here. There is ample storage space at both the front and rear. The central heating boiler is located in one of these two storage areas.
Garden
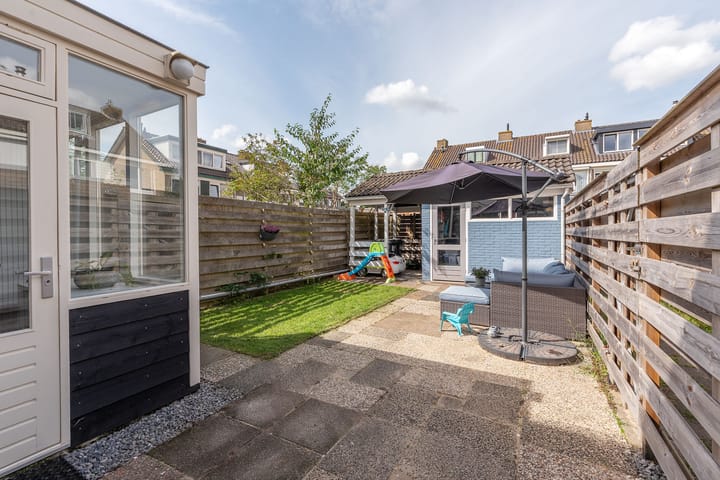
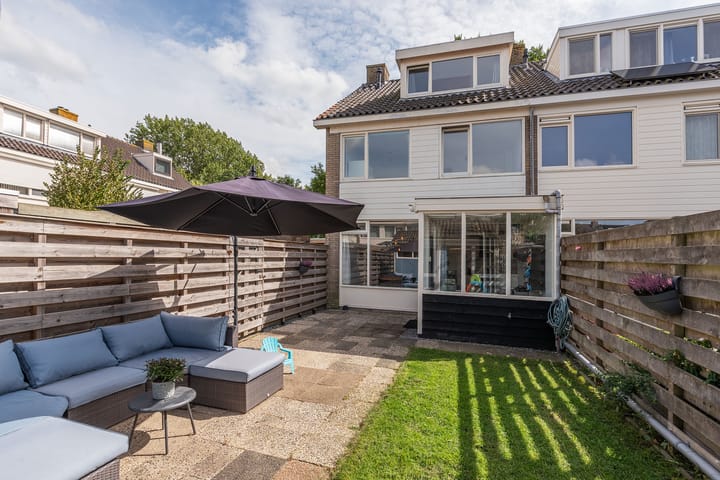
In addition to a neatly paved front garden, the property also has a well-maintained and, above all, sunny rear garden. There is plenty of room to create several terraces or seating areas, and there is also a small lawn. At the rear of the garden is a brick-built storage shed with electricity and an additional loft space. A covered area has been added to the shed. Thanks to the property's corner position, the rear garden has two gated entrances: one at the rear and one at the side of the house.
Kudelstaart
Kudelstaart is a peaceful village with plenty of greenery, good sports facilities, a pleasant shopping centre and an active local community. The village is situated on the edge of the Groene Hart, the ‘Green Heart’ of the Randstad, and alongside the Westeinderplassen lakes, where it is also possible to swim from the Loswal. Kudelstaart and Aalsmeer together form the municipality of Aalsmeer. The location offers excellent access to Schiphol Airport and cities such as Amsterdam and Haarlem, all of which can be reached within approximately half an hour. With Aalsmeer also just a short distance away, an even wider range of shops and amenities is within easy reach. The local community is particularly active, with regular events such as carnival celebrations, charity auctions and festival weeks. There are also several sports grounds and a skating track. Do you enjoy walking, running or cycling? Within just a few minutes, you can be out enjoying the green surroundings of the Groene Hart.
Disclaimer
We have compiled this information with great care, but cannot guarantee that all details are completely accurate. The stated measurements should therefore be regarded as indicative. Although the property has been measured carefully, neither we nor the seller can be held liable for any discrepancies. As a buyer, you are of course free to verify or have the measurements verified independently.
Please bear in mind that throughout this process we act as the seller's adviser. We therefore recommend appointing your own (NVM) estate agent to represent your interests. Do you have any specific requirements regarding the property? Make sure to discuss these with your own estate agent in good time and carry out your own investigations. If you choose not to appoint your own professional adviser, the law assumes that you have sufficient knowledge to assess all relevant matters yourself. Our services are subject to the NVM terms and conditions.
Highlights
AI-generated from the description
Spacious corner family home
Generous corner home with Z-shaped living room and 4 bedrooms.
Open kitchen with utility room
Open-plan kitchen with ample workspace and extended utility room.
Sunny garden with storage
Sunny rear garden with brick shed, loft and covered area.
Advertisement
Features
Transfer of ownership
- Listed since
- Acceptance
- Available in consultation
- Asking price
- € 525,000 kosten koper
- Asking price per m²
- € 4,008
- Status
- Available
Construction
- Kind of house
- Single-family home, corner house
- Building type
- Resale property
- Year of construction
- 1972
- Type of roof
- Gable roof covered with roof tiles
Surface areas and volume
- Areas
- Living area
- 131 m²
- Exterior space attached to the building
- 1 m²
- External storage space
- 9 m²
- Plot size
- 168 m²
- Volume in cubic meters
- 465 m³
Layout
- Number of rooms
- 5 rooms (4 bedrooms)
- Number of bath rooms
- 1 bathroom and 1 separate toilet
- Bathroom facilities
- Shower, bath, toilet, and sink
- Number of stories
- 3 stories
- Facilities
- Outdoor awning, optical fibre, flue, and TV via cable
Energy
- Energy label
- D
- Insulation
- Roof insulation, double glazing and floor insulation
- Heating
- CH boiler
- Hot water
- CH boiler
- CH boiler
- Remeha Avanta (gas-fired combination boiler from 2010, in ownership)
Cadastral data
- AALSMEER D 3042
- Cadastral map
- Area
- 168 m²
- Ownership situation
- Full ownership
Exterior space
- Location
- Alongside a quiet road, in residential district and unobstructed view
- Garden
- Back garden and front garden
- Back garden
- 71 m² (12.40 metre deep and 5.75 metre wide)
- Garden location
- Located at the northwest with rear access
Storage space
- Shed / storage
- Detached brick storage
- Facilities
- Loft and electricity
Parking
- Type of parking facilities
- Public parking
Popularity
0x
Viewed
0x
Saved
12-9-2026
On Funda
Neighborhood

Kudelstaart
Kudelstaart- Residents
- 9,310
- Family with children
- 42%
- Avg. asking price / m²
- € 4,670
Discover the neighborhood
Curious about the housing supply, residents and local real estate agents?

Don’t want to forget this home?
Save it as a favorite. You’ll easily find it back and get notified when something changes.
