Sold

Driessenstraat 466374 AT LandgraafParkheide

€ 260,000 k.k.
Map
  • 97 m²
  • 234 m²
  • 3
  • D

Sales history

Listed since
April 1, 2026
Date of sale
May 28, 2026
Term
8 weeks

Is this your new home?

Add this home as My Home and follow its value, market developments, and neighborhood trends.

Driessenstraat 46, 6374 AT Landgraaf
Add as My Home

Description

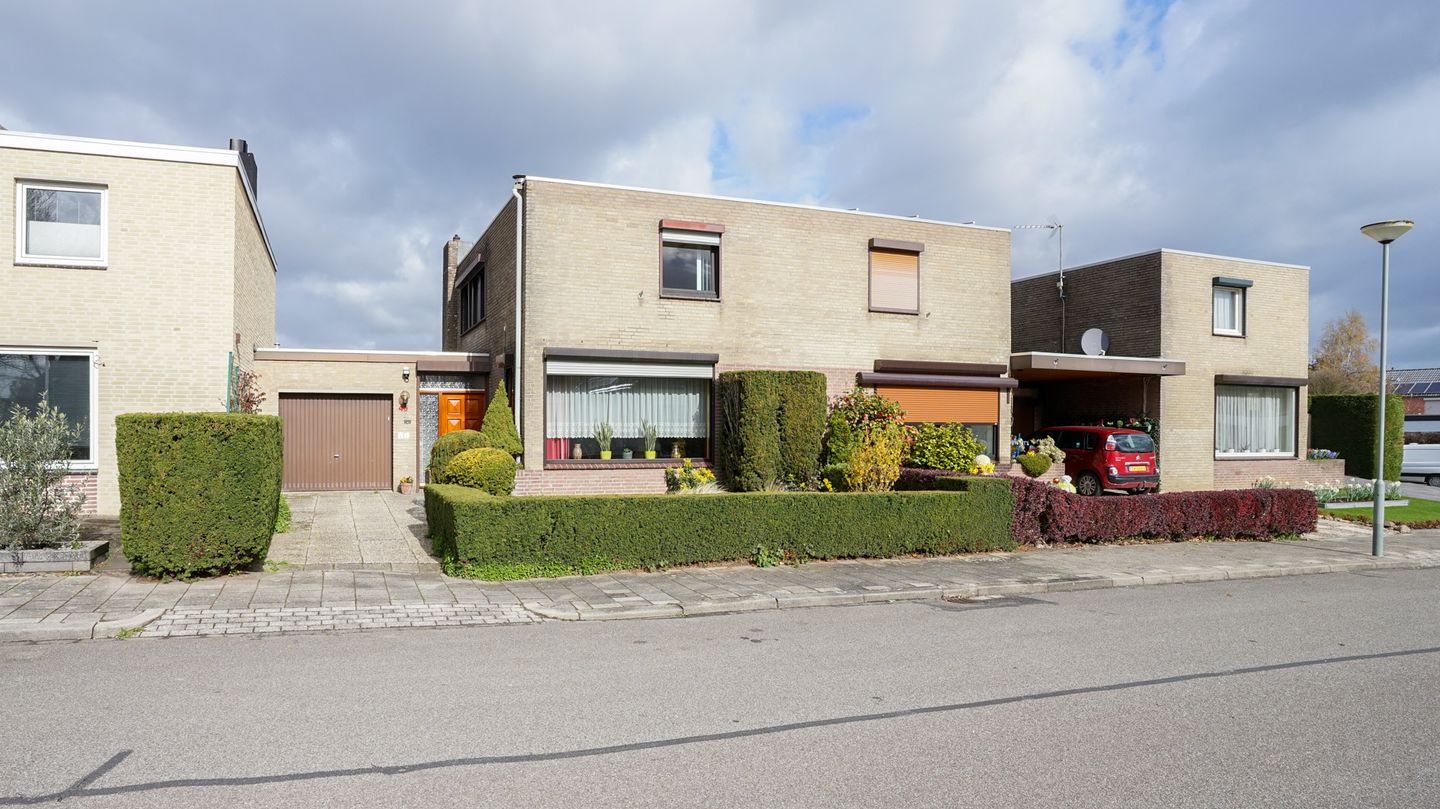
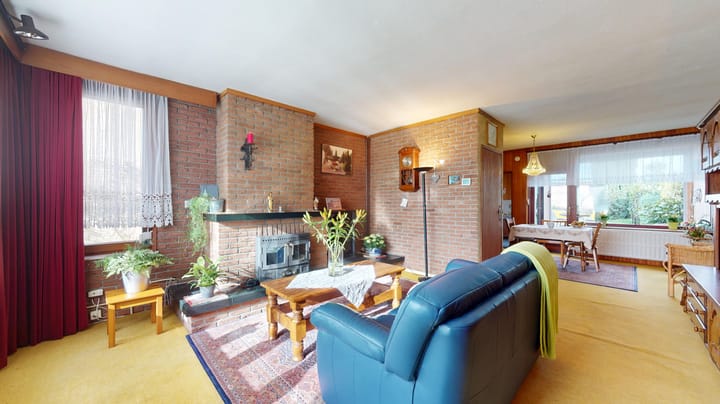
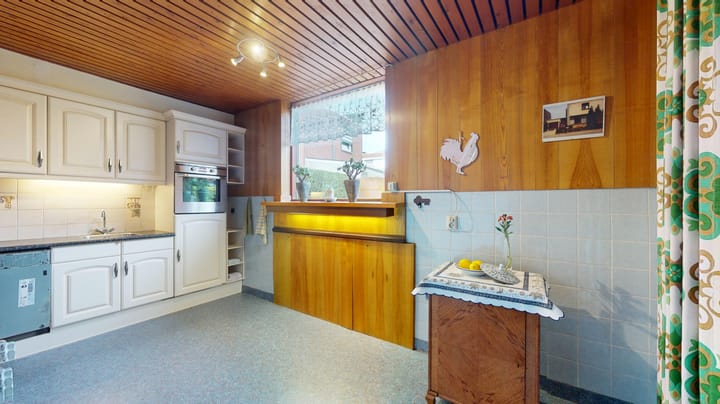
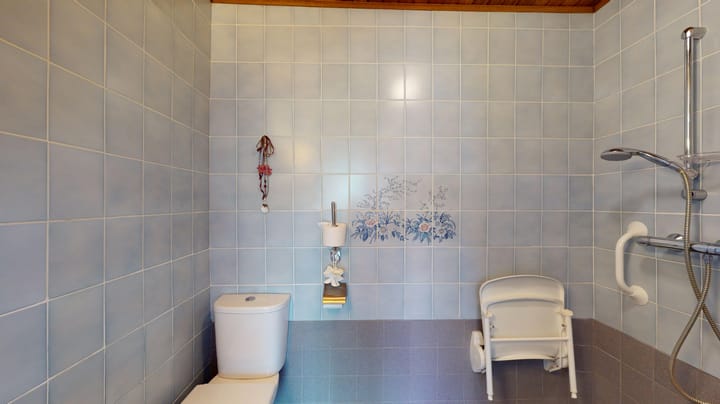
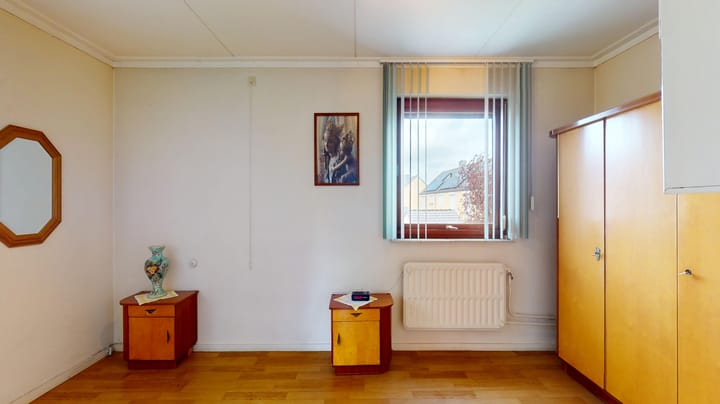
Op gewilde locatie gelegen twee-onder-een kapwoning met inpandige garage Leefkeuken, drie slaapkamers, badkamer met inloopdouche en 2e toilet Centraal gelegen BEKIJK OOK DE VIRTUAL TOUR INDELING: Begane grond: Entree naar royale hal met plavuizen, trapopgang, toilet met fonteintje en toegang tot de garage. Woonkamer met kachel en trapkast. Leefkeuken met keukeninstallatie voorzien van electrische kookplaat, afzuigkap, magnetron, koelkast en vaatwasser, deur naar de tuin. Aangelegde tuin met overkapping, gazon en borders. Via tui direct toegang tot garage. 1e Verdieping: Overloop, drie slaapkamers, waarvan één met muurkast. Geheel betegelde badkamer met inloopdouche, vaste wastafel en 2e toilet. Algemeen: -beton vloeren -voorraam dubbele beglazing -combiketel van het merk Vaillant (huur) d.d. 2012 -alle voorzieningen zoals winkels, openbaar vervoer, doorgaande wegen, scholen, wandelgebieden, medisch centrum zijn goed bereikbaar.

Features

Transfer of ownership

Last asking price
€ 260,000 kosten koper
Asking price per m²
€ 2,680
Status
Sold

Construction

Kind of house
Single-family home, double house
Building type
Resale property
Year of construction
1972
Specific
Renovation project
Type of roof
Flat roof

Surface areas and volume

Areas
Living area
97 m²
Other space inside the building
24 m²
Exterior space attached to the building
7 m²
Plot size
234 m²
Volume in cubic meters
385 m³

Layout

Number of rooms
4 rooms (3 bedrooms)
Number of bath rooms
1 bathroom and 1 separate toilet
Bathroom facilities
Walk-in shower, toilet, and sink
Number of stories
2 stories
Facilities
Passive ventilation system, rolldown shutters, flue, and TV via cable

Energy

Energy label
Heating
CH boiler
Hot water
CH boiler
CH boiler
Intergas (gas-fired combination boiler from 2012, to rent)

Cadastral data

UBACH OVER WORMS A 3126
Cadastral map
Area
234 m²
Ownership situation
Full ownership

Exterior space

Location
Alongside a quiet road and in residential district
Garden
Back garden and front garden
Back garden
54 m² (6.00 metre deep and 9.00 metre wide)
Garden location
Located at the northwest

Garage

Type of garage
Built-in
Capacity
1 car
Facilities
Electricity, heating and running water

Parking

Type of parking facilities
Public parking

Popularity

3,673x

Viewed

34x

Saved

1-4-2026

On Funda

Neighborhood
Parkheide

Landgraaf
Residents
1,770
Family with children
44%
Avg. asking price / m²
€ 3,350

Discover the neighborhood

Curious about the housing supply, residents and local real estate agents?

View neighborhood insights

Don’t want to forget this home?

Save it as a favorite. You’ll easily find it back and get notified when something changes.