New

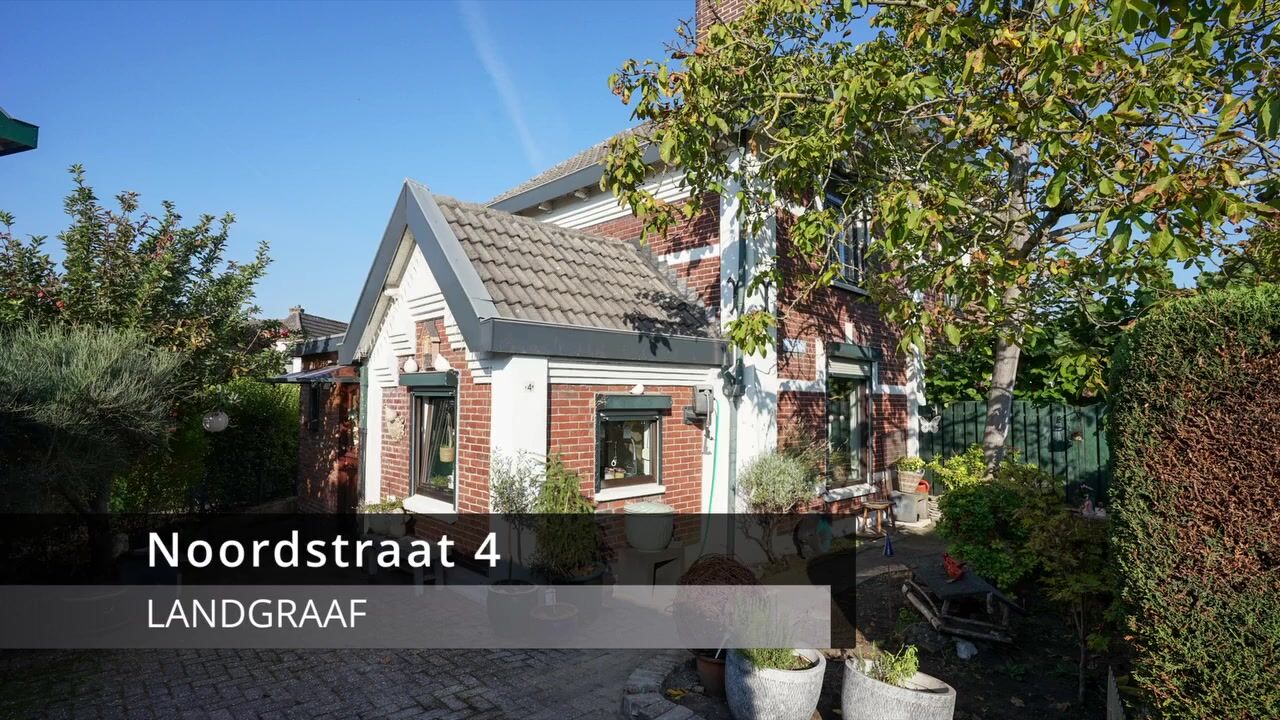
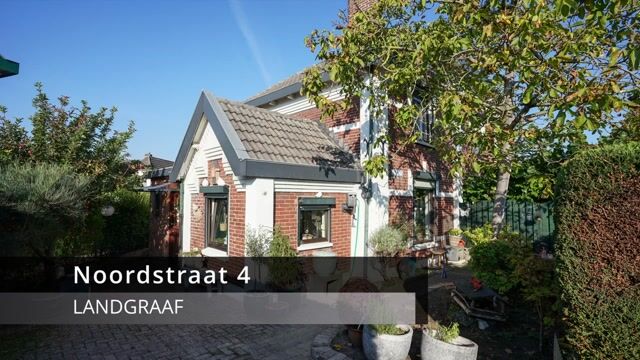
Noordstraat 46372 HJ LandgraafLeenhof

Map
  • 92 m²
  • 209 m²
  • 2
  • E
Calculate monthly payment

Description

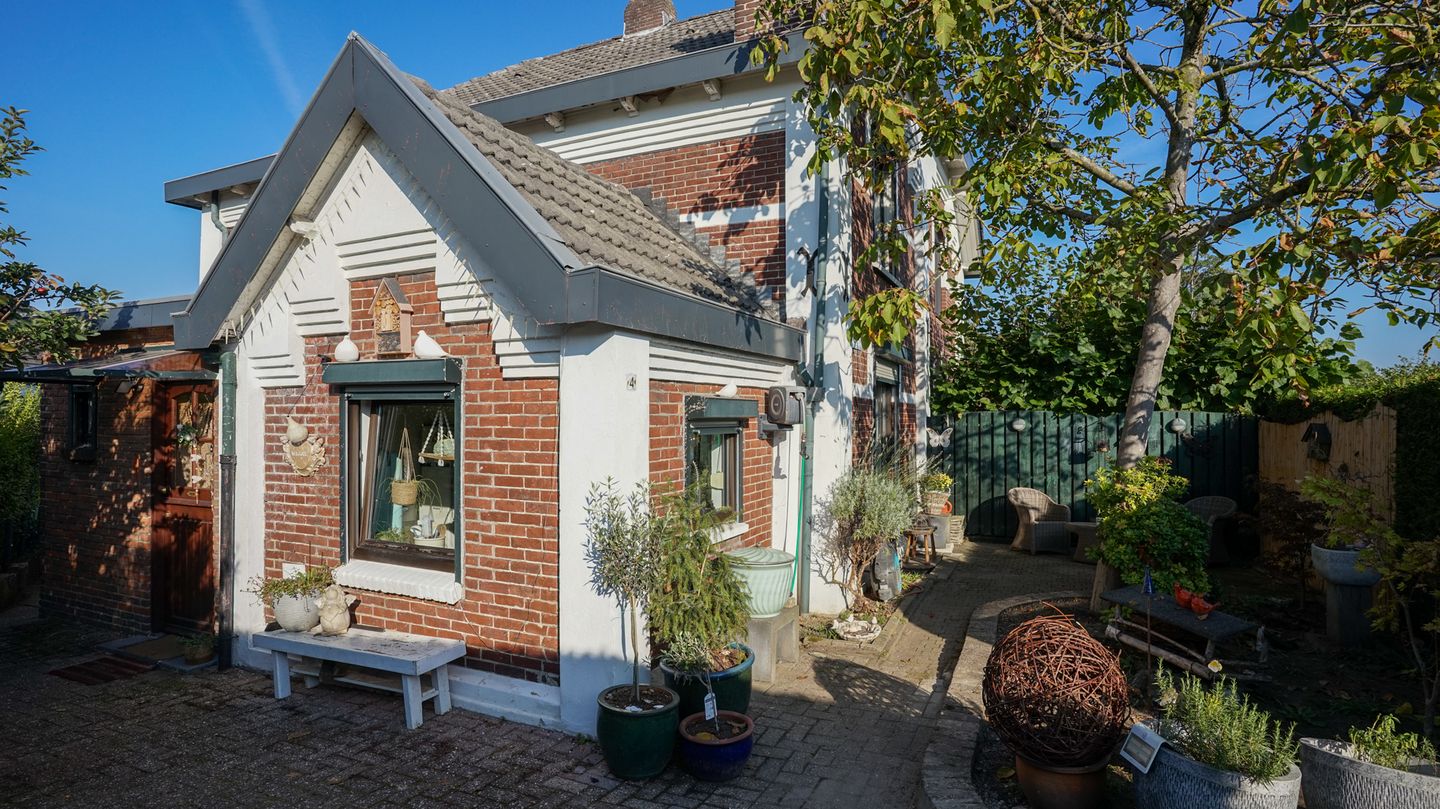
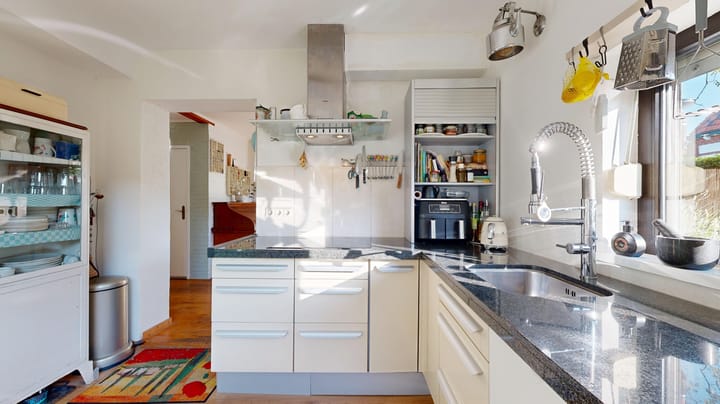
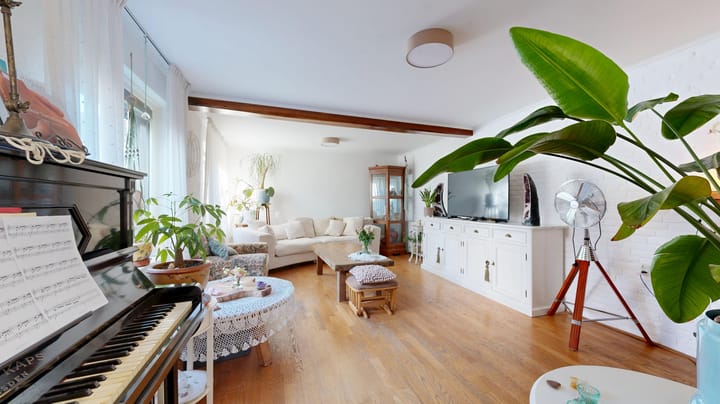
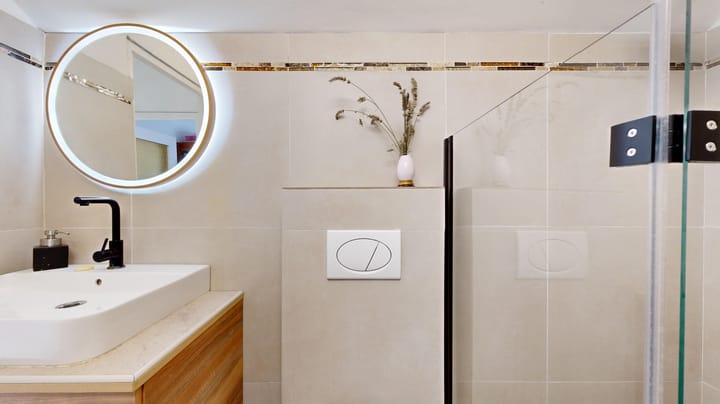
Sfeervolle monumentale woning gelegen in de karakteristieke wijk Leenhof. De woning beschikt zowel op de begane grond als op de eerste verdieping over een badkamer, wat zorgt voor extra comfort en flexibiliteit. De royale uitbouw vormt een mooie aanvulling op de woning en biedt ruimte aan de woonkamer. Daarnaast beschikt de woning over een eigen parkeerplaats. Winkels en dagelijkse voorzieningen bevinden zich op loopafstand. INDELING: Souterrain: Provsieruimte. Begane grond: Via voortuin met parkeerplaats naar het entree. Hal met geheel betegelde toiletruimte met hangcloset en fonteintje en de geheel betegelde badkamer met inloopdouche en vaste wastafel met badmeubel. Woonkamer met parketvloer en gashaard. Eetkamer. Halfopen keuken met keukeninstallatie o.a. voorzien van keramische kookplaat, afzuigkap, vaatwasser, carrousel en apothekerskast. Tuin zowel aan voorzijde als aan de zijkant van de woning. Aan de achterzijde gelegen overkapping en bergruimte. 1e Verdieping: Overloop. Twee slaapkamers met parketvloer. Badkamer met inloopdouche, vaste wastafel met badmeubel en hangcloset. Algemeen: -begane grond heeft kunststof kozijnen met dubbele beglazing -combiketel van het merk Nefit (huur) -alle voorzieningen zoals winkels, openbaar vervoer (bus en trein), doorgaande wegen, scholen (basis en voortgezet), medisch centrum en wandelgebieden.

Highlights

AI-generated from the description
  • Monumental home in Leenhof

    Atmospheric monumental home in characteristic area.

  • Spacious living with extension

    Living room with parquet floor, gas fireplace and extension.

  • Private parking at entrance

    Front garden with private parking, amenities nearby.

Features

Transfer of ownership

Listed since
Acceptance
Available in consultation
Asking price
€ 268,000 kosten koper
Asking price per m²
€ 2,913
Status
Available

Construction

Kind of house
Single-family home, double house
Building type
Resale property
Year of construction
1913
Specific
Listed building (national monument)
Type of roof
Gable roof covered with roof tiles

Surface areas and volume

Areas
Living area
92 m²
Other space inside the building
29 m²
Plot size
209 m²
Volume in cubic meters
370 m³

Layout

Number of rooms
4 rooms (2 bedrooms)
Number of bath rooms
2 bathrooms and 1 separate toilet
Bathroom facilities
2 walk-in showers, 2 sinks, 2 washstands, and toilet
Number of stories
2 stories and a basement
Facilities
Rolldown shutters, flue, and TV via cable

Energy

Energy label
Insulation
Partly double glazed
Heating
CH boiler
Hot water
CH boiler
CH boiler
Nefit (gas-fired combination boiler, to rent)

Cadastral data

SCHAESBERG B 5786
Cadastral map
Area
209 m²
Ownership situation
Full ownership

Exterior space

Location
Alongside a quiet road and in residential district
Garden
Front garden and side garden

Storage space

Shed / storage
Attached brick storage

Garage

Type of garage
Parking place

Parking

Type of parking facilities
Public parking

Popularity

510x

Viewed

16x

Saved

7-10-2026

On Funda

Neighborhood

Leenhof

Landgraaf
Residents
675
Family with children
26%
Avg. asking price / m²
€ 2,752

Discover the neighborhood

Curious about the housing supply, residents and local real estate agents?

View neighborhood insights

Don’t want to forget this home?

Save it as a favorite. You’ll easily find it back and get notified when something changes.