Goudpluvier 39 in Landsmeer

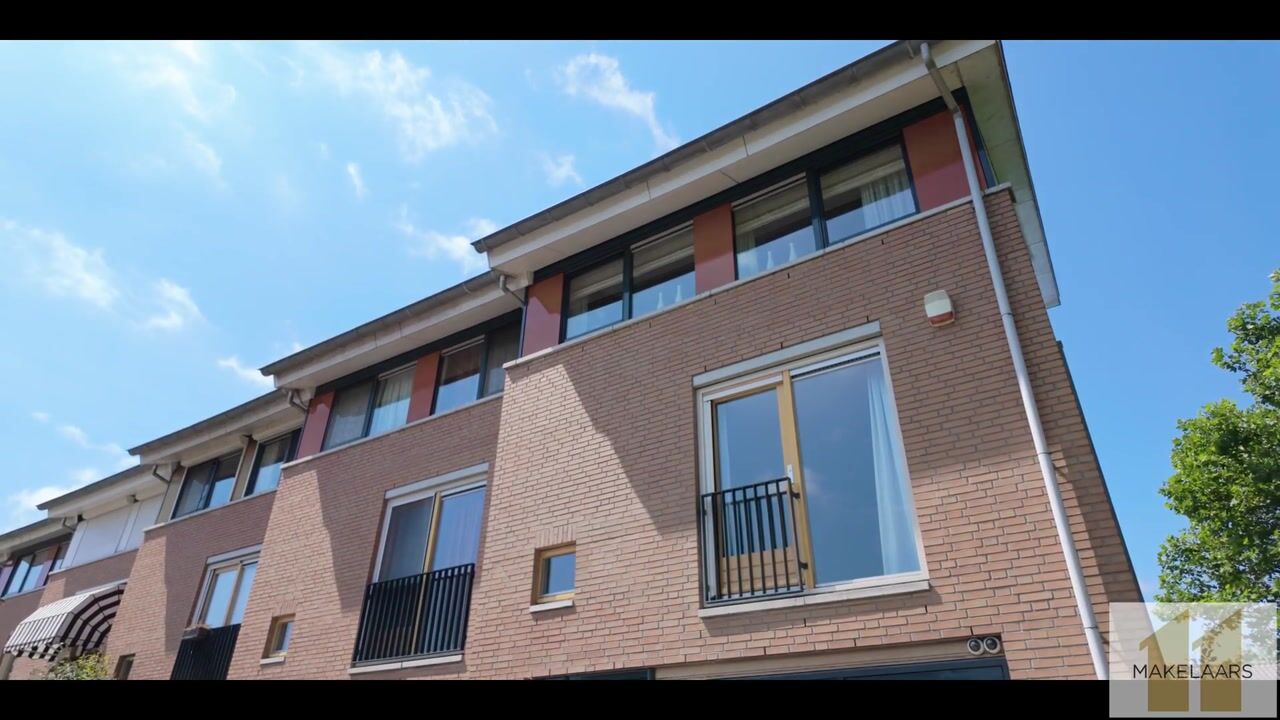
Call now to schedule a viewing or to request information on this spacious split-level CORNER home in a wonderfully quiet location in the old village!
If you are looking for a unique family home with surprisingly generous living space, high-quality finishes, excellent insulation (Energylabel B), and numerous layout options, this is the home for you!
This split-level home harmoniously combines space, light, and modern comfort. Thanks to its pleasant location in a low-traffic courtyard, you will enjoy extra privacy and freedom here. Over the years, the property has been meticulously maintained, the roof, for example, was completely renewed recently (2026). The internal garage is a multifunctional space/ storage room and actually also an ideal spot for a home office or practice.
LAYOUT
Ground floor / Entrance:
Entry via a wide entrance hall, modern toilet, and direct internal access to the spacious garage. This multifunctional space is ideally suited to be transformed into a high-quality practice space, home office, or luxury studio.
1st floor (Living & Cooking):
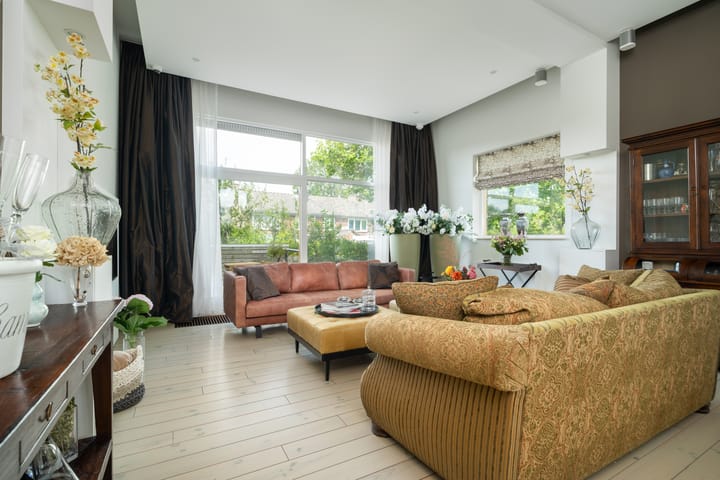
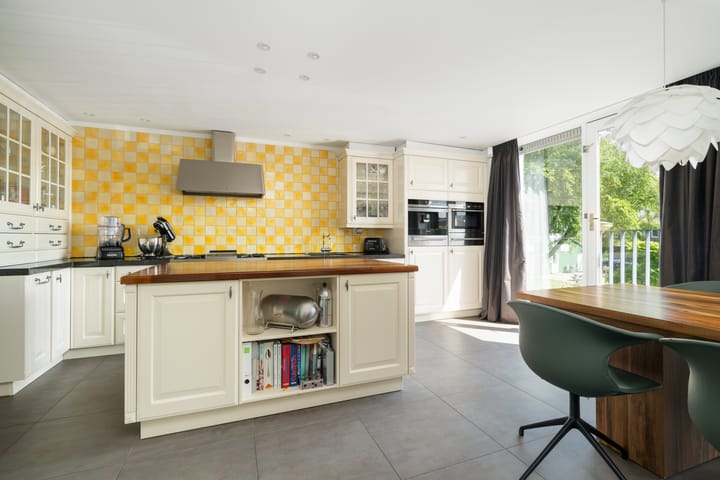
The spacious living room on the split-level at the rear makes an immediate impression with its large windows and impressive ceiling height. On warm summer days, the wide sliding doors seamlessly integrate the backyard into the living space. A small change in level leads to the open kitchen-diner. This kitchen with an island (on wheels!) comes fully equipped with every modern convenience and offers a lovely view of the living area and the street side.
2nd floor:
Landing with access to the spacious bedrooms. The master bedroom is exceptionally large (and easily split into two full-sized rooms if desired). The first bathroom is located on this floor, fully equipped with high-quality sanitary fittings.
3rd floor:
Once again a spacious floor. The large bedroom/attic space also offers options for reconfiguration or further expansion with a dormer window. The laundry room and heating setup are also located here.
Outdoor space:
The sunny, west-facing backyard is a delightful place to relax in the afternoon and evening sun. At the back of the garden sits a detached wooden shed, and you have access to your own back entrance.
Location and surroundings:
Located in a very child-friendly, quiet neighborhood with several play areas and a playground just 50 meters away. Within a few minutes, you can walk to the vibrant center of Landsmeer for all your daily groceries, specialty shops, and a rich selection of restaurants and cafes. Nature and (water) sports enthusiasts can step right into the nearby nature and recreation area Het Twiske or the Natura 2000 area Het Ilperveld. Accessibility is excellent: public transport (with a direct bus connection to the Amsterdam metro and Central Station) and the Ring A10 motorway are just around the corner. By bike, you can reach the ferries across the IJ river in 15 minutes.
Noteworthy:
• Living area approx. 177 m² (excluding other indoor space/garage)
• Year of construction 1995
• Energylabel B
• New roof (2026)
• Stair covering recently renewed
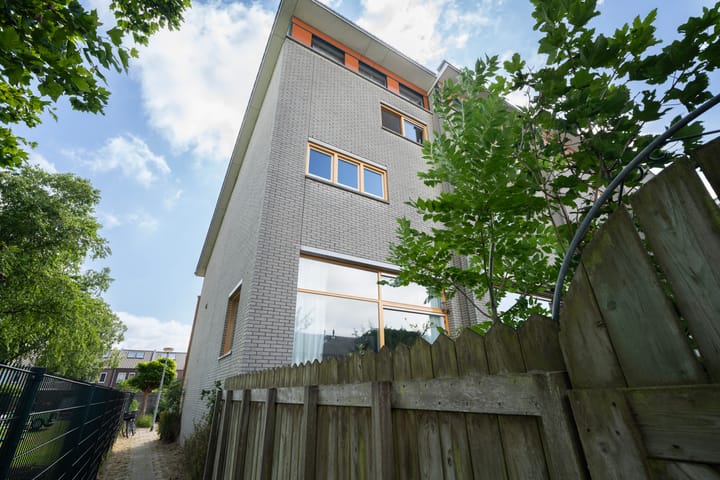
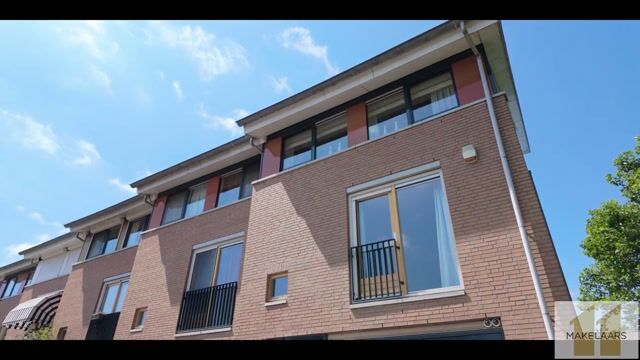
• Open CORNER location with extra natural light and maximum privacy
• Split-Level architecture with high ceilings
• Spacious garden-facing living room and large kitchen-diner
• Internal garage / practice space or home office
• Sunny West-facing garden
Highlights
AI-generated from the description
Spacious split-level corner home
Unique family home of approx. 177 m² with high ceilings.
Bright living and kitchen-diner
Spacious garden-facing living room with large windows and open kitchen-diner.
Sunny west-facing backyard
Lovely backyard with wooden shed and private back entrance.
Advertisement
Features
Transfer of ownership
Listed since
Acceptance
Available in consultation
Asking price
€ 849,011 kosten koper
Asking price per m²
€ 4,797
Status
Available
Construction
Kind of house
Single-family home, corner house (split-level residence)
Building type
Resale property
Year of construction
1995
Type of roof
Shed roof covered with roof tiles
Surface areas and volume
Areas
Living area
177 m²
Exterior space attached to the building
3 m²
External storage space
8 m²
Plot size
130 m²
Volume in cubic meters
616 m³
Layout
Number of rooms
5 rooms (3 bedrooms)
Number of bath rooms
1 bathroom and 1 separate toilet
Bathroom facilities
Bidet, double sink, walk-in shower, bath, and toilet
Number of stories
4 stories and a loft
Facilities
Alarm installation, CCTV security camera system, mechanical ventilation, passive ventilation system, and sliding door