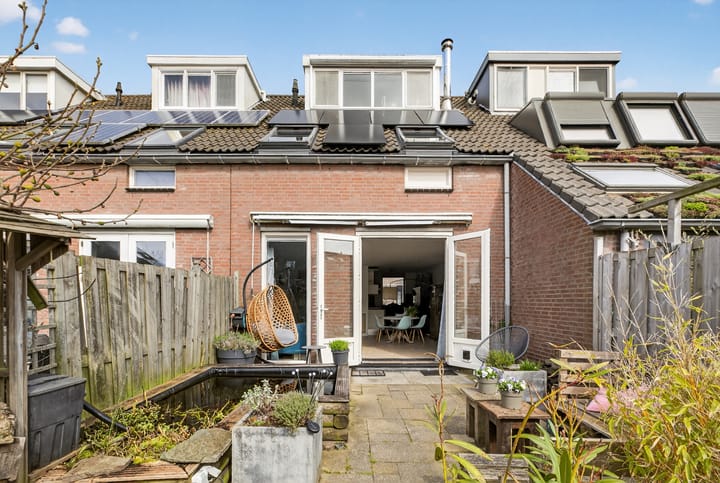
Spacious three-bedroom family home with a deep backyard and detached storage shed, located in a quiet and child-friendly neighborhood.
Located in a pleasant residential neighborhood in Landsmeer, this well-designed home offers approximately 93 m² of living space and an outdoor storage shed of approximately 5 m². The home features a bright living room, open kitchen, three bedrooms, and a sunny garden. Thanks to its practical layout and abundant natural light, this is an ideal home for families or individuals seeking space to work from home.
Layout
Ground Floor:
The entryway leads to the foyer, which features a half-bath with a sink, a utility closet, and a staircase. From here, you enter the spacious living room. The living room and dining room combine to form a bright living space, and French doors provide access to the deep, south-facing garden. The garden offers plenty of space for rest and relaxation. At the back of the garden is a detached storage shed of approximately 5 m², ideal for bicycles and garden tools.
The open kitchen is located at the front of the house and features a practical layout with ample work and storage space. The kitchen is equipped with various built-in appliances, such as a combination oven, a fridge-freezer, a dishwasher, and a 6-burner gas stove.
First floor:
On the first floor, there are two generously sized bedrooms at the rear of the house. Both bedrooms feature a skylight, providing plenty of natural light. The bathroom is located at the front of the house. It is equipped with a shower, sink, and toilet and features underfloor heating, ensuring extra comfort. The spacious landing provides access to all rooms and features a large built-in closet for ample storage.
Second floor:
The second floor offers a spacious third bedroom with a dormer window and storage space under the sloped roof. The dormer window, together with the skylight on this floor, provides plenty of natural light. This floor is multifunctional and can also serve perfectly as a workspace, hobby room, or guest room.
Surroundings:
Landsmeer has a green and peaceful character, while Amsterdam is just a short distance away. In the immediate vicinity, you’ll find various amenities such as supermarkets, schools, sports clubs, and restaurants. For nature lovers, the beautiful Het Twiske recreational area is nearby, where you can walk, cycle, and enjoy the water and nature. Accessibility is excellent: by car, you can quickly reach the A10 ring road, and Amsterdam and surrounding areas are also easily accessible by public transportation.
Details:
- Living area approx. 93 m²
- Energy label A
- Freehold
- Deep, south-facing garden
- Wooded surroundings with the ‘T Twiske’ recreational area
- Closing date to be agreed upon
The non-binding information displayed on this website has been compiled by us (with care) based on data provided by the seller (and/or third parties). We do not guarantee its accuracy or completeness. We advise you to contact us if you are interested in one of our properties or to seek assistance from your own expert.
We are not responsible for the content of the websites to which we link.
Highlights
AI-generated from the description
Bright living and kitchen
Bright living room with French doors and open kitchen.
Deep sunny backyard
Deep south-facing garden with detached 5 m² shed.
Green setting near Twiske
Green residential area in Landsmeer, near Het Twiske.
Advertisement
Features
Transfer of ownership
Last asking price
€ 550,000 kosten koper
Asking price per m²
€ 5,914
Status
Sold
Construction
Kind of house
Single-family home, row house
Building type
Resale property
Year of construction
1988
Type of roof
Gable roof covered with roof tiles
Surface areas and volume
Areas
Living area
93 m²
External storage space
5 m²
Plot size
121 m²
Volume in cubic meters
321 m³
Layout
Number of rooms
4 rooms (3 bedrooms)
Number of bath rooms
1 bathroom and 1 separate toilet
Bathroom facilities
Shower, bath, toilet, underfloor heating, sink, and washstand
Number of stories
3 stories
Facilities
Air conditioning, outdoor awning, skylight, optical fibre, TV via cable, and solar panels
Energy
Energy label
A
Insulation
Completely insulated
Heating
CH boiler, wood heater and partial floor heating
Hot water
CH boiler
CH boiler
Intergas HR Eco (gas-fired combination boiler from 2013, in ownership)