
New
Noordeinde 1341121 AL Landsmeer't Lint
€ 1,300,000 k.k.

- 172 m²living area
- 471 m²plot size
- 3bedrooms
- A+energy label
Comfortabel wonen op een fijne locatie in Landsmeer
Description
**NOORDEINDE 134 | LANDSMEER**
*Luxe vrijstaand wonen, volledig gerenoveerd en met volop mogelijkheden*
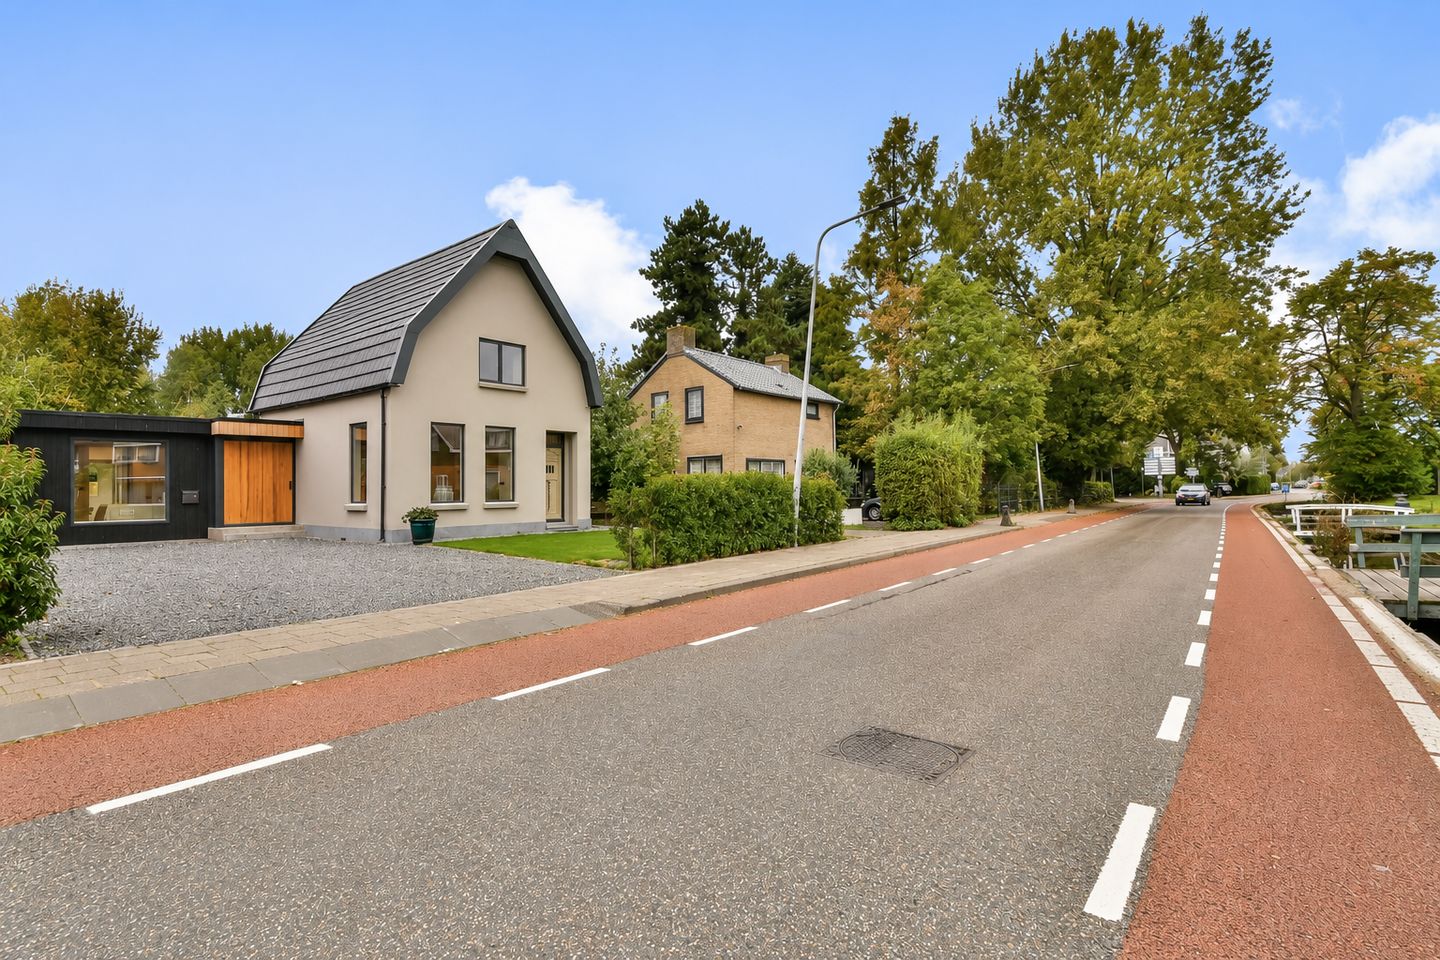
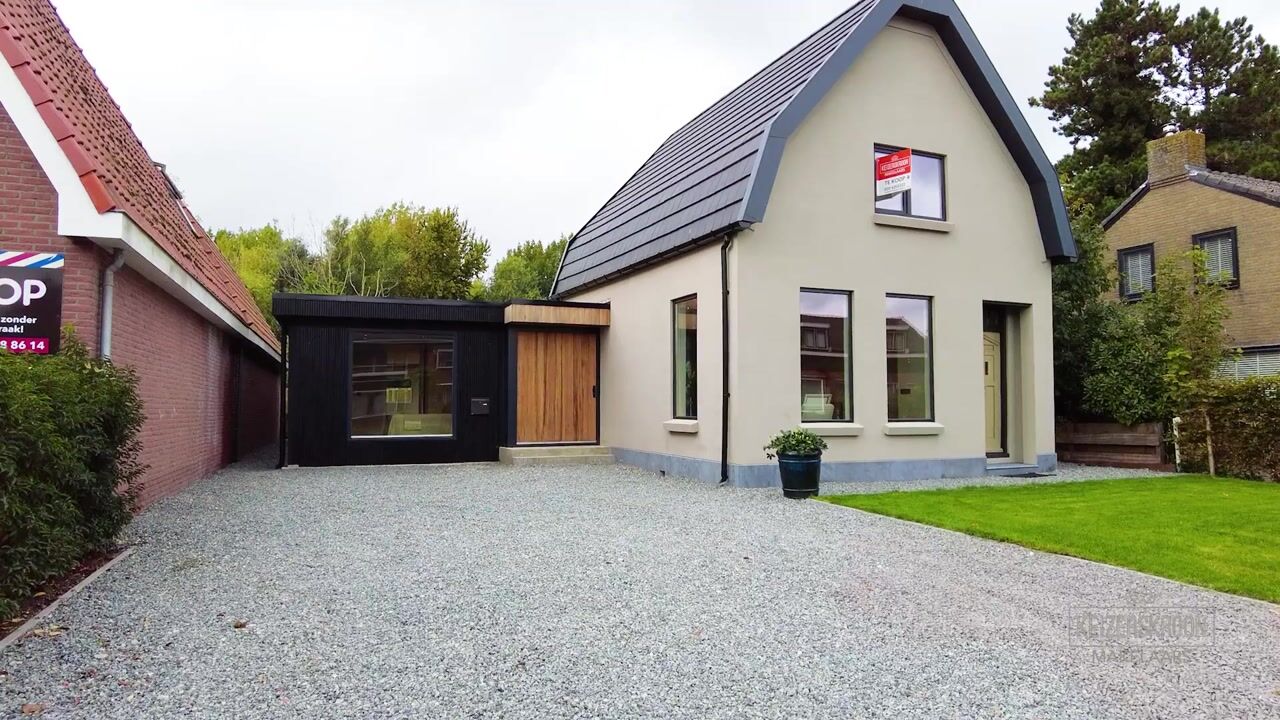
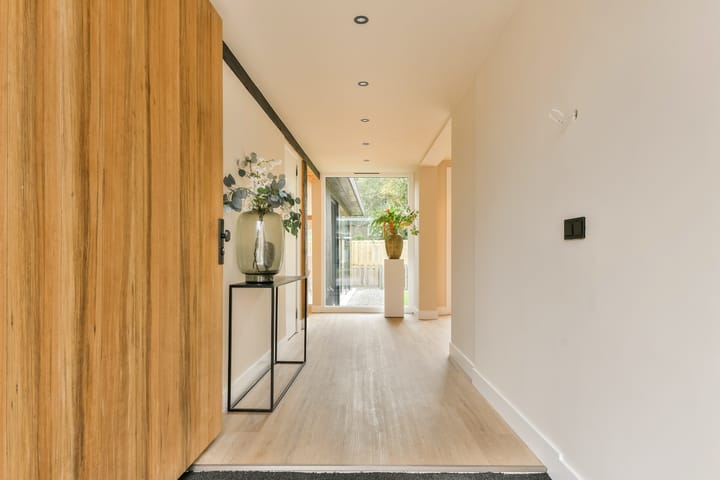
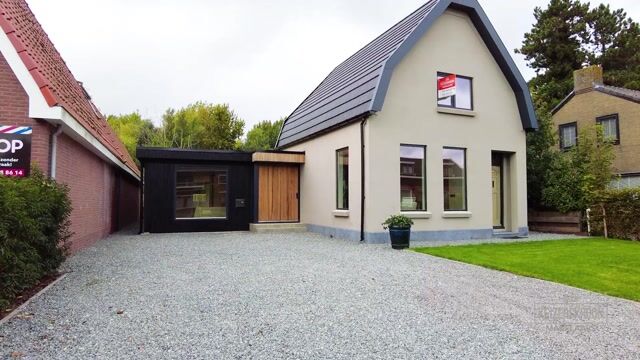
Een vrijstaande woning met 172 m² woonoppervlak, drie slaapkamers, twee badkamers en een ruime achtertuin met veel privacy. Noordeinde 134 is in 2026 volledig gerenoveerd en combineert eigentijds wooncomfort met de vrijheid van een eigen oprit voor vier auto’s. De woning is volledig gasloos: een duurzaam pluspunt dat samen met energielabel A+ en vloerverwarming bijdraagt aan comfortabel en energiezuinig wonen.
Jouw keuken, jouw indeling
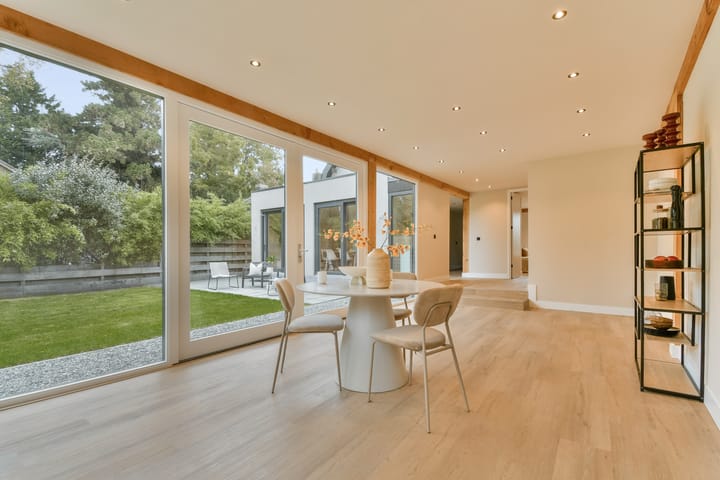
De nieuwe bewoners kunnen een keuken naar eigen smaak installeren. Daarbij is er keuze uit twee plekken: achter in de woning, met uitzicht op de tuin en openslaande deuren naar buiten, of aan de voorzijde, waar de aansluitingen eveneens klaarliggen.
Kies je voor een keuken aan de voorzijde, dan kan de achtergelegen ruimte bijvoorbeeld worden ingericht als thuiskantoor of vierde slaapkamer. Zo stem je de indeling af op jouw manier van wonen. Ruimte en mogelijkheden genoeg.
*Binnen en buiten verbonden*
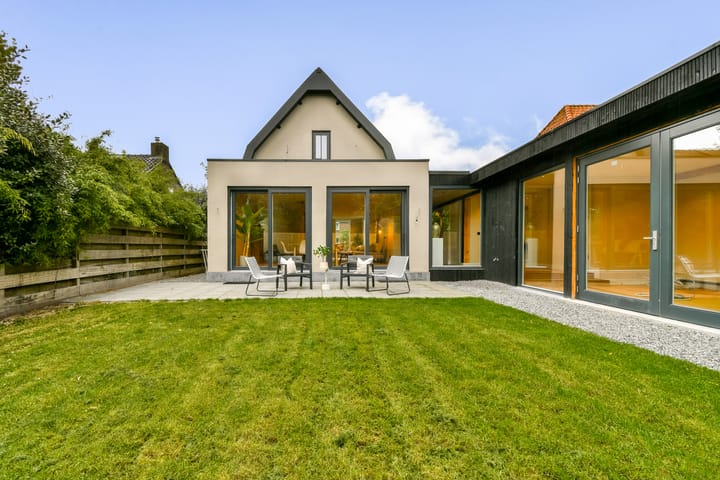
De openslaande deuren verbinden de woning met de ruime achtertuin. Een beschutte plek met veel privacy, waar je buiten kunt eten, ontspannen en in alle rust van het groen kunt genieten.
Ook vanuit de achterslaapkamer ervaar je die verbinding met buiten: je kijkt over het sedumdak de vrije natuur in. Een bijzonder uitzicht om de dag mee te beginnen.
*Drie slaapkamers, twee badkamers*
De slaapkamer op de begane grond beschikt over een eigen badkamer en suite. De twee slaapkamers op de verdieping delen een luxe badkamer met een inloopdouche, toilet en fraai wastafelmeubel. In totaal telt de woning drie toiletten: twee separate toiletten en één in de badkamer boven.
Deze indeling biedt een prettige combinatie van comfort en privacy. De mogelijkheid om een vierde slaapkamer te realiseren maakt de woning bovendien flexibel in te delen.
*Parkeren op eigen terrein*
De vrijstaande ligging biedt ruimte rondom de woning. Op de eigen oprit is plaats voor vier auto’s: praktisch voor jezelf en prettig wanneer er bezoek komt.
*Kenmerken*
- Vrijstaande woning in Landsmeer;
- Gebruiksoppervlakte wonen: 172 m²;
- Volledig gerenoveerd in 2026;
- Drie slaapkamers, met mogelijkheid tot een vierde slaapkamer;
- Slaapkamer op de begane grond met eigen badkamer en suite;
- Twee slaapkamers boven met een gedeelde luxe badkamer met inloopdouche, toilet en fraai wastafelmeubel;
- In totaal drie toiletten, waarvan twee separaat;
- Keuken door de nieuwe bewoners naar eigen smaak te installeren;
- Keukenaansluitingen op twee locaties aanwezig;
- Mogelijkheid voor een thuiskantoor aan de tuinzijde;
- Volledig gasloos;
- Vloerverwarming;
- Energielabel A+;
- Openslaande deuren naar de ruime achtertuin met veel privacy;
- Vanuit de achtergelegen slaapkamer uitzicht over het sedumdak de vrije natuur in;
- Eigen oprit met plaats voor vier auto’s;
- Verkoop conform Model Ring Amsterdam.
*Luxe vrijstaand wonen met de ruimte om je eigen keuzes te maken. Maak een afspraak en ontdek Noordeinde 134.**
---
*NOORDEINDE 134 | LANDSMEER**
*Luxury detached living, fully renovated and offering plenty of possibilities**
A detached home offering 172 m² of living space, three bedrooms, two bathrooms and a spacious rear garden with plenty of privacy. Fully renovated in 2026, Noordeinde 134 combines contemporary comfort with the convenience of a private driveway accommodating four cars. The property is entirely gas-free: a sustainable feature that, together with its A+ energy rating and underfloor heating, contributes to comfortable, energy-efficient living.
*Your kitchen, your layout*
The new owners can install a kitchen to suit their own taste, with a choice of two locations: at the rear of the property, overlooking the garden and with French doors opening outside, or at the front, where the kitchen connections are also already in place.
If you choose to position the kitchen at the front, the rear room could serve as a home office or fourth bedroom. This allows you to adapt the layout to your lifestyle, with plenty of space and possibilities.
**Connecting indoors and outdoors**
French doors open onto the spacious rear garden. This sheltered, private setting is ideal for outdoor dining, relaxing and enjoying the greenery in peace.
The rear bedroom also offers a special connection to the outdoors, with views across the sedum roof towards the open countryside. A wonderful view to wake up to.
**Three bedrooms, two bathrooms**
The ground-floor bedroom has its own en-suite bathroom. The two upstairs bedrooms share a luxurious bathroom with a walk-in shower, toilet and an elegant vanity unit. The property has three toilets in total: two separate toilets and one in the upstairs bathroom.
This layout offers a comfortable balance of convenience and privacy. The option to create a fourth bedroom adds further flexibility.
**Private parking**
The detached setting provides space around the property. The private driveway accommodates four cars, offering convenience for both residents and visitors.
**Key features**
- Detached home in Landsmeer;
- Living area: 172 m²;
- Fully renovated in 2026;
- Three bedrooms, with the option to create a fourth;
- Ground-floor bedroom with its own en-suite bathroom;
- Two upstairs bedrooms sharing a luxurious bathroom with a walk-in shower, toilet and elegant vanity unit;
- Three toilets in total, including two separate toilets;
- Kitchen to be installed by the new owners to suit their own taste;
- Kitchen connections available in two locations;
- Option to create a garden-facing home office;
- Entirely gas-free;
- Underfloor heating;
- A+ energy rating;
- French doors opening onto the spacious, private rear garden;
- Views from the rear bedroom across the sedum roof towards the open countryside;
- Private driveway accommodating four cars;
- Sale subject to the Model Ring Amsterdam sale agreement.
**Luxury detached living with the freedom to make it your own. Book a viewing and discover Noordeinde 134.**
---
*Deze informatie is met zorg samengesteld. Desondanks kunnen wij niet instaan voor de juistheid en volledigheid ervan. Alle opgegeven maten en oppervlakten zijn indicatief. Aan deze informatie kunnen geen rechten worden ontleend. Koper wordt in de gelegenheid gesteld zelf onderzoek te (laten) verrichten naar alle zaken die voor hem of haar van belang zijn.*
*This information has been compiled with care. However, its accuracy and completeness cannot be guaranteed. All measurements and floor areas are approximate. No rights may be derived from this information. Buyers are given the opportunity to carry out, or commission, their own investigations into all matters relevant to their purchase.*
Highlights
AI-generated from the description
Detached living with comfort
Detached home, 172 m², three bedrooms, two bathrooms.
Spacious garden and green views
Spacious private rear garden and views over sedum roof to countryside.
Gas-free and energy-efficient
Entirely gas-free, underfloor heating and A+ energy rating.
Advertisement
Features
Transfer of ownership
- Listed since
- Acceptance
- Available in consultation
- Asking price
- € 1,300,000 kosten koper
- Asking price per m²
- € 7,558
- Status
- Available
Construction
- Kind of house
- Villa, detached residential property
- Building type
- Resale property
- Year of construction
- 1926
- Type of roof
- Combination roof covered with asphalt roofing and roof tiles
Surface areas and volume
- Areas
- Living area
- 172 m²
- Plot size
- 471 m²
- Volume in cubic meters
- 623 m³
Layout
- Number of rooms
- 6 rooms (3 bedrooms)
- Number of bath rooms
- 2 bathrooms and 1 separate toilet
- Bathroom facilities
- 2 walk-in showers, 2 washstands, toilet, and underfloor heating
- Number of stories
- 2 stories
- Facilities
- TV via cable
Energy
- Energy label
- A+
- Insulation
- Double glazing
- Heating
- CH boiler, electric heating and heat pump
- Hot water
- CH boiler
- CH boiler
- Electrical from 2025, in ownership
Cadastral data
- LANDSMEER A 5089
- Cadastral map
- Area
- 471 m²
- Ownership situation
- Full ownership
Exterior space
- Location
- Alongside a quiet road and sheltered location
- Garden
- Surrounded by garden
Parking
- Type of parking facilities
- Parking on private property
Popularity
0x
Viewed
0x
Saved
21-10-2026
On Funda
Neighborhood
't Lint
Landsmeer- Residents
- 1,655
- Family with children
- 29%
- Avg. asking price / m²
- € 6,783
Discover the neighborhood
Curious about the housing supply, residents and local real estate agents?

Don’t want to forget this home?
Save it as a favorite. You’ll easily find it back and get notified when something changes.
