Luxe verbouwd appartement met voortuin, achtertuin, oprit en garage.
Description
The feel of a detached house with the comfort of a highly luxurious single-level apartment.
We are delighted to offer you this unique ground floor apartment, situated in a very quiet street with detached houses opposite. It is the perfect combination of luxury and single-level living, with the experience of living in a house. Thanks to the presence of a front garden, private driveway, garage, substantial south-facing rear garden, and additional storage room, this property truly feels like a house. No compromises: the “best of both worlds” – the comfort of single-level living combined with generous outdoor space.
Located a short distance from both the vibrant centre of Laren and the tranquil open landscape of the Postiljon Heath, this exceptionally stylish ground-floor residence enjoys a prime setting. A rare offering in which high-end finishes, generous living space, and a carefully designed outdoor experience come together seamlessly.
In 2024, this home was fully and uncompromisingly renovated with a pronounced sense of aesthetics and quality. Every detail has been considered, every material carefully selected. From new installations and pipework to perfectly insulated floors with comfortable underfloor heating, this is a home that not only impresses visually, but also fully meets modern technical standards.
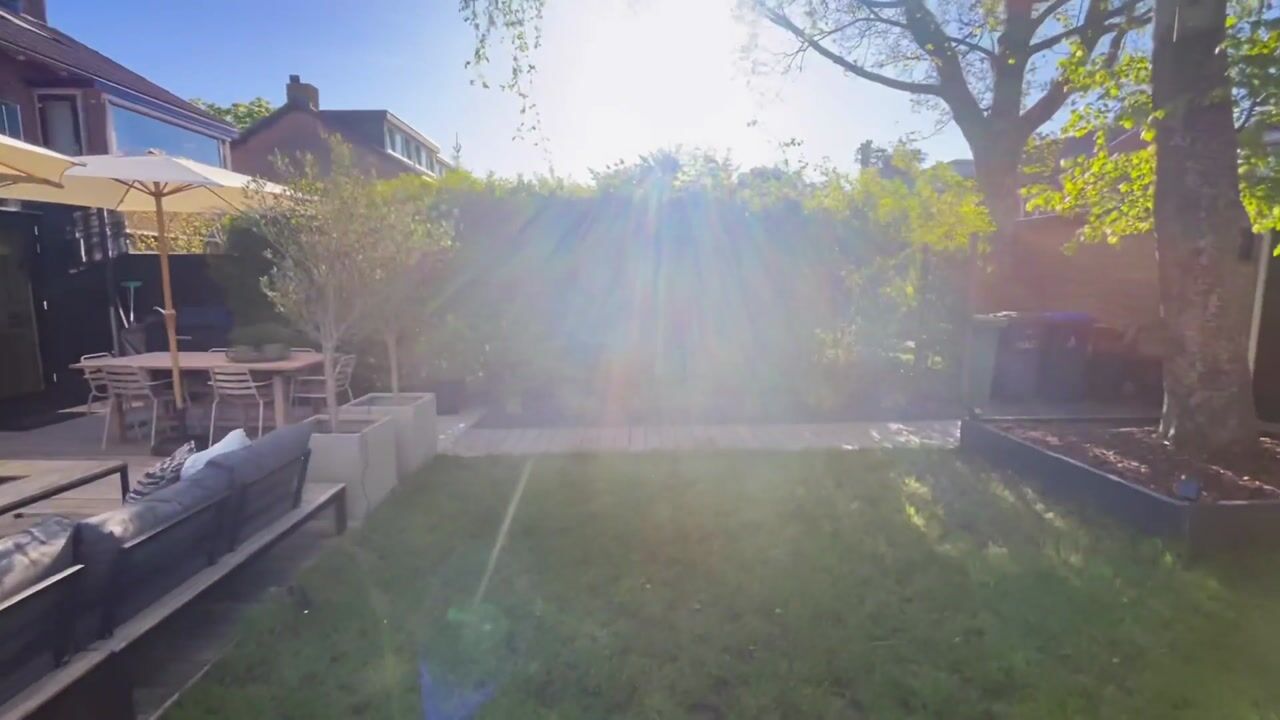
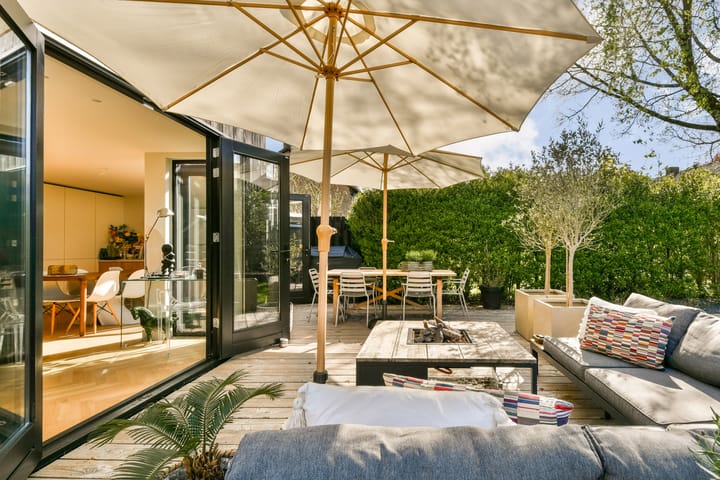
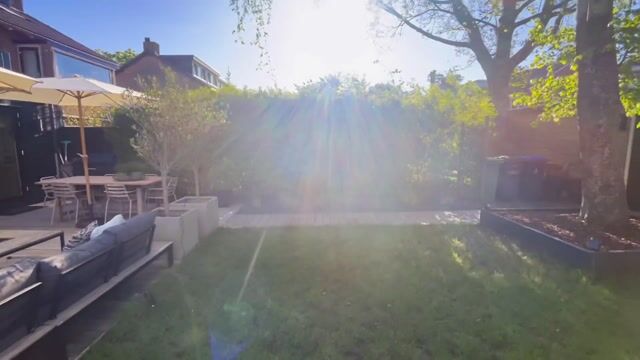
Arrival is both practical and elegant: a generous front garden with a spacious driveway for several cars, complemented by a garage. At the rear, a neatly landscaped south-facing garden unfolds, where you can enjoy the sun throughout the day. The stylish wooden terrace invites long summer evenings outdoors, while the storage room at the back of the garden offers additional practical space.
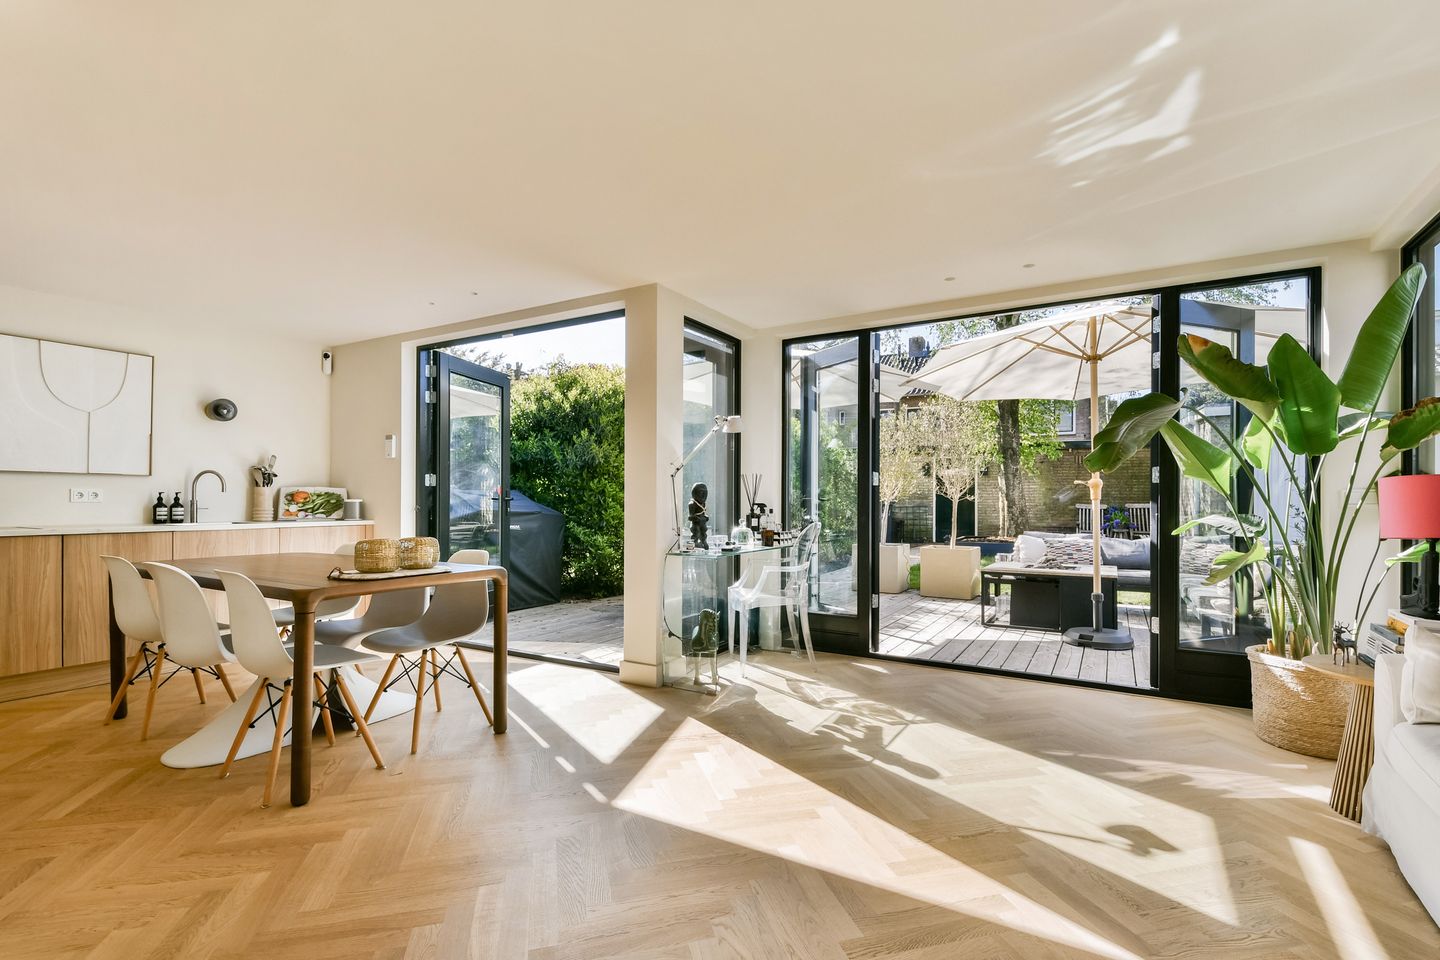
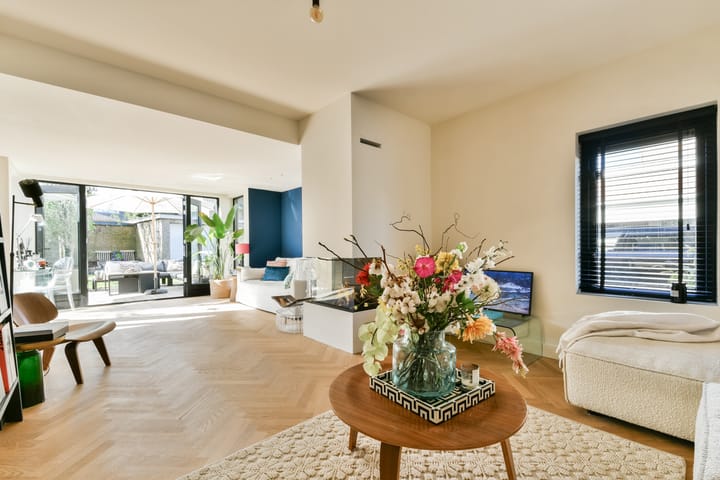
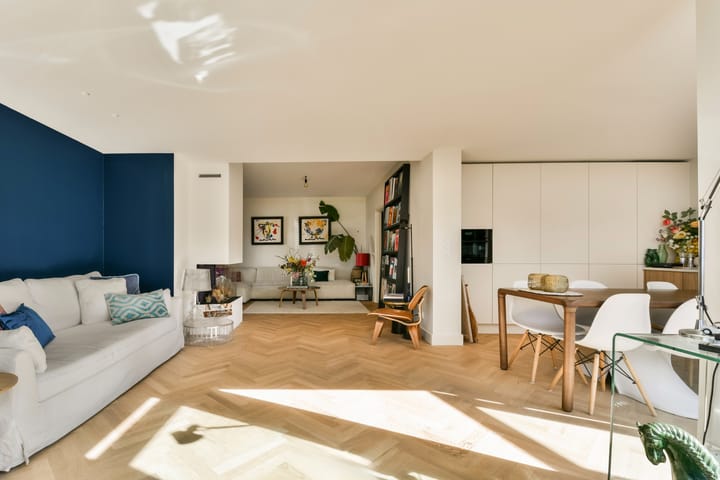
Inside, you are immediately embraced by a warm and understated sense of luxury. The herringbone oak parquet flooring forms an elegant foundation throughout the entire home, connecting the spaces harmoniously. The generous living area is enhanced by an impressive extension of approximately 30 m² with a bay window, where light and space come together naturally.
The kitchen has been designed as a natural focal point: luxuriously finished, handleless, and perfectly integrated into the living space, featuring a fridge-freezer combination, combi oven, Bora hob, Quooker tap, and dishwasher. Adjacent in the living room, the gas fireplace creates an intimate and comfortable atmosphere.
The property also offers an entrance hall with elegant wallpaper and various wall spotlights, a separate high-quality finished toilet, and a practical utility cupboard with connections for a washing machine and dryer.
The bathroom radiates luxury, tranquillity, and refinement, featuring a spacious walk-in shower and double washbasin, finished in premium materials. Two full-sized bedrooms provide flexibility, with the principal bedroom benefiting from air conditioning for a comfortable night’s sleep.
Engelsjan 29 is more than just an apartment – it is a carefully created living experience.
Special Features:
Fully and comprehensively renovated in 2024
Energy label B
Extended 4 metres at the rear
Generous south-facing garden
Driveway for multiple cars
Ample storage space with garage and storage room
Fully insulated
Underfloor heating
Gas fireplace
Trimless recessed spotlights
Living area approximately 83 m²
Plot approximately 300 m³
Air conditioning in bedroom
Full of character and atmosphere
Luxury kitchen and sanitary fittings
Turn-key home
Also highly suitable as a carefree pied-à-terre
Unique – no comparable apartment available!
Highlights
AI-generated from the description
Generous private outdoor space
Front garden, driveway, garage and large south-facing garden.
Fully luxuriously renovated
Completely renewed in 2024 with high-end finishes.
Luxury kitchen and fireplace
Extended living with luxury kitchen and gas fireplace.
Advertisement
Features
Transfer of ownership
Service charges
€ 105 per month
Listed since
Acceptance
Available in consultation
Asking price
€ 695,000 kosten koper
Asking price per m²
€ 8,373
Status
Available
Construction
Type apartment
Ground-floor apartment
Building type
Resale property
Year of construction
1960
Surface areas and volume
Areas
Living area
83 m²
Exterior space attached to the building
250 m²
External storage space
23 m²
Volume in cubic meters
267 m³
Layout
Number of rooms
3 rooms (2 bedrooms)
Number of bath rooms
1 bathroom and 1 separate toilet
Bathroom facilities
Double sink, walk-in shower, and washstand
Number of stories
1 story
Facilities
Air conditioning, alarm installation, and mechanical ventilation
Located at
Ground floor
Energy
Energy label
B
Heating
CH boiler, gas heater and complete floor heating
Hot water
CH boiler
CH boiler
Gas-fired combination boiler from 2023, in ownership