Volledig gerenoveerd appartement met dakterras in hartje Laren
Description
Located in the heart of Laren on Nieuweweg, this charming apartment with a rooftop terrace is perfectly positioned in the centre of village life, where everything comes together. From the property, you can simply step outside and stroll towards the renowned cafés, restaurants, and boutiques that make Laren such a sought-after place to live.
Just a short walk away are well-known establishments such as ’t Bonte Paard and Mauve, while the famous traditional poffertjes stand once again becomes a familiar feature of the village during the season. Here, you are truly living in the heart of everything Laren has to offer, enjoying the vibrant atmosphere of the village centre combined with the area's distinctive charm.
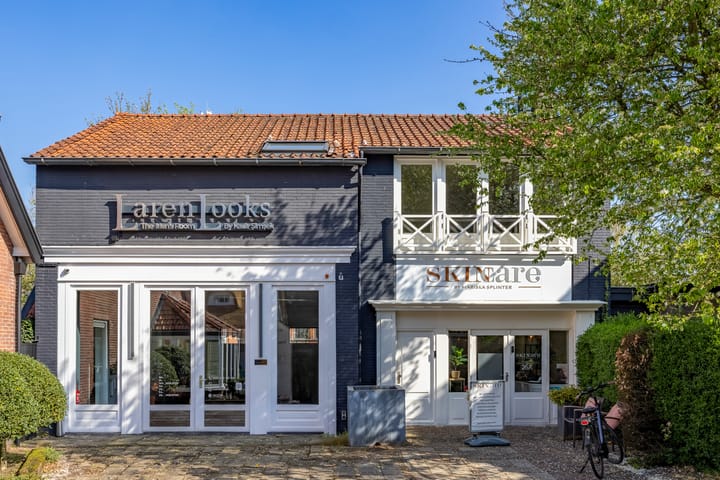
The apartment forms part of a well-maintained building and benefits from its own private entrance, with a staircase leading to the main living level.
First floor
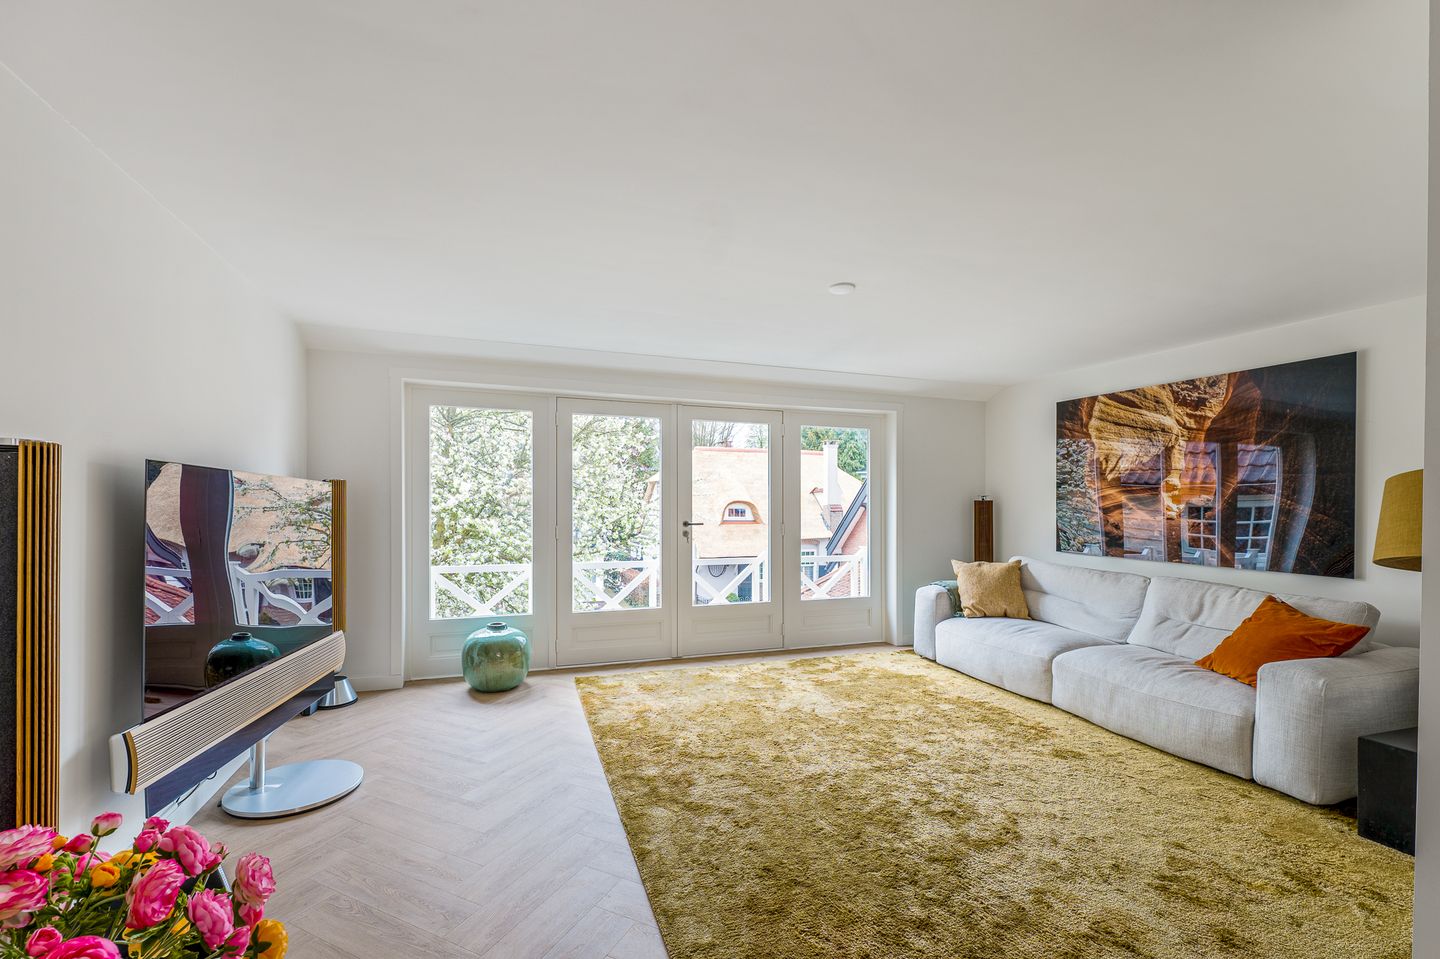
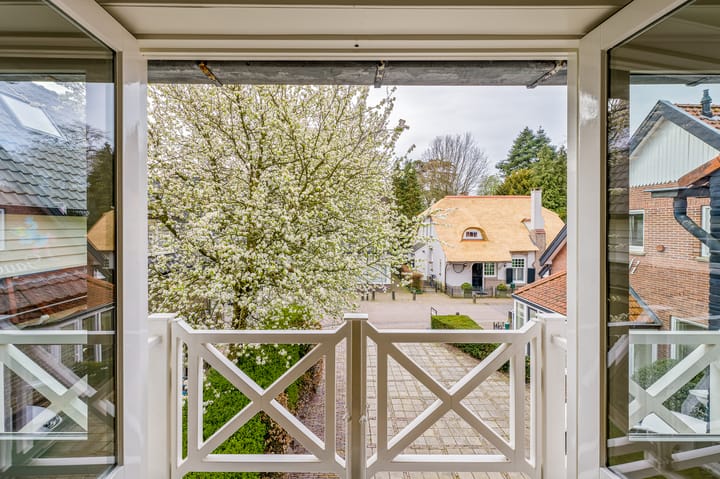
The first floor is accessed via the staircase and a steel-framed door. You enter the living room, where the large window provides an abundance of natural light. Two French doors open onto a French balcony, offering views over the street and the surrounding village.
The living room flows seamlessly into the open-plan kitchen, which is fitted with built-in appliances and offers a practical layout. From the hallway, three bedrooms and the bathroom can be accessed. The bathroom is equipped with a walk-in shower, a washbasin with vanity unit, and a toilet. It also includes connections for a washing machine and tumble dryer. Finished with elegant tiling, the bathroom has a refined and contemporary appearance.
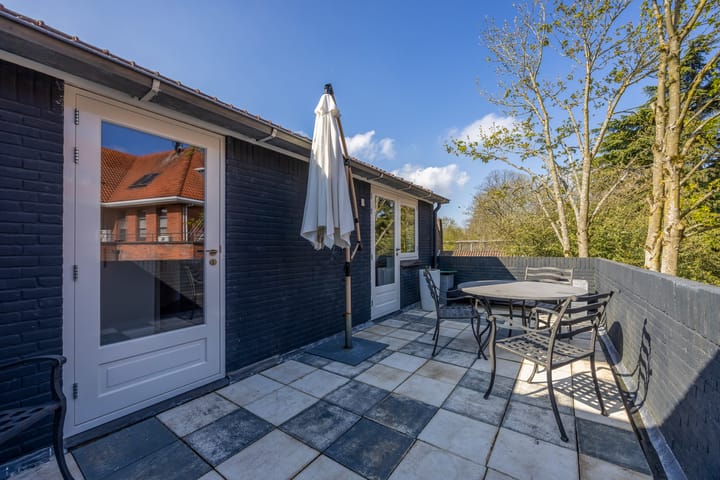
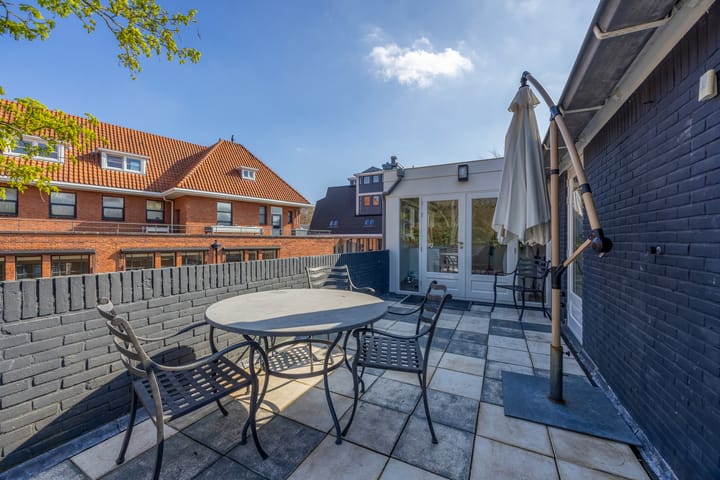
The rooftop terrace can be accessed from three different points: two of the bedrooms and the kitchen, creating a practical and natural connection between the indoor and outdoor living spaces. This generous outdoor area is ideal for relaxing or entertaining family and friends, with ample space for comfortable outdoor seating or a lounge area. From here, you can enjoy the vibrant atmosphere of the village centre while experiencing the unique character that makes Laren so special.
Fully renovated (2025)
The apartment was completely renovated in 2025 and has been meticulously modernised throughout. New ceilings and flooring have been installed, while the bathroom has been entirely refurbished. The kitchen has also been completely renewed and is fitted with high-quality built-in appliances, including a Quooker, a Miele dishwasher, and a combination microwave oven.
In addition, new hardwood window frames have been installed (with the exception of the front façade), and the apartment features solid wooden interior doors with premium-quality door fittings. The technical installations have also been comprehensively upgraded, with all electrical wiring and plumbing fully renewed.
To enhance both comfort and energy efficiency, the property has been fitted with roof insulation and cavity wall insulation. The result is a truly move-in ready apartment where you can immediately enjoy comfortable living in the heart of Laren, without the need for any further work.
A wonderful place to enjoy outdoor living, right in the centre of the village.
Features
-Apartment located in the heart of Laren
-107 m² of living space
-Rooftop terrace accessible from three rooms
-Private entrance on the ground floor
-Within walking distance of cafés, restaurants, shops, and local amenities
-Underfloor heating in the living room and bathroom
-Parking available directly in front of the property outside the salon's opening hours
-Energy label B
Interested? Please contact Kappelle Makelaars Laren to arrange a viewing. Our team will be delighted to assist you.
Highlights
AI-generated from the description
Living in central Laren
Apartment on Nieuweweg, steps from cafés and shops.
Spacious rooftop terrace
Rooftop terrace accessible from kitchen and two bedrooms.
Fully renovated in 2025
New bathroom, kitchen, frames, electrics and insulation.
Advertisement
Features
Transfer of ownership
Listed since
Acceptance
Available in consultation
Asking price
€ 695,000 kosten koper
Asking price per m²
€ 6,495
Status
Available
VVE (Owners Association) contribution
€ 100.00 per month
Construction
Type apartment
Upstairs apartment (apartment)
Building type
Resale property
Year of construction
1963
Specific
With carpets and curtains
Type of roof
Flat roof covered with roof tiles
Surface areas and volume
Areas
Living area
107 m²
Exterior space attached to the building
20 m²
Volume in cubic meters
384 m³
Layout
Number of rooms
4 rooms (3 bedrooms)
Number of bath rooms
1 bathroom
Bathroom facilities
Walk-in shower, toilet, underfloor heating, sink, and washstand