Royale vrijstaande villa gelegen in een lommerrijke villawijk!
Description
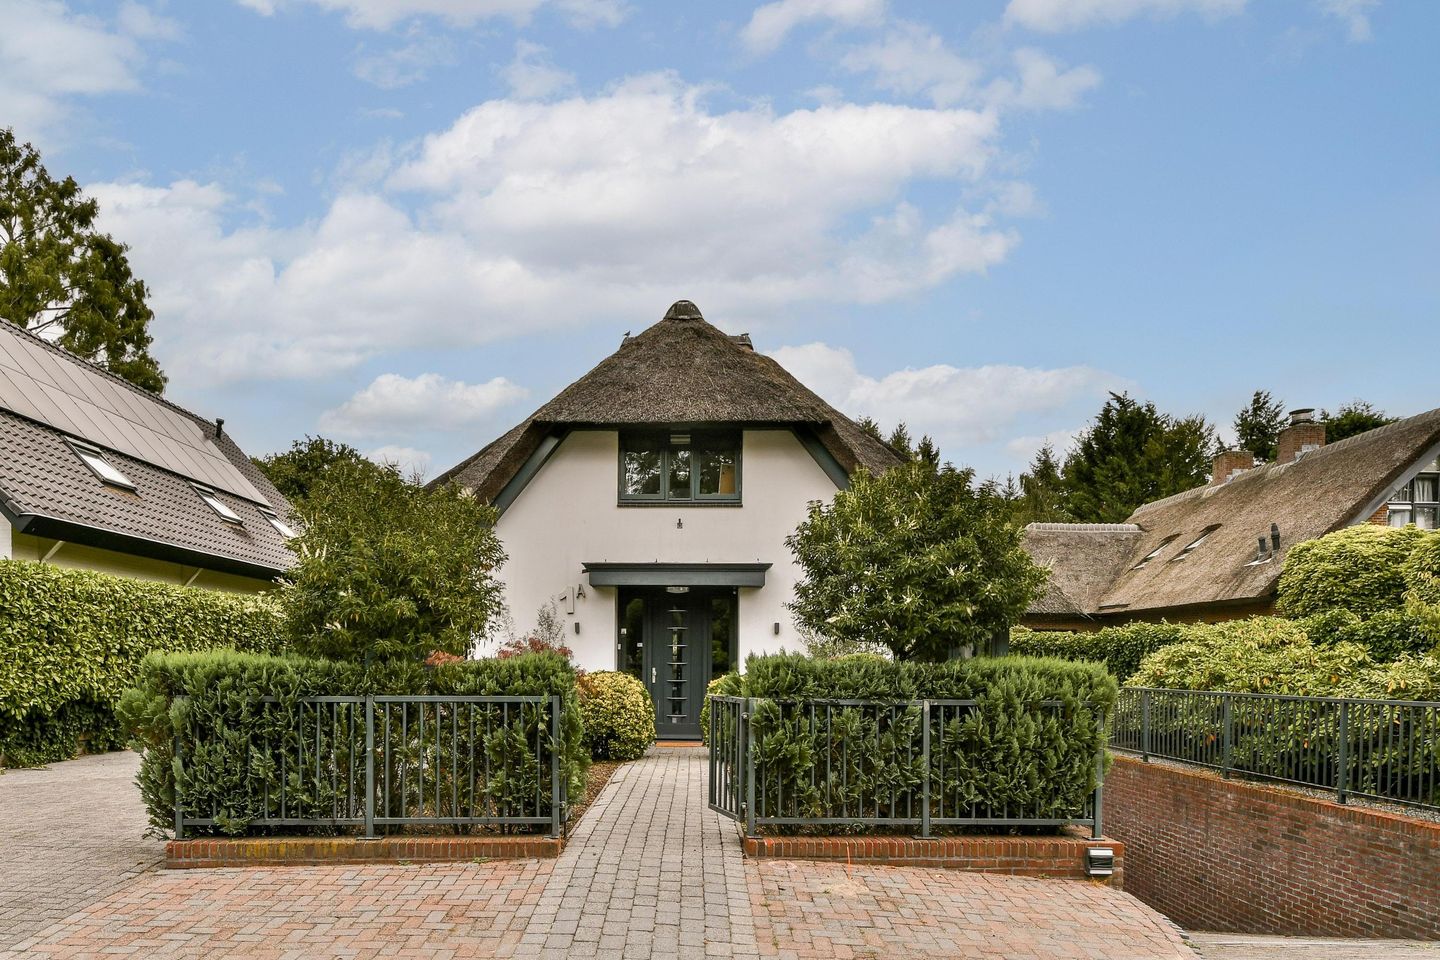
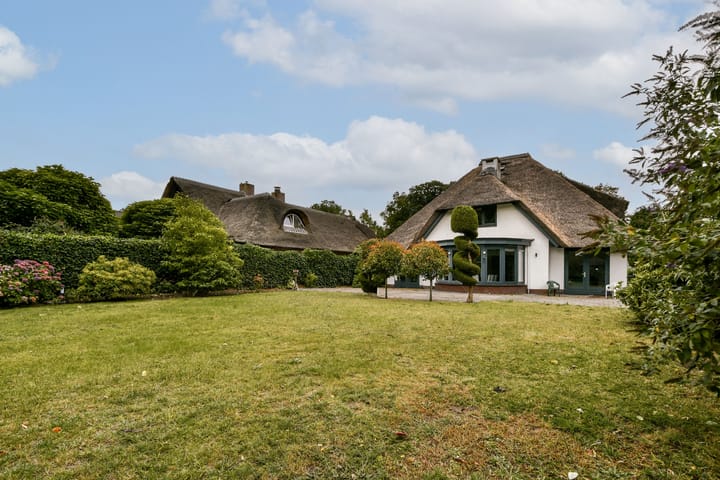
This spacious detached villa (built in 2006) with a thatched roof, indoor garage, and beautifully landscaped garden with charming outbuilding is located on the quiet outskirts of Laren, in a leafy residential area. The house is spacious, light, and modern in design, and offers optimal privacy. Thanks to its location on a quiet avenue, within walking distance of nature, this villa combines luxurious living with peace and space.
LAYOUT
Ground floor
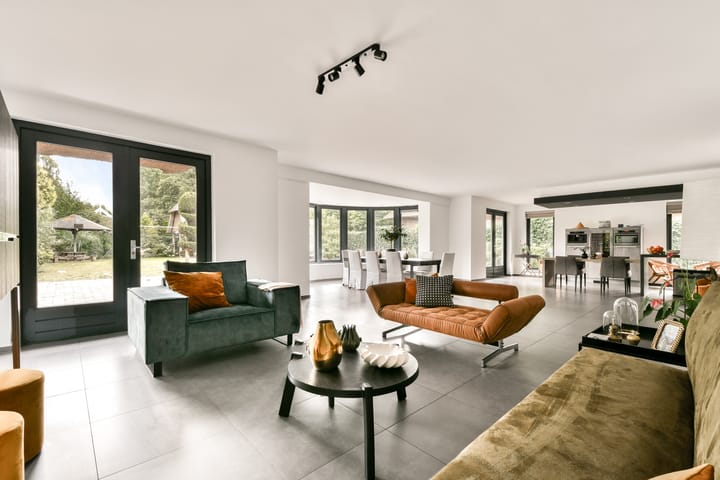
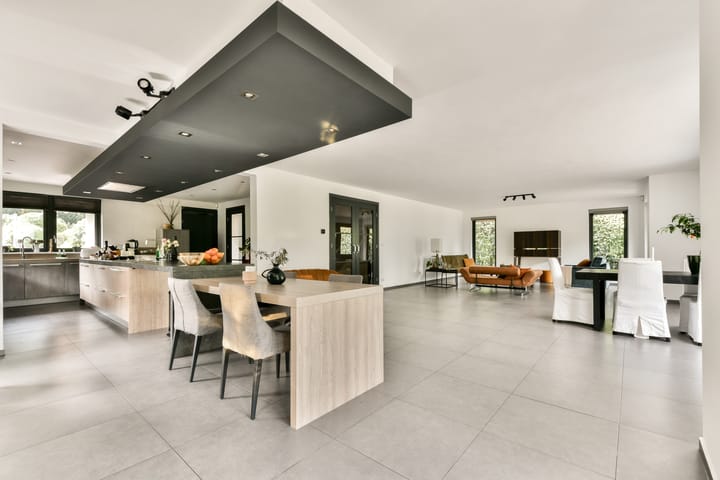
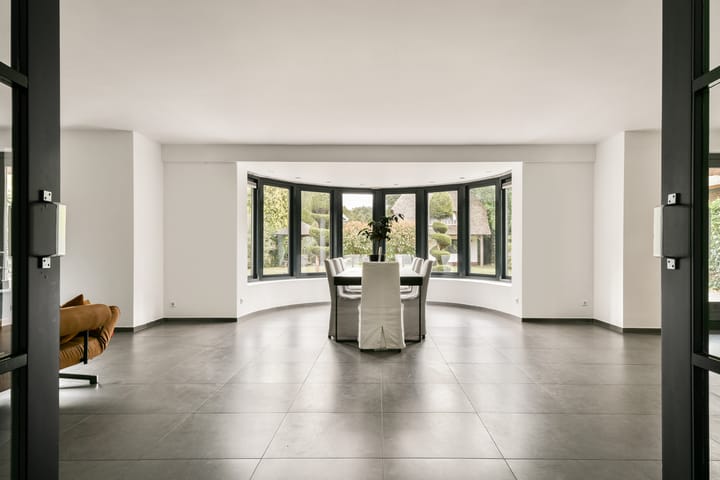
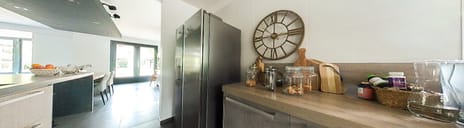
The impressive entrance with double glazing leads to the spacious hall with cloakroom, meter cupboard, and toilet. To the left of the hall is a multifunctional room, ideal as a second living room, study, or playroom. From the long hallway, the grandeur of the house is immediately apparent: double doors lead to the conservatory and the sunny backyard. The living room extends across the full width and has a beautiful view of the garden through the conservatory. The open kitchen is luxuriously finished and equipped with high-quality built-in appliances. An inviting bar with seating area enhances the feeling of togetherness. Adjacent to this is a practical utility/laundry room.
Basement
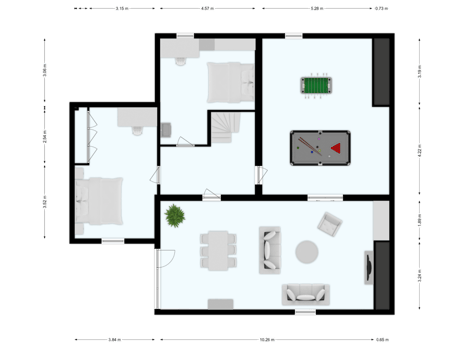
The basement has a spacious hall, an office, a bedroom, and a large multifunctional room (approx. 40 m²) that is currently used for storage but would be ideal for a third bathroom or wellness room. The indoor garage, which has space for two cars, is also accessible from here.
First floor
The master bedroom has a walk-in closet and a luxurious en-suite bathroom with a whirlpool for two, a spacious walk-in shower, and a double sink. There is also a second bedroom with its own bathroom (bath, shower, and toilet) and a third bedroom with a view of the front and side of the house. There is also a boiler room and access to the attic.
Outbuilding
At the rear of the garden is a charming, thatched storage shed with a spacious veranda. Inside is additional storage space with a loft, accessible via a loft ladder.
METRAGES
- Gross floor area: approx. 587 m²
- Usable living area: approx. 456 m²
- Other indoor space (garage/basement): approx. 6 m²
- Gross volume: approx. 1546 m³
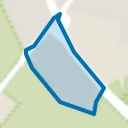
- Plot size: approx. 988 m²
PROPERTY SITUATION
The villa is situated on private land.
ENERGY LABEL
Energy label B
SPECIAL FEATURES
- Detached villa (2006) with thatched roof;
- Indoor garage with space for two cars;
- Basement with office, bedroom, and multifunctional room;
- Luxury kitchen with bar and conservatory overlooking the garden;
- Master bedroom with walk-in closet and luxury en-suite bathroom;
- Second and third bedrooms with private bathrooms and storage space;
- Beautifully landscaped garden with multiple terraces;
- Charming outbuilding with veranda and extra storage space;
- Located in a quiet residential area with optimal privacy.
DELIVERY
Available in consultation.
LOCATION AND ACCESSIBILITY
The villa is located on the outskirts of Laren, within walking distance of the vast Westerheide and Zuiderheide heathlands. Schools, sports clubs, and the village center are easily accessible by bicycle. By car, you can reach the A1 and A27 motorways within minutes, making cities such as Amsterdam and Utrecht easily accessible. Here you can live in peace and quiet, with all amenities and nature close by.
“This information has been compiled by us with the necessary care. However, we accept no liability for any incompleteness, inaccuracy, or otherwise, or the consequences thereof. All specified sizes and surfaces are indicative. The NVM conditions apply.”
Highlights
AI-generated from the description
Luxury kitchen and conservatory
Open kitchen with bar and conservatory overlooking garden.
Landscaped garden with outbuilding
Beautifully landscaped garden with terraces and veranda.