Charmante 2-onder-1-kapwoning met diepe tuin in Laren
Description
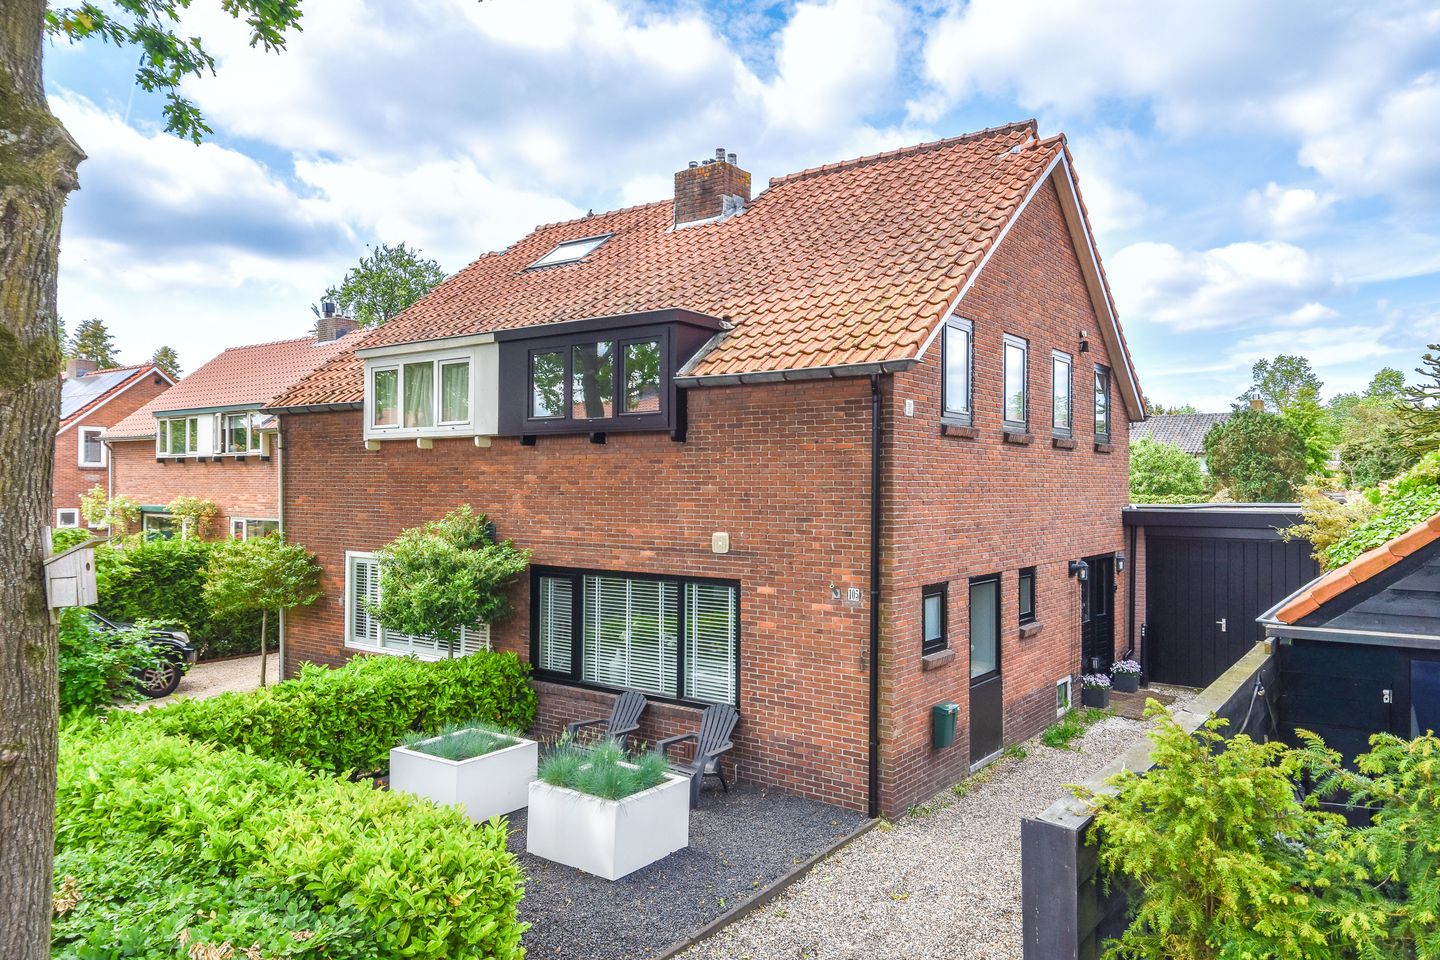
Located in one of Laren's most sought-after residential areas, this charming semi-detached home boasts a well-maintained and timeless appearance.
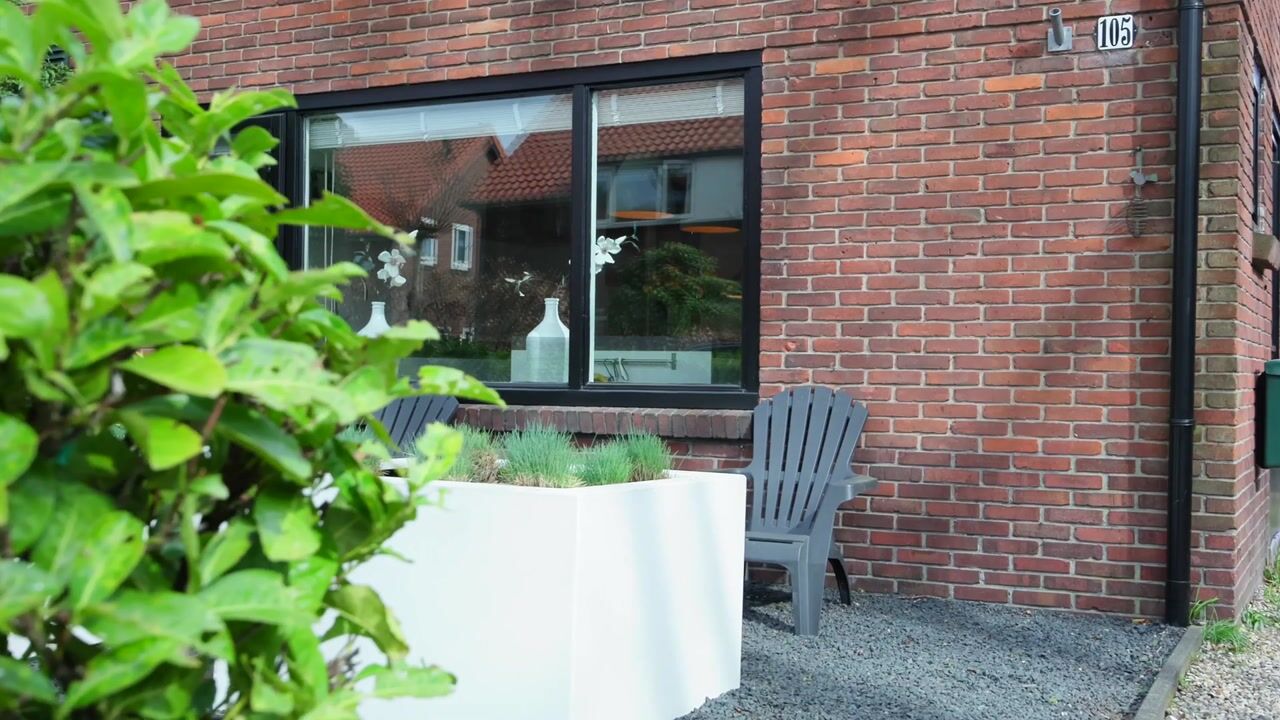
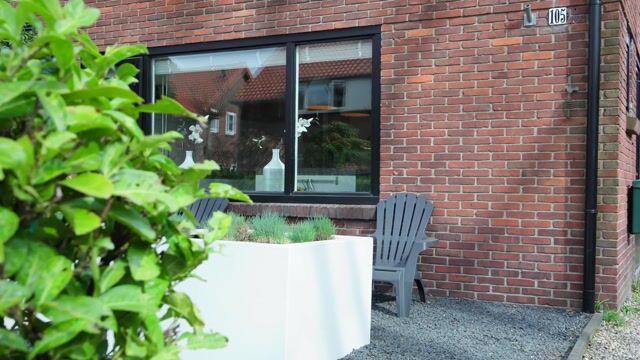
The surrounding neighbourhood reflects the characteristic village atmosphere for which Laren is renowned, with beautiful nature and everyday amenities just a short distance away. It is a place where outdoor living and daily convenience come together effortlessly. At the front of the property, a sheltered area with gravel and mature planting creates a welcoming entrance, while the driveway alongside the house provides additional space and contributes to the property's open and spacious feel.
A home distinguished by its attractive appearance and excellent location, offering a solid foundation for comfortable family living.
Ground Floor
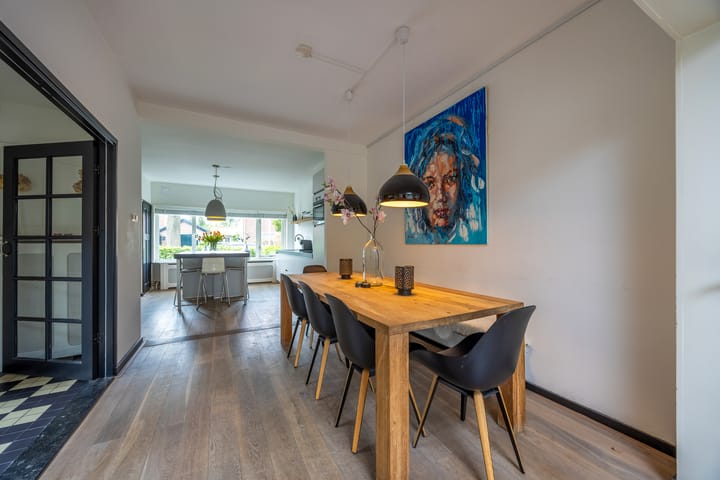
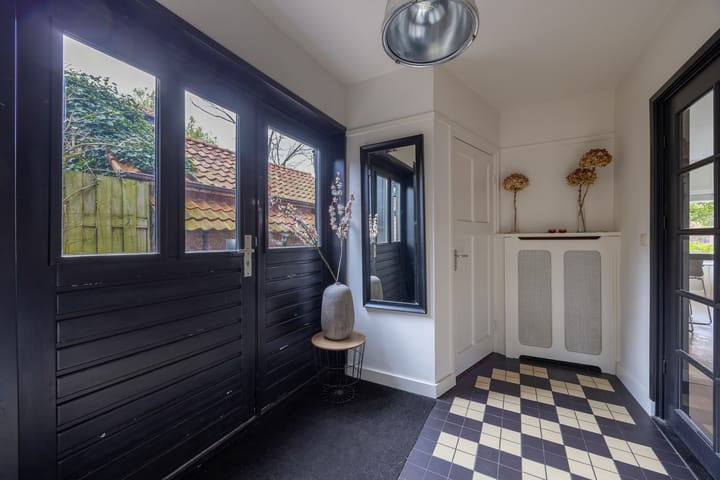
The property is entered via the side entrance, where the hallway provides access to the utility meter cupboard. Through elegant double glass-panelled doors with traditional glazing bars, you enter the open-plan kitchen and dining area, situated at the front of the house. Designed as the heart of the home, this inviting space seamlessly combines cooking and living. The open layout, together with a range of integrated appliances, creates a practical and enjoyable environment for everyday use.
At the rear, the property has been substantially extended, creating a bright and spacious living room with French doors opening onto the sunny terrace. From the living room, there is access to the utility room, currently used as a laundry and storage area. Beyond the utility room is a versatile additional room, currently arranged as a bedroom with a washbasin and direct access to the garden. The utility room also offers the possibility of creating an additional bathroom.
First Floor
The staircase, with a guest toilet conveniently located at its base, leads to the first floor. The landing provides access to three generously sized rooms. Currently configured as two bedrooms and a home office, the flexible layout easily allows for three bedrooms or alternative uses to suit your needs.
There is also a separate walk-in wardrobe, providing additional comfort and practical storage space.
The family bathroom is fully equipped with a walk-in shower, bathtub, toilet and vanity unit, ensuring every modern convenience.
Second Floor
The second floor accommodates a spacious bedroom. This peaceful and versatile space is ideal as an additional bedroom, home office or hobby room.
Garden
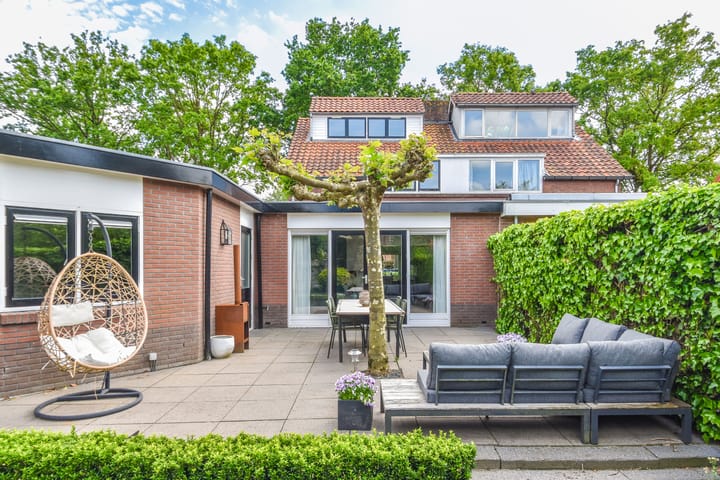
French doors create a seamless connection between the living room and the garden, allowing indoor and outdoor living to blend naturally. The rear garden is exceptionally deep and bordered by mature hedges and established planting, providing excellent privacy and a tranquil atmosphere.
Immediately behind the house is a generous terrace with ample space for both outdoor dining and seating. Beyond the terrace, the garden extends further, offering plenty of room and several inviting spots to relax and enjoy the surroundings.
A beautifully maintained and green outdoor space with exceptional depth and privacy, making it a wonderful place to spend time throughout the seasons.
Highlights
- Five bedrooms
- Extended semi-detached home
- Open-plan kitchen/living area with integrated appliances
- Practical utility/laundry room on the ground floor (potential for an additional bathroom)
- Separate walk-in wardrobe
- Private driveway alongside the property
- Deep rear garden with multiple seating areas
Interested? Contact Kappelle Makelaars Laren to arrange a viewing. Our team will be delighted to assist you.
Highlights
AI-generated from the description
Open-plan front kitchen
Central open-plan kitchen with integrated appliances.
Extended semi-detached layout
Substantially extended home with five bedrooms and walk-in wardrobe.
Deep, green rear garden
Sunny terrace and exceptionally deep garden with multiple seating areas.
Advertisement
Features
Transfer of ownership
Listed since
Acceptance
Available in consultation
Asking price
€ 950,000 kosten koper
Asking price per m²
€ 6,507
Status
Available
Construction
Kind of house
Single-family home, double house
Building type
Resale property
Year of construction
1947
Type of roof
Gable roof covered with roof tiles
Surface areas and volume
Areas
Living area
146 m²
Plot size
326 m²
Volume in cubic meters
522 m³
Layout
Number of rooms
6 rooms (5 bedrooms)
Number of bath rooms
1 bathroom and 1 separate toilet
Bathroom facilities
Shower, bath, toilet, and washstand
Number of stories
3 stories
Facilities
Mechanical ventilation and TV via cable
Energy
Energy label
E
Insulation
Roof insulation, insulated walls and floor insulation