
Naarderstraat 711251 BG Laren (NH)Steenbergen
€ 2,450,000 k.k.

- 349 m²living area
- 1,146 m²plot size
- 4bedrooms
- Denergy label
Vrijstaand wonen op een uitzonderlijke plek in Laren
Description
Detached living in an exceptional location in Laren – a characterful villa set on approximately 1,150 m² of land, offering unobstructed views and abundant possibilities.
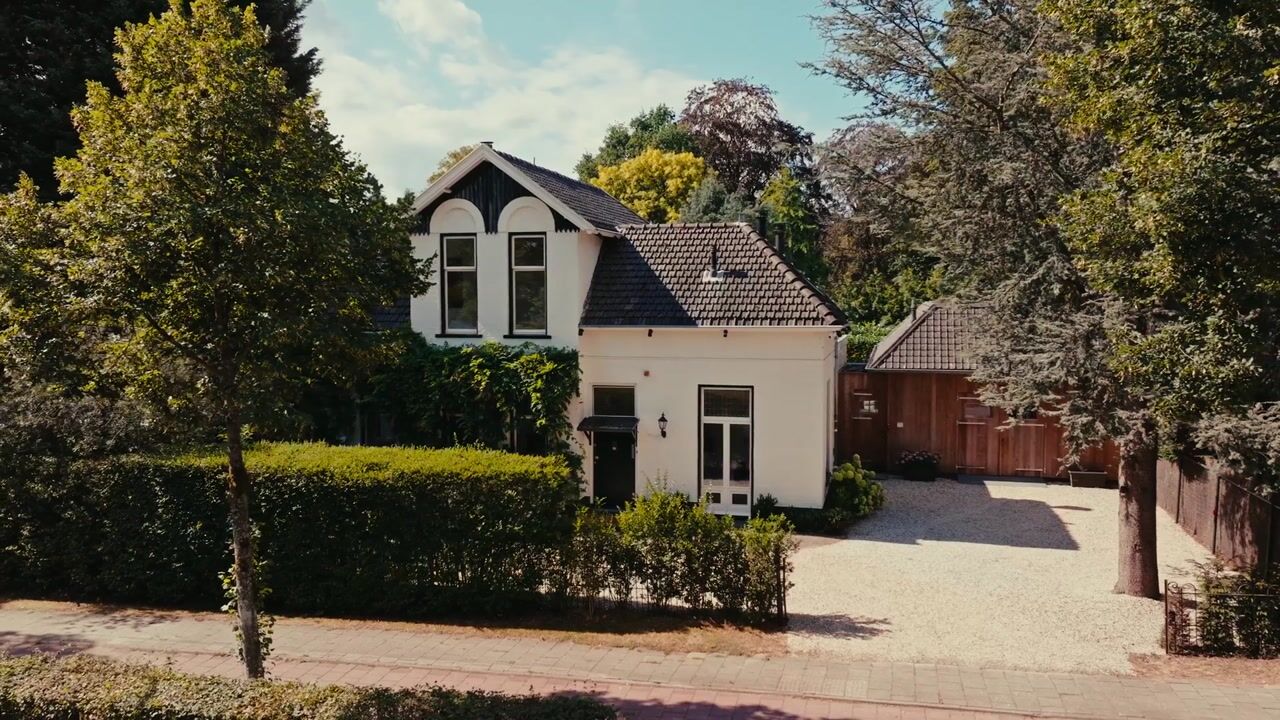
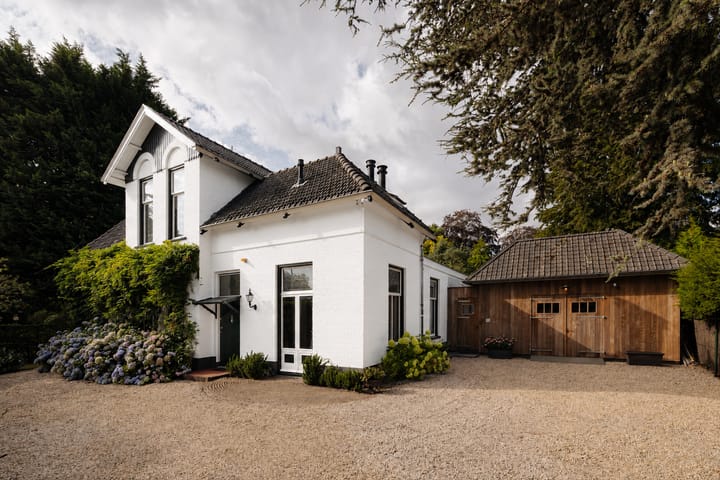
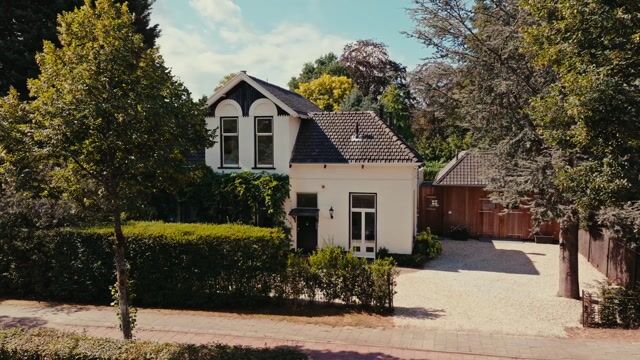
Enjoy living with unobstructed views over the meadows and a spacious garden surrounding the home, all while being just a short distance from the center of Laren. Naarderstraat 71 offers this unique combination. This characterful detached villa, dating back to the early 20th century, sits on a generous plot of approximately 1,150 m²; it has been largely renovated and fully modernized in recent years, while beautifully preserving the home's original charm.
Inside, you are greeted by high ceilings with elegant ornamental details, large, tall windows featuring stained glass, and atmospheric touches such as open fireplaces and wooden flooring. Almost every room offers a view of the greenery surrounding the house. At the front, you also enjoy a magnificent, sweeping view of the farmlands across the road.
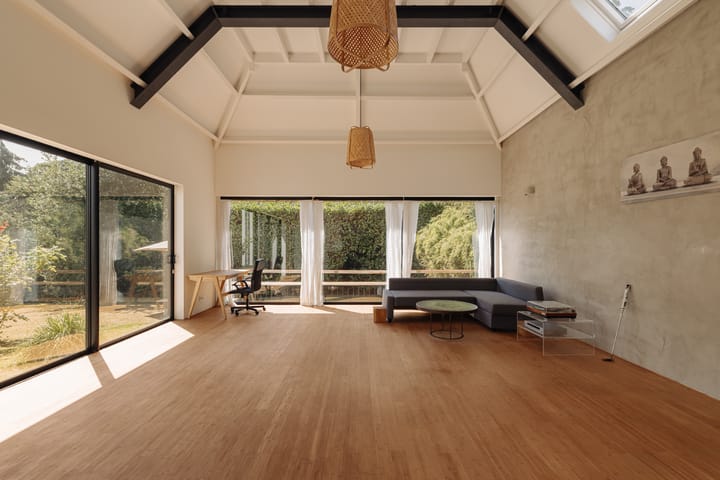
What makes this property truly special is the surprising amount of additional space. An extension with its own entrance has been added to the house, featuring a garage and a spacious garden room that serves perfectly as a bedroom, home office, or guest suite. Thanks to the private entrance, this section can function completely independently—ideal for an au pair or guests who appreciate privacy. Large sliding glass doors spanning the full length and width provide a stunning view of the garden. Below this lies a basement level—also featuring sliding doors—complete with a private wellness area including a steam shower and sauna; a wonderful place to unwind. The spacious layout makes this floor suitable for a variety of uses, such as a children's playroom, home cinema, gym, or hobby room. You live here on the edge of Laren, with greenery literally on your doorstep and all the village amenities within easy reach. Laren’s charming town center—featuring shops, specialty stores, restaurants, and outdoor terraces—is just a ten-minute walk away, making it highly accessible. Schools, sports facilities, and vast nature areas are also located in the immediate vicinity.
At the same time, the location is convenient for those who regularly travel to Amsterdam, Utrecht, Hilversum, or other parts of the Gooi region. Nearby arterial roads provide excellent connections to the regional and national road networks.
In short, a place where you don’t have to choose between space, nature, and accessibility.
Layout
Ground floor: You enter via the central entrance into a spacious hall and corridor. Immediately to your right is an inviting study, currently set up as a library. The fireplace and large windows with French doors make this a wonderful spot for quiet work, reading, or simply unwinding.
From the hall, you also have access to the utility cupboard, the toilet, and a practical pantry/cellar.
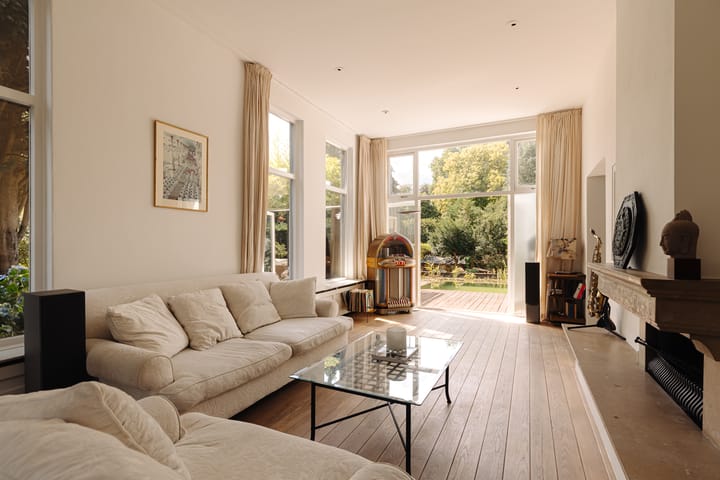
The spacious dining room, together with the living room, forms the atmospheric heart of the home. Features such as wooden plank flooring, high ceilings, and double French doors opening onto the terrace from both the living and dining rooms give the space great character. The dining room also boasts an attractive double-sided fireplace, making the flames visible from both the seating area and the dining area.
The numerous—and often tall—windows ensure beautiful natural light and offer constant views of the garden and surrounding greenery from the various living areas.
Passing through the hall—featuring beautiful large marble tiles that extend into the kitchen—you reach the spacious and inviting eat-in kitchen; a delightful living space where cooking and socializing blend effortlessly. The kitchen is beautifully finished and features a stylish fitted layout with various appliances and a practical island with a sink. Thanks to a skylight and abundant natural light, the room feels pleasantly bright and airy. There is plenty of space for a large dining table next to the fireplace.
First floor
The first floor features a spacious landing with ample storage space. Three spacious bedrooms are located here.
The master bedroom has an en-suite bathroom equipped with a bathtub, shower, and toilet. In addition, there is a second bathroom with a shower and toilet, which also houses the connections for the washing machine and dryer. On this floor, too, the many windows ensure an abundance of natural light and a pleasant view of the greenery surrounding the house.
Outdoor space
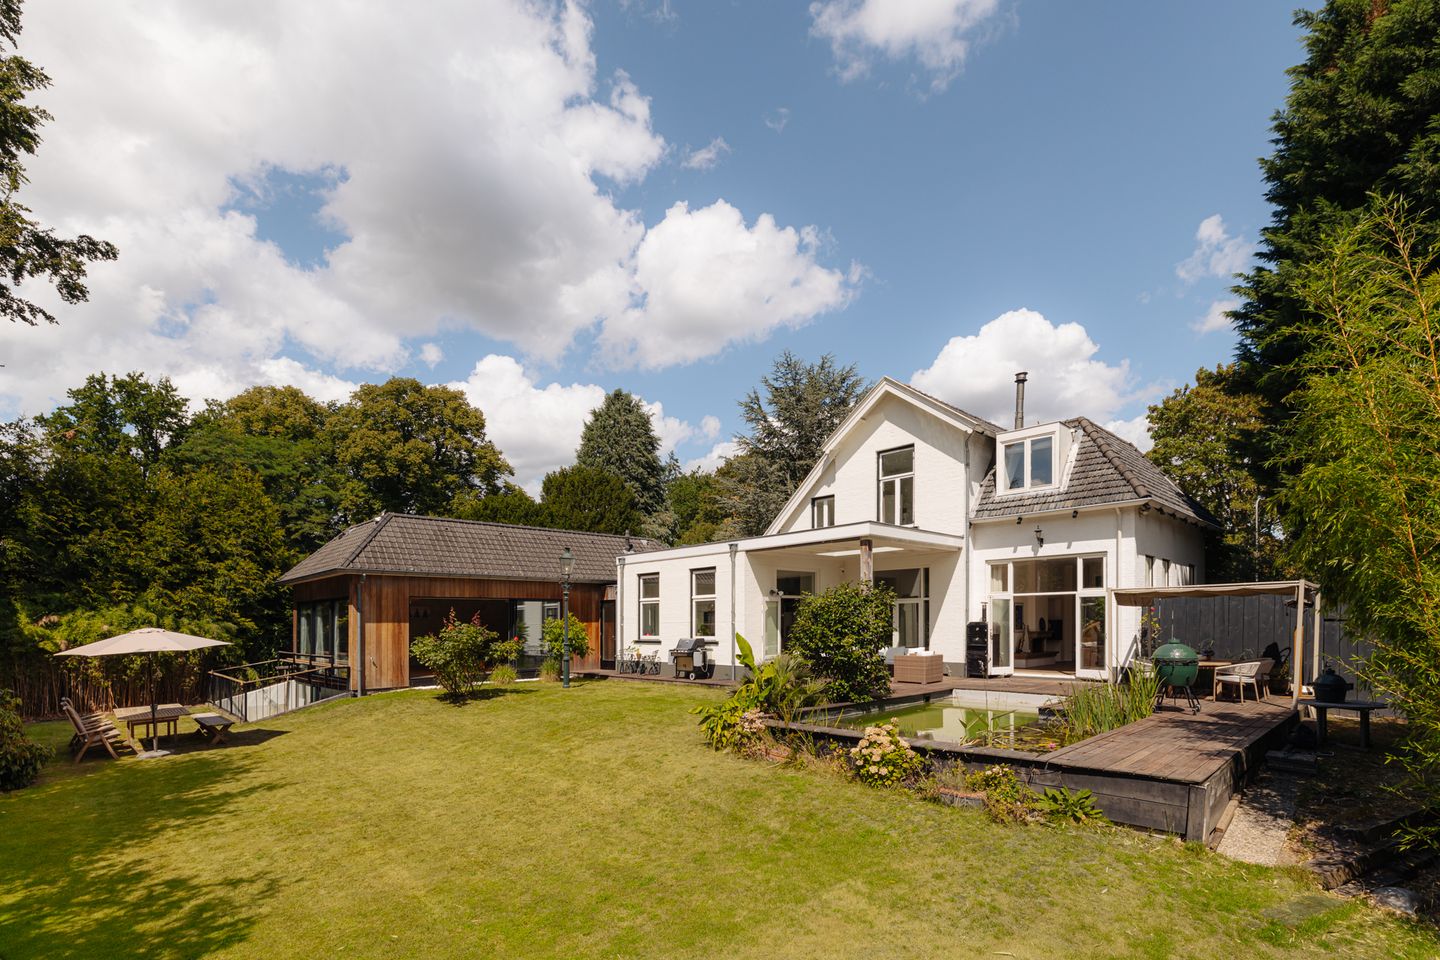
The villa is beautifully situated on a spacious plot, allowing you to enjoy plenty of greenery, tranquility, and privacy all around. The beautifully landscaped back garden faces southwest, offering abundant sunshine for most of the day.
Various terraces provide ample space to find a lovely spot in the sun or shade at any time of day.
At the rear, an atmospheric swimming pond and a delightful veranda add to the ambiance and overall experience.
French doors connect the kitchen directly to the covered veranda, creating a wonderful, sheltered spot to relax and enjoy outdoor living, even on cooler evenings. The garden also offers plenty of space for children to play.
Naarderstraat 71 is a home for those seeking character and space, but who also—and above all—value a unique location. Here, you enjoy a sense of freedom and greenery, with expansive views right on your doorstep and the village close by.
History
The house was built in 1913 as an Amsterdam country retreat, at a time when many wealthy Amsterdammers spent their summers in the Gooi region. Diagonally opposite the house stood Hotel Paviljoen Larenberg, an artists' hotel dating from 1883 that featured a 45-meter-high, leaning wooden observation tower. The Gooische Stoomtram (Gooi Steam Tram), which connected Amsterdam-East with the Gooi region, ran along Naarderstraat in front of the house. In 1920, the owner at the time also had number 73 built. From 1975, the artist Isaäc Naarden (1902–1982), a recipient of a royal honour, lived here. Its entire history contributes to the house's distinctive character.
Key features:
• Characterful detached villa dating from the early 20th century;
• situated on a generous plot of approximately 1,150 m²;
• unique, unobstructed views over the surrounding countryside from the front;
• largely and recently renovated/modernized;
• beautifully landscaped southwest-facing back garden enjoying sun all day long;
• high ceilings with characteristic ornamental details;
• numerous large, tall windows allowing for an abundance of natural light;
• spacious living and dining room featuring a double-sided fireplace;
• three spacious bedrooms on the first floor;
• two bathrooms;
• extension with a private entrance, garage, and a spacious garden room/bedroom offering beautiful views;
• basement level featuring a private wellness area with sauna and steam shower;
• private driveway with parking space for multiple cars;
• convenient location near the center of Laren, schools, nature areas, and major roads.
Disclaimer
We have compiled this information with the utmost care. However, we accept no liability for any incompleteness, inaccuracy, or otherwise, nor for the consequences thereof. All stated dimensions and surface areas are indicative. The buyer has a duty to investigate all matters of importance to them. The real estate agent acts as an advisor to the seller regarding this property. We recommend engaging an expert (NVM) real estate agent to guide you through the purchasing process. If you have specific requirements regarding the property, we advise you to communicate these to your buying agent in a timely manner and to conduct (or have conducted) independent research into them. If you do not engage an expert representative, the law deems you sufficiently knowledgeable to assess all matters of importance. The NVM terms and conditions apply.
Highlights
AI-generated from the description
Open views and swim pond
Wide views, large garden with swim pond and veranda.
Private wellness with sauna
Basement wellness with sauna and steam shower.
Characterful 1913 villa
Detached villa with high ceilings, ornaments and stained glass.
Advertisement
Features
Transfer of ownership
- Listed since
- Acceptance
- Available in consultation
- Asking price
- € 2,450,000 kosten koper
- Asking price per m²
- € 7,020
- Status
- Available
Construction
- Kind of house
- Villa, detached residential property
- Building type
- Resale property
- Year of construction
- 1913
- Type of roof
- Combination roof covered with roof tiles
Surface areas and volume
- Areas
- Living area
- 349 m²
- Other space inside the building
- 50 m²
- Exterior space attached to the building
- 18 m²
- Plot size
- 1,146 m²
- Volume in cubic meters
- 1,803 m³
Layout
- Number of rooms
- 8 rooms (4 bedrooms)
- Number of bath rooms
- 3 bathrooms and 1 separate toilet
- Bathroom facilities
- Sauna, 3 showers, 2 toilets, 3 sinks, and bath
- Number of stories
- 2 stories and a basement
- Facilities
- Mechanical ventilation, sauna, and TV via cable
Energy
- Energy label
- D
- Insulation
- Roof insulation, energy efficient window, insulated walls and floor insulation
- Heating
- CH boiler
- Hot water
- CH boiler and electrical boiler
- CH boiler
- Gas-fired combination boiler, in ownership
Cadastral data
- LAREN C 706
- Cadastral map
- Area
- 96 m²
- Ownership situation
- Full ownership
- LAREN C 349
- Cadastral map
- Area
- 1,050 m²
- Ownership situation
- Full ownership
Exterior space
- Location
- In wooded surroundings and unobstructed view
- Garden
- Back garden, front garden and side garden
- Back garden
- 513 m² (19.00 metre deep and 27.00 metre wide)
- Garden location
- Located at the southwest
Storage space
- Shed / storage
- Built-in
Garage
- Type of garage
- Built-in
- Capacity
- 1 car
- Facilities
- Loft and electricity
- Insulation
- Roof insulation and insulated walls
Parking
- Type of parking facilities
- Parking on private property and public parking
Popularity
6,796x
Viewed
142x
Saved
9-9-2026
On Funda
Neighborhood

Steenbergen
Laren (NH)- Residents
- 24,567
- Family with children
- 32%
- Avg. asking price / m²
- € 7,876
Discover the neighborhood
Curious about the housing supply, residents and local real estate agents?

Don’t want to forget this home?
Save it as a favorite. You’ll easily find it back and get notified when something changes.
