


Sold
Oud Blaricummerweg 27-A1251 GW Laren (NH)Zwarte Berg
€ 1,695,000 k.k.

- 192 m²living area
- 541 m²plot size
- 5bedrooms
- Cenergy label
Sales history
- Listed since
- January 16, 2026
- Date of sale
- February 4, 2026
- Term
- 2 weeks
Is this your new home?
Add this home as My Home and follow its value, market developments, and neighborhood trends.

Oud Blaricummerweg 27-A, 1251 GW Laren (NH)
Not your home?See what your own home is worth
Description
An ideal family home in a quiet location in the Golden Triangle, with plenty of light and space.
This spacious and excellently maintained semi-detached family home (approx. 210 m²) is located at Oud Blaricummerweg 27A in one of Laren's most desirable locations: the Golden Triangle. A home with a unique combination of light, space, ambiance, and privacy.
The tastefully renovated house features a spacious living room, a modern kitchen/diner with direct access to the garden, and a fully independent, multifunctional extension.
Neighborhood
Oud Blaricummerweg is a quiet one-way street with limited local traffic. At the rear, the house borders the Noolen, a cul-de-sac where children can play safely outside. This side also provides convenient access to the back garden and the rear of the house.
The village center of Laren, schools, shops, restaurants, sports facilities, and nature are just a short walk away. Amsterdam and Utrecht are easily accessible via the A1 and A27 motorways.
Layout
Ground floor
Entrance with cloakroom and toilet. The cozy living room is located at the front of the house, offering a lovely view of the beautiful and spacious front garden. In the center is a fixed marble staircase leading to the basement (13.8 m² with a headroom of 1.98 meters), which is currently accessible via a hatch. This basement offers ample storage space and is ideal for storing provisions, or even for a wine cooler.
The open-plan kitchen is located at the rear of the house and is equipped with a 5-burner gas stove with a wok burner, a Quooker tap, a refrigerator-freezer, a dishwasher, and a combination oven/microwave. The cozy multi-fuel stove is also located here, where a pleasant seating area has been created overlooking the beautiful, sunny garden at the rear.
From the kitchen, you reach another delightful room that can be used for various purposes. Currently, there is a large kitchen-diner with modern built-in appliances: a fridge-freezer, induction cooktop, Quooker, dishwasher, and combination microwave-oven. Generous windows provide plenty of natural light. French doors also provide access to the lovely garden.
There are two bedrooms at the rear, one of which is playfully and practically designed as a children's room, and the other with ample storage space under the bed.
Also very suitable for guests.
There is a bathroom with a shower, toilet, and sink.
A home office is also possible thanks to the private entrances at the front and rear.
First Floor
There are three bedrooms, including a spacious master bedroom with a large built-in wardrobe at the front, and the other bedrooms are located in the middle and at the rear.
There is a well-maintained bathroom with a bathtub, walk-in shower, and double sink, and a separate toilet on the landing.
Attic
The spacious and playful landing leads to the attic. There is currently a bedroom, but it can also be used as a workspace, thanks to skylights and windows in both facades.
There is also a practical laundry room with built-in cupboards and a sink, and additional storage space in the knee walls.
(The attic is not included in the GO due to a height of 1.98 meters < 2.00 m.)
Outdoor Space
• Front garden
• Sunny and private back garden
• Rear access via the Noolen
• Detached shed (7 m²)
• Shelter for bicycles
• Ample space around the house
Living Area
• GO living: 192 m²
• Cellar: 13.8 m²*
• Attic: 13.7 m²*
• Plot: 541 m²
* Not included in the GO due to a height < 2 m
The survey report is available for inspection and will be sent upon request.
Parking
Parking on the property and on the street.
Cadastral information
Municipality of Laren, Section F, Plot number 1073
Ownership status
Full ownership.
Special features
• Built in 1960
• The rear of the house was fully renovated to a high standard with luxury materials in early 2025
• Wooden window frames with HR++ glass
• Remeha central heating boiler (2014) and Remeha central heating boiler (2025)
• Energy label C available
• Living area: 192 m² (measured in accordance with NEN2580)
• Delivery upon request
• This house distinguishes itself through its generous dimensions, high-quality finishes, and flexible layout. The extension makes the house versatile and suitable for various life stages and living styles.
• Prime location near schools and the village center
• The location combines tranquility and greenery with proximity to the center of Laren and Blaricum, restaurants, schools, and nature.
• One-way traffic at the front — dead-end street at the rear
• Delivery by mutual agreement
• Award of contract is always reserved for the seller
NEN2580 Explanatory Clause
The measurement instructions are based on NEN2580. These instructions are intended to provide a more consistent measurement method for providing an indication of the usable area. These instructions do not completely eliminate differences in measurement results, for example, due to differences in interpretation, rounding, or limitations in the measurement process.
Advertisement
Features
Transfer of ownership
- Last asking price
- € 1,695,000 kosten koper
- Asking price per m²
- € 8,828
- Status
- Sold
Construction
- Kind of house
- Single-family home, double house
- Building type
- Resale property
- Year of construction
- 1960
- Specific
- Double occupancy possible
- Type of roof
- Gable roof covered with roof tiles
- Accessibility
- Accessible for people with a disability and accessible for the elderly
Surface areas and volume
- Areas
- Living area
- 192 m²
- Other space inside the building
- 28 m²
- External storage space
- 7 m²
- Plot size
- 541 m²
- Volume in cubic meters
- 751 m³
Layout
- Number of rooms
- 9 rooms (5 bedrooms)
- Number of bath rooms
- 2 bathrooms and 2 separate toilets
- Bathroom facilities
- Shower, toilet, washstand, double sink, walk-in shower, and bath
- Number of stories
- 3 stories and a basement
- Facilities
- Skylight, mechanical ventilation, flue, and TV via cable
Energy
- Energy label
- C
- Insulation
- Roof insulation and energy efficient window
- Heating
- CH boiler
- Hot water
- CH boiler
- CH boiler
- Remeha (gas-fired combination boiler from 2014, in ownership)
Cadastral data
- LAREN NH F 1073
- Cadastral map
- Area
- 513 m²
- Ownership situation
- Full ownership
- LAREN NH F 2354
- Cadastral map
- Area
- 28 m²
- Ownership situation
- Full ownership
Exterior space
- Location
- Alongside a quiet road, sheltered location, in centre and in residential district
Storage space
- Shed / storage
- Detached wooden storage
Parking
- Type of parking facilities
- Parking on private property
Popularity
6,562x
Viewed
82x
Saved
15-1-2026
On Funda
Neighborhood
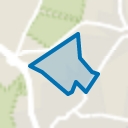
Zwarte Berg
Laren (NH)- Residents
- 730
- Family with children
- 43%
- Avg. asking price / m²
- € 8,105
Discover the neighborhood
Curious about the housing supply, residents and local real estate agents?

Don’t want to forget this home?
Save it as a favorite. You’ll easily find it back and get notified when something changes.
