Sold under reservation
Prins Willem-Alexanderplein 25595 EK LeendeLangakkers
€ 675,000 k.k.

- 182 m²living area
- 326 m²plot size
- 4bedrooms
- Aenergy label
Description
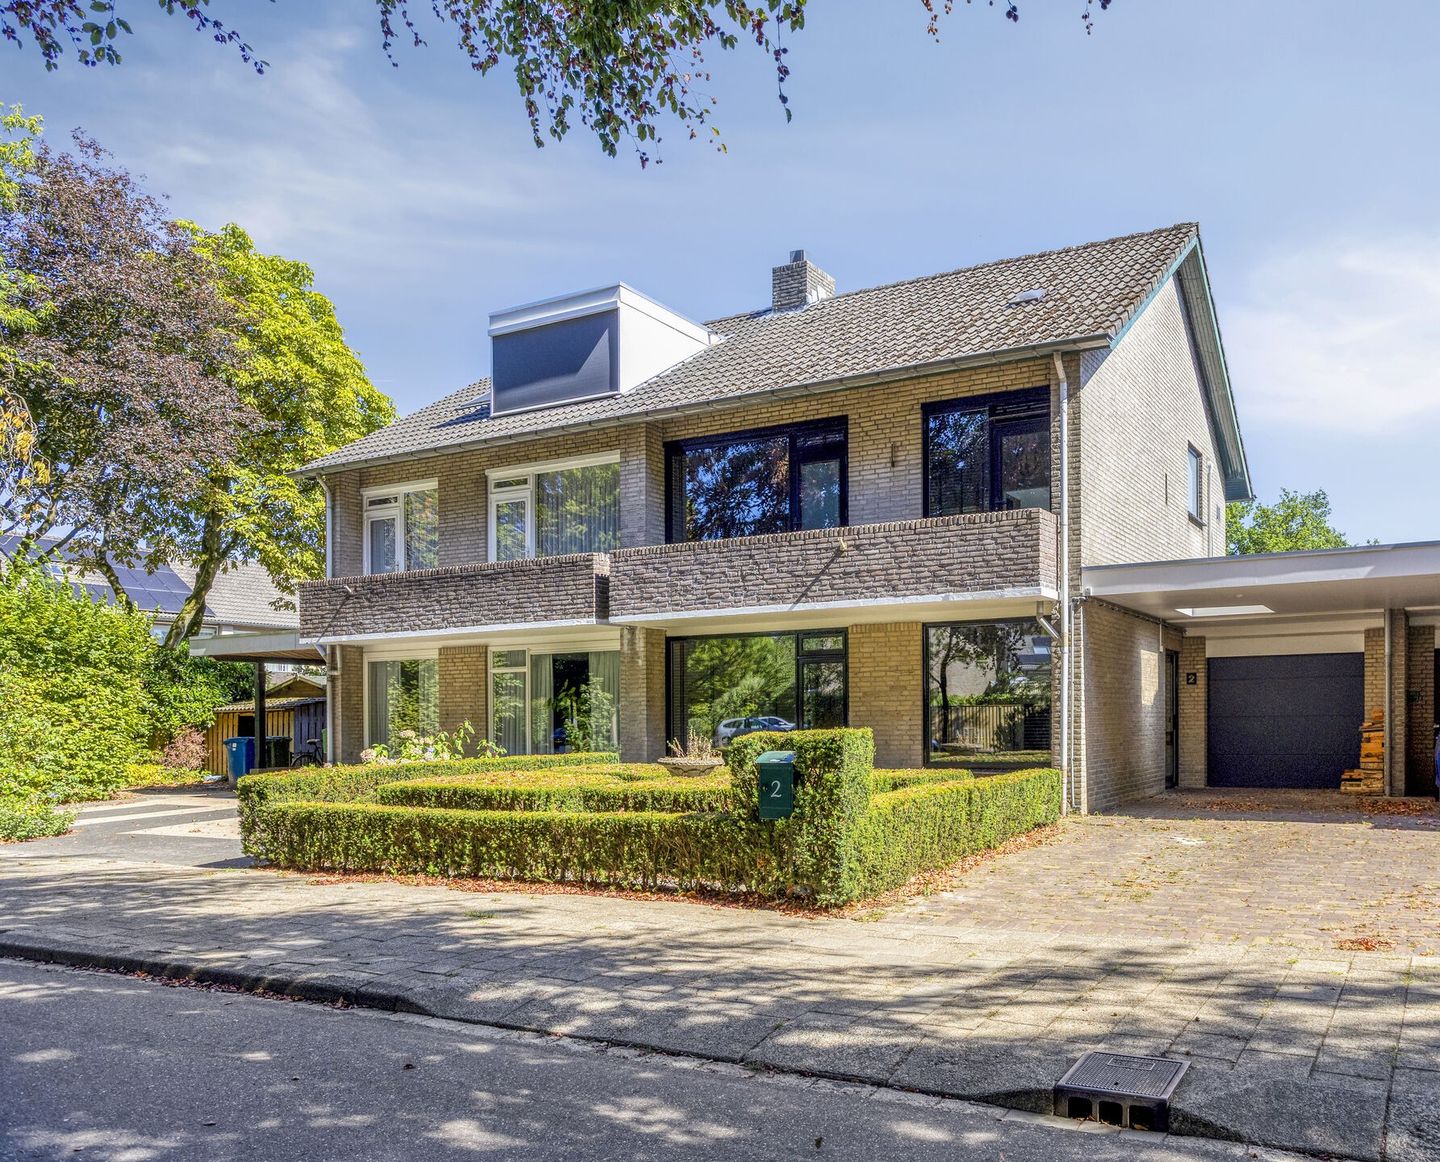
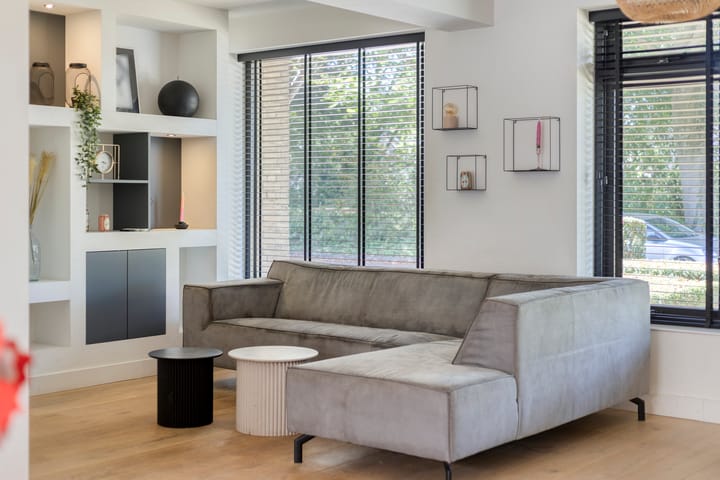
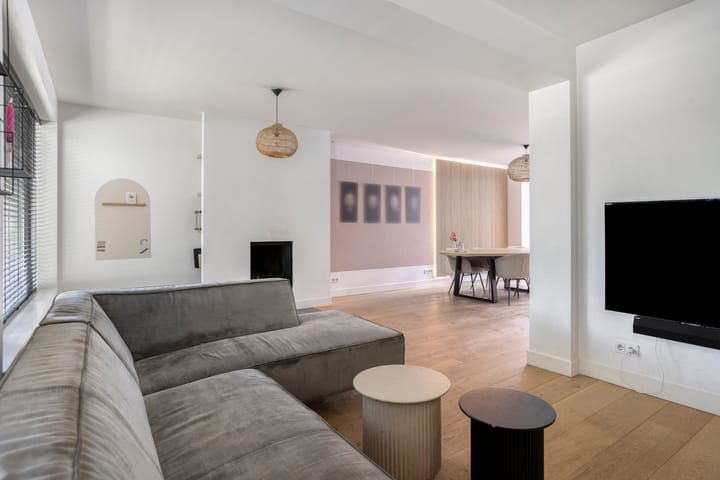
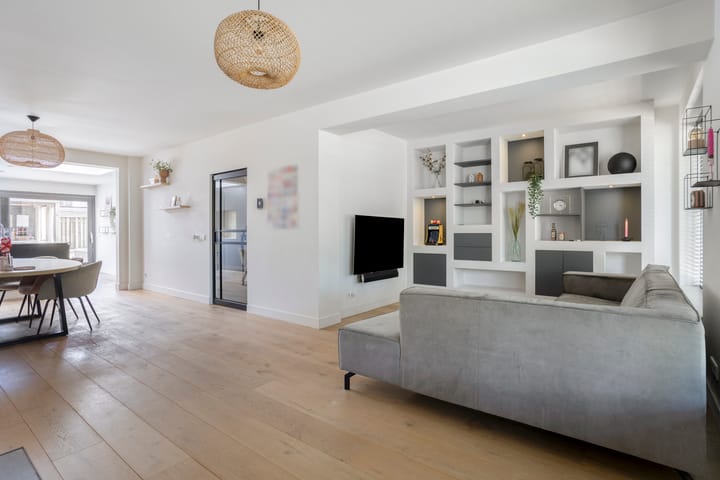
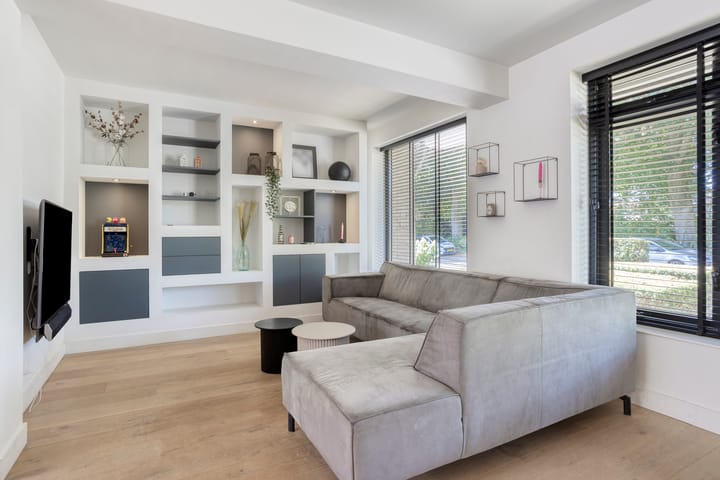
This beautiful, extended, and fully modernized semi-detached home is the perfect place for a skilled professional from a reputable company (and their family, of course) to live! The finish is stunning from top to bottom; the ground floor offers a vast, open-plan living space ideal for reading, watching TV, studying, playing, cooking, entertaining friends, and enjoying drinks. The centrally located kitchen flows seamlessly into the dining and living areas on one side and the lovely garden on the other. Natural light floods in through large windows and a double skylight. The atmosphere is truly special, thanks to the wall and floor finishes, charming details, built-in cabinetry, fireplace, and a fully equipped kitchen that rightfully takes center stage. Features include a coffee corner, cooking/prep island, dishwasher, Miele combi steam oven, and a recessed sink—complete, naturally, with an indispensable Quooker tap. The home boasts elegant interior doors, underfloor heating throughout most of the ground floor, and large sliding doors opening onto the terrace and garden.
Conveniently located right next to the kitchen is a versatile room suitable for a home office, playroom, or study. It is accessible from both the kitchen and the entrance hall (offering a bit more privacy). Further along, you’ll find a practical laundry room and a utility room (with a sink and ample storage), creating a perfect transition between the indoors and the garden (ideal for children...). The integral garage (approx. 20 m²) features an electric, remote-controlled sectional door and an up-to-date fuse box. In front of the garage sits a spacious carport (with a skylight) that also ensures your guests stay dry at the front entrance. The driveway offers parking space for multiple vehicles. The spacious entrance hall features a coat area, a storage cupboard, and a trendy guest toilet with a wall-mounted bowl and a small washbasin. Stairs lead to the first floor.
The first floor features a large landing, three bedrooms, and a walk-in closet suitable for the whole family. The two bedrooms at the front have access to the balcony. There is a separate toilet room with a wall-mounted bowl and a modern bathroom equipped with a walk-in shower and a vanity unit with a double-tap sink. A fixed staircase leads to the second floor.
The large second floor comprises a landing/anteroom and a spacious fourth bedroom with a dormer window. There is an abundance of storage space: a separate storage room housing the central heating system (Nefit, installed circa 2018), a storage area near the stairs, and another large storage space at the front of the house (accessible via the bedroom).
The front and back gardens are well-maintained; the back garden features a stylish garden house/covered terrace equipped with amenities that are sure to extend your summer evenings. There is practical storage space on the left side of this attractive structure.
The home (quietly situated opposite a small green square/park) is ready for the future and its new owner, boasting an energy label A rating thanks to excellent insulation, 14 solar panels, a top-brand central heating system, partial underfloor heating, insulating glazing, and air conditioning units.
Accessibility is excellent; the Eindhoven 'Zuid-as' (South Axis) and its major employment hubs—including ASML, HTC, TU/e, and the hospitals in Eindhoven and Geldrop—are easily reached by both bicycle and car.
You are most welcome to come and view the property in person.
Advertisement
Features
Transfer of ownership
- Listed since
- Acceptance
- Available in consultation
- Asking price
- € 675,000 kosten koper
- Asking price per m²
- € 3,709
- Status
- Sold under reservation
Construction
- Kind of house
- Single-family home, double house
- Building type
- Resale property
- Year of construction
- 1970
- Type of roof
- Gable roof covered with roof tiles
Surface areas and volume
- Areas
- Living area
- 182 m²
- Other space inside the building
- 20 m²
- Exterior space attached to the building
- 24 m²
- External storage space
- 20 m²
- Plot size
- 326 m²
- Volume in cubic meters
- 716 m³
Layout
- Number of rooms
- 7 rooms (4 bedrooms)
- Number of bath rooms
- 1 bathroom and 2 separate toilets
- Bathroom facilities
- Double sink, walk-in shower, and washstand
- Number of stories
- 3 stories
- Facilities
- Air conditioning, skylight, optical fibre, passive ventilation system, rolldown shutters, flue, sliding door, and TV via cable
Energy
- Energy label
- A
- Insulation
- Roof insulation, double glazing, insulated walls and floor insulation
- Heating
- CH boiler, fireplace and partial floor heating
- Hot water
- CH boiler
- CH boiler
- Nefit HR (gas-fired combination boiler from 2018, in ownership)
Cadastral data
- LEENDE A 3804
- Cadastral map
- Area
- 326 m²
- Ownership situation
- Full ownership
Exterior space
- Location
- Alongside park, alongside a quiet road, in wooded surroundings and in residential district
- Garden
- Back garden and front garden
- Back garden
- 96 m² (9.69 metre deep and 9.89 metre wide)
- Garden location
- Located at the southeast
- Balcony/roof terrace
- Balcony present
Storage space
- Shed / storage
- Detached wooden storage
- Facilities
- Electricity
Garage
- Type of garage
- Built-in
- Capacity
- 1 car
- Facilities
- Electrical door, electricity, heating and running water
- Insulation
- Roof insulation, insulated walls and floor insulation
Parking
- Type of parking facilities
- Parking on private property and public parking
Popularity
3,204x
Viewed
30x
Saved
6-9-2026
On Funda
Neighborhood

Langakkers
Leende- Residents
- 565
- Family with children
- 31%
Discover the neighborhood
Curious about the housing supply, residents and local real estate agents?

Don’t want to forget this home?
Save it as a favorite. You’ll easily find it back and get notified when something changes.
