Sold under reservation

Groningerstraatweg 438922 EZ LeeuwardenOldegalileën

Map
  • 152 m²
  • 166 m²
  • 5
  • C
Calculate monthly payment

Is this your new home?

Add this home as My Home and follow its value, market developments, and neighborhood trends.

Groningerstraatweg 43, 8922 EZ Leeuwarden
Add as My Home

Description

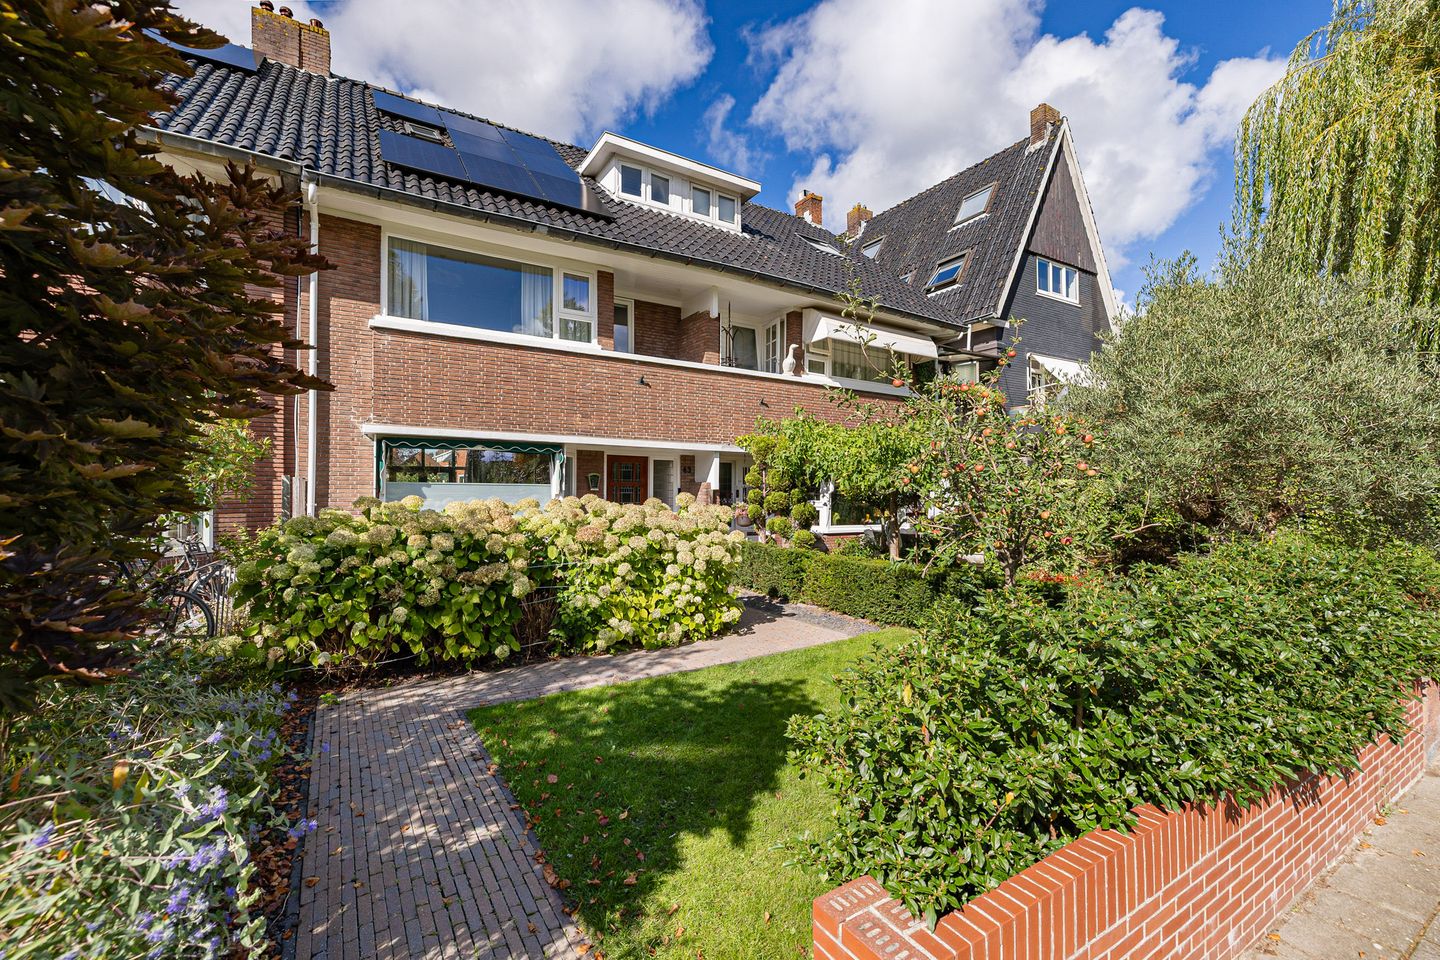
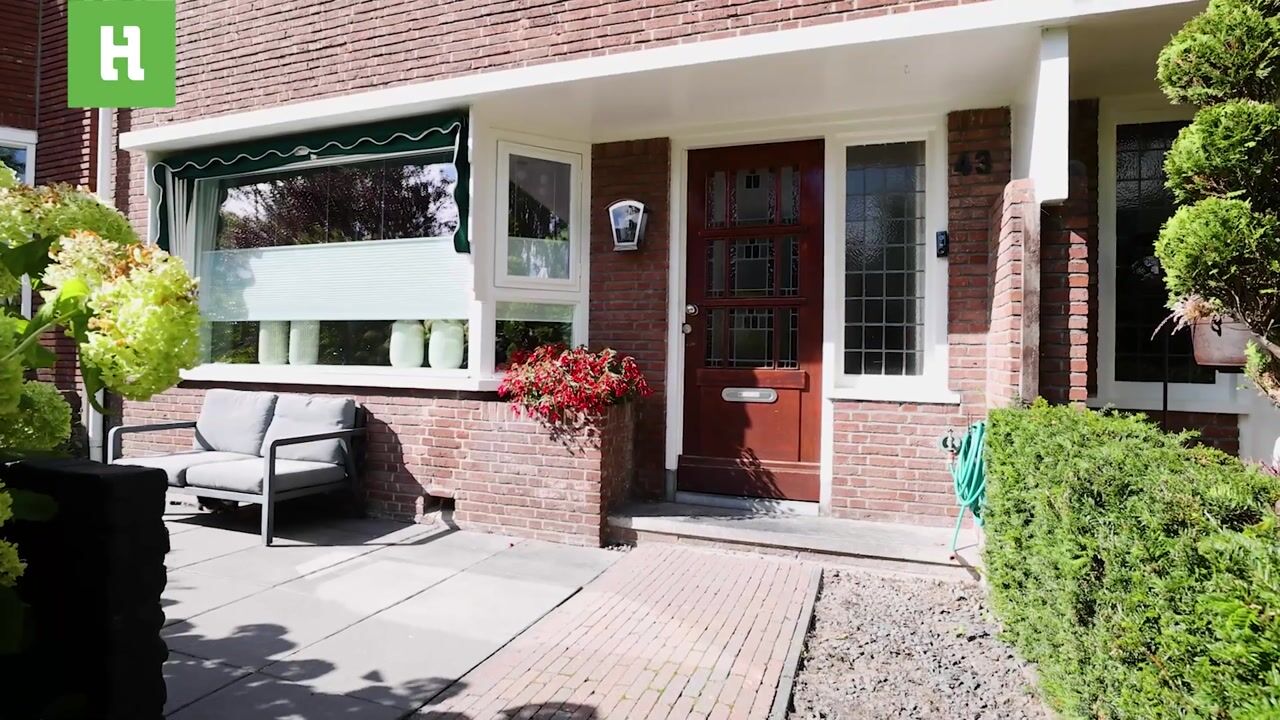
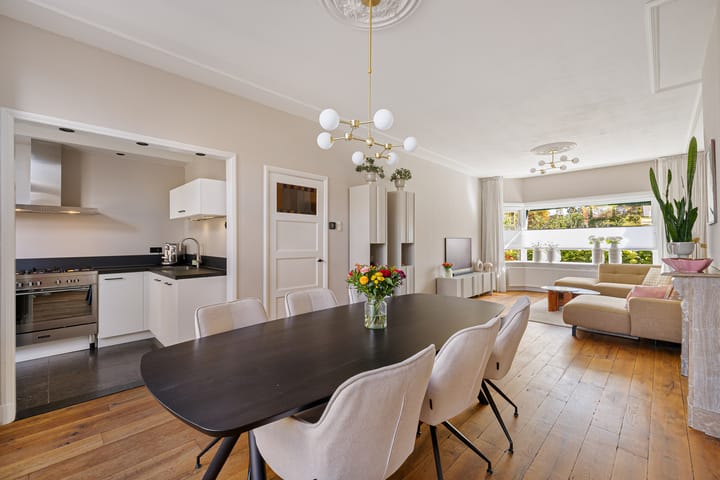
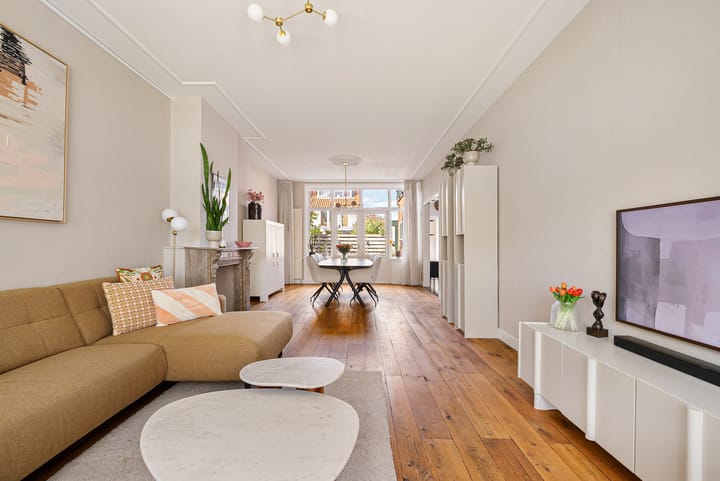
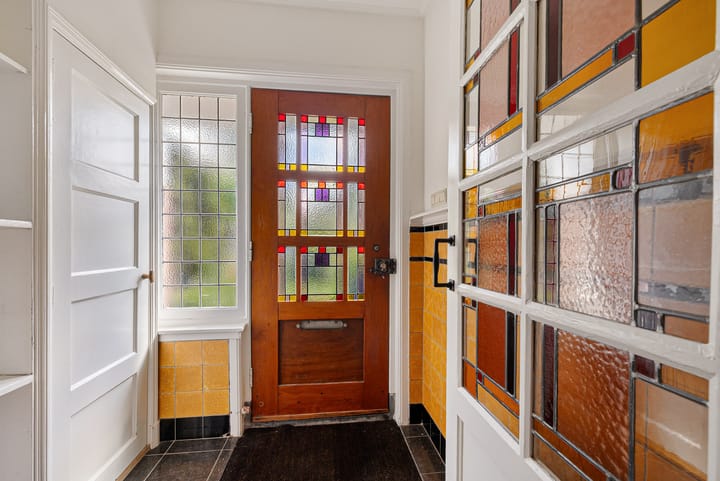
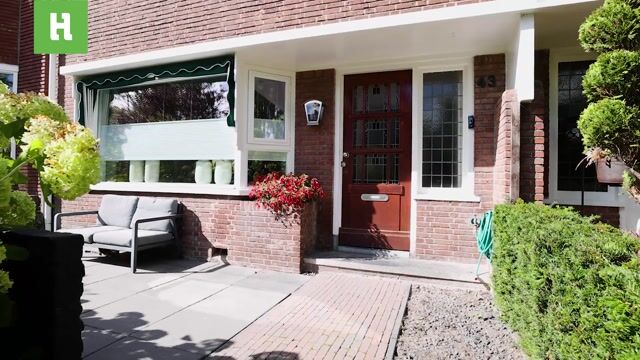
Wat een prachtig huis om in te wonen. Instapklaar karakteristiek herenhuis met verrassend veel woonruimte. Maar liefst 5 slaapkamers. U komt aan lopen en denkt gelijk: wat wonen wij in een mooi huis. Royale fraai aangelegde voortuin. Prachtige entree en vestibule met glas in lood. Gang en zwevend toilet. Provisiekelder. Riante woonkamer met erker en fraaie eikenhouten vloer. Openslaande deuren naar de gezellige achtertuin met berging en achterom naar de zijstraat. Open keuken met moderne inbouw keuken voorzien van combi-oven, vaatwasser, SMEG gasfornuis, wijnkoeler, koelkast en vrieskast met 7 laden. Tevens natuurstenen aanrechtblad. Achter het huis is een heerlijke plek om buiten te chillen. 1e verdieping met overloop en 2 ruime slaapkamers (waarvan 1 met balkon aan de voorzijde). Veel vaste kastruimte. Moderne, nieuwe en ruime badkamer met ligbad, inloopdouche, fraai wastafelmeubel en 2e zwevend toilet. De badkamer is werkelijk een plaatje. De babykamer is aan de voorzijde. 2e verdieping met nog 2 ruime kamers, witgoedkamer en voldoende bergruimte. Hierboven is nog de vlizozolder. Belangrijke kenmerken: -eigen grond 166m2 -maar liefst 152m2 woonoppervlakte -8 zonnepanelen 2023 -cv ketel Remeha Calente HR van 2015 -nieuwe Quatt hybride warmtepomp van 2023 -bouwjaar 1935 -5 slaapkamers -airco 2026 -royale woonkamer -strakke afwerking -fraaie deuren -hoge plafonds -mooie vloeren Liefhebbers van karakteristieke herenhuizen sla je slag!

Highlights

AI-generated from the description
  • Spacious living with garden

    Large bay-window living, oak floor and garden with shed.

  • Hybrid heat pump and solar

    8 solar panels, hybrid heat pump and HR boiler.

  • Luxury kitchen and bathroom

    Modern fitted kitchen with top appliances and new bathroom.

Features

Transfer of ownership

Listed since
Acceptance
Available in consultation
Asking price
€ 495,000 kosten koper
Asking price per m²
€ 3,257
Status
Sold under reservation

Construction

Kind of house
Mansion, semi-detached residential property
Building type
Resale property
Year of construction
1935
Type of roof
Gable roof

Surface areas and volume

Areas
Living area
152 m²
Exterior space attached to the building
13 m²
External storage space
6 m²
Plot size
166 m²
Volume in cubic meters
563 m³

Layout

Number of rooms
6 rooms (5 bedrooms)
Number of bath rooms
1 bathroom and 1 separate toilet
Bathroom facilities
Shower, bath, toilet, and washstand
Number of stories
3 stories and a loft
Facilities
Outdoor awning, skylight, optical fibre, mechanical ventilation, TV via cable, and solar panels

Energy

Energy label
Insulation
Roof insulation, double glazing and floor insulation
Heating
CH boiler
Hot water
CH boiler
CH boiler
Remeha Calente HR (gas-fired combination boiler from 2015, in ownership)

Cadastral data

LEEUWARDEN F 4927
Cadastral map
Area
166 m²
Ownership situation
Full ownership

Exterior space

Location
In residential district
Garden
Back garden
Back garden
28 m² (7.00 metre deep and 4.00 metre wide)
Garden location
Located at the northwest with rear access
Balcony/roof terrace
Balcony present

Storage space

Shed / storage
Attached brick storage

Parking

Type of parking facilities
Public parking

Popularity

4,253x

Viewed

65x

Saved

22-9-2026

On Funda

Neighborhood

Oldegalileën

Leeuwarden
Residents
1,940
Family with children
15%
Avg. asking price / m²
€ 2,755

Discover the neighborhood

Curious about the housing supply, residents and local real estate agents?

View neighborhood insights

Don’t want to forget this home?

Save it as a favorite. You’ll easily find it back and get notified when something changes.