Jacob Marisstraat 68932 KE LeeuwardenGerard Dou
€ 189,500 k.k.

- 89 m²living area
- 115 m²plot size
- 3bedrooms
- Denergy label
Description
This is your chance to realize your dream home. Do you see the potential after reading the text below? Then roll up your sleeves and turn this home in sought-after Huizum-West into your “statement piece”.
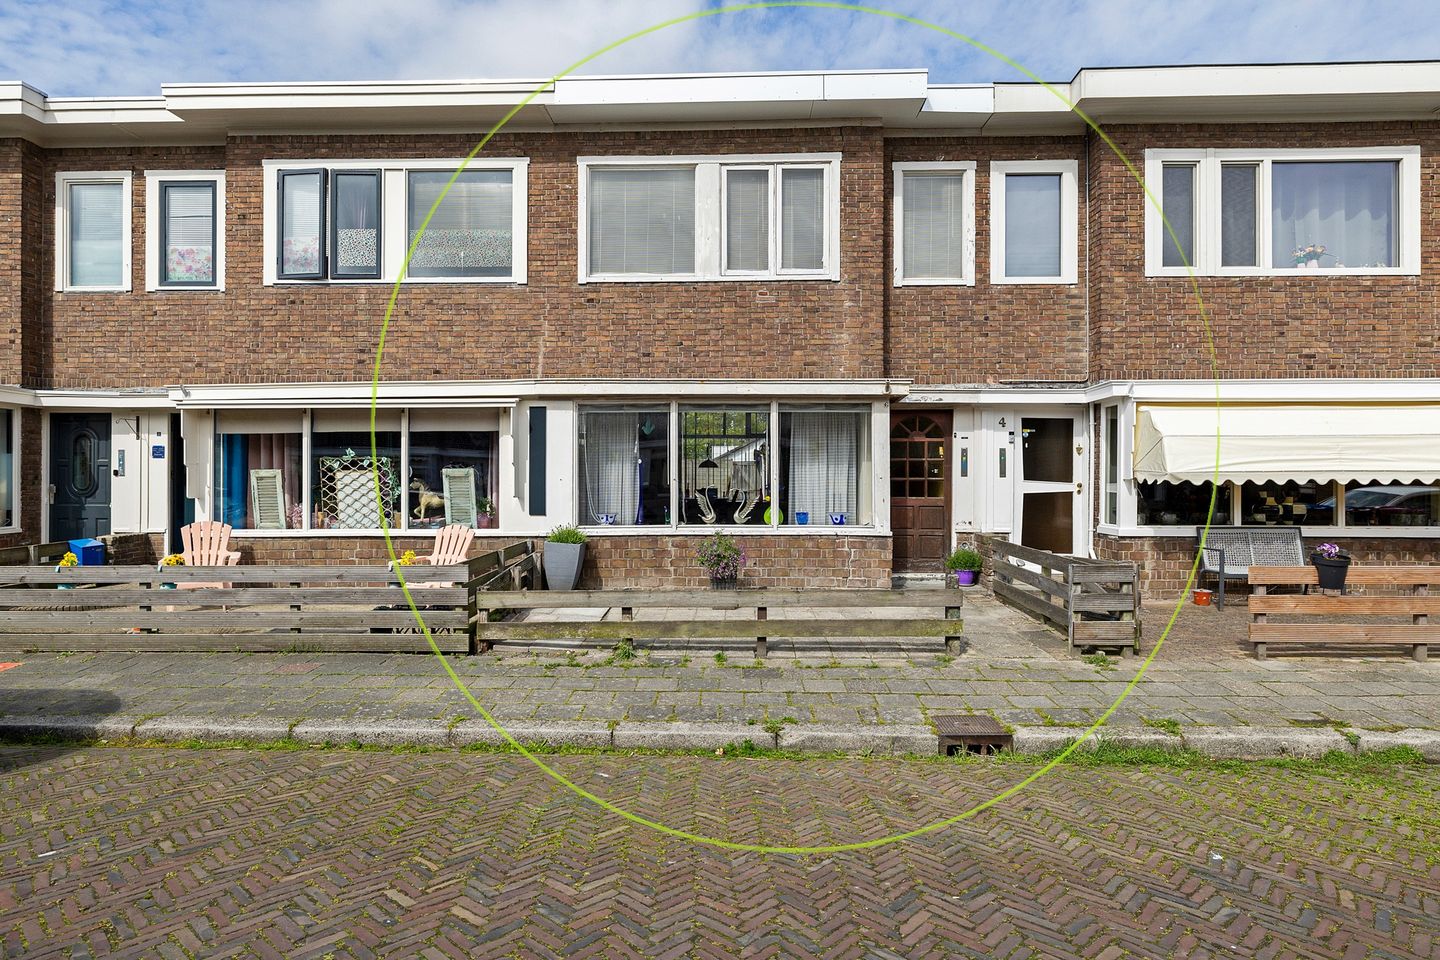
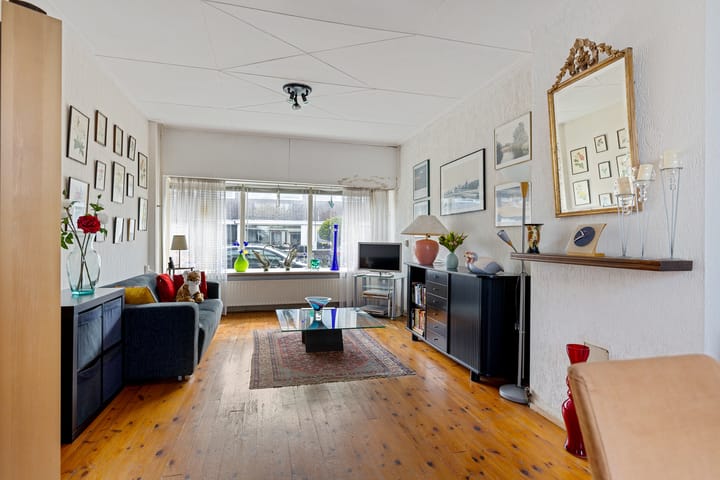
Welcome home and step inside this 1930s terraced house, where you will immediately experience positive energy and a warm atmosphere. The east-west orientation of the house, partly due to the large windows on the ground floor and the upper floor, is ideal for the natural light balance that is pleasant throughout the day and continuously provides the living spaces with a warm and sunny appearance. The living room, kitchen, bathroom, and toilet are located on the ground floor, while the upper floor houses 3 bedrooms and a walk-in closet.
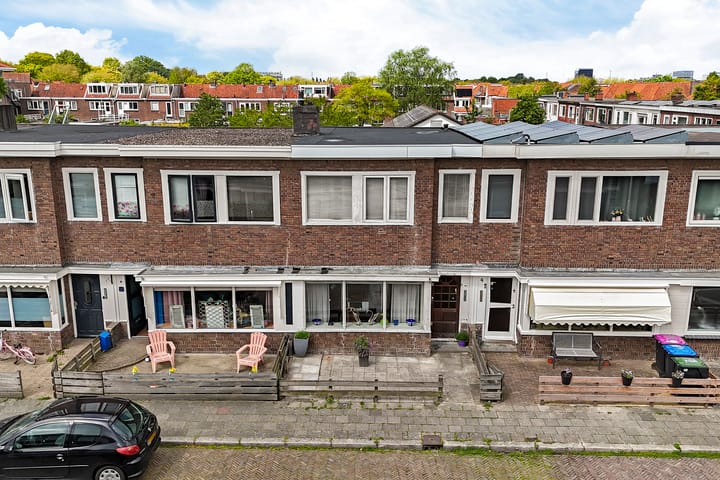
The sheltered backyard offers plenty of privacy, and thanks to its west-facing orientation, the sun shines in the garden from midday until late in the evening. It is the ideal place to relax or enjoy a long meal with friends. A huge plus is the roof, which was renewed and insulated in 2025. Because the rest of the house has various areas of overdue maintenance, you are investing directly in the value of the property. A smart renovation pays for itself many times over in the long run, especially when you opt for future-proof sustainability measures such as insulation, solar panels, and a heat pump. By focusing on energy conservation immediately, you not only lower your fixed costs but also instantly increase living comfort and the value of the home. Furthermore, this is your ultimate opportunity to make your dreams come true and create a home that perfectly suits your lifestyle.
Free parking right in front of the door in this quiet, wide one-way street, where mainly local traffic drives. The home is situated on 115m2 of private land and offers direct access via a private rear entrance to the shared alley, which borders on the west side the very neat and safely fenced playground of the Gerard Dou Neighborhood and Playground Association. Ideal for young families, therefore. Within a few minutes' walk, you can reach the shopping street De Schrans, various childcare facilities, schools, and the Juliana City Park, and you have quick access to public transport, such as Central Station. The historic city center is also nearby, and by car, you can reach the arterial road to all directions in 5 minutes.
Layout
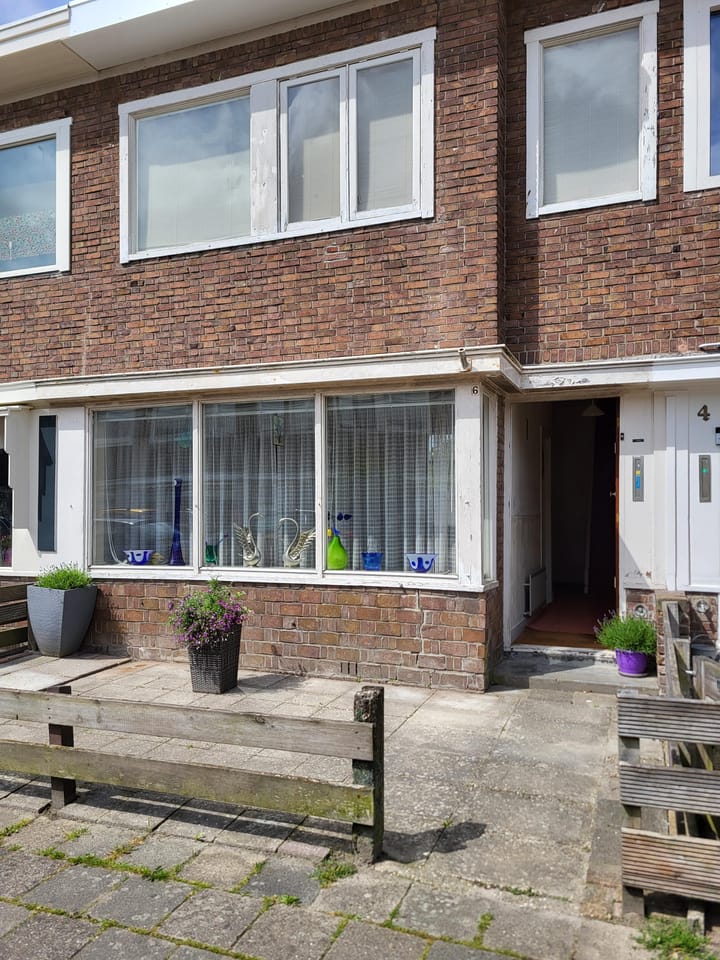
Ground floor: Front garden with east-facing entrance (perfect for a cup of coffee in the morning sun), hallway with meter cupboard (2 circuits with RCD) and staircase; storage space; toilet with washbasin; spacious and pleasant living room with characteristic bay window and fireplace mantel; lockable kitchen with simple kitchen unit and large windows; utility room with central heating boiler setup and garden door; simple bathroom with fixed washbasin, shower cubicle, and washing machine connection; sheltered west-facing back garden with storage shed equipped with electricity and private rear access to the shared alley for the 6 adjacent homes.
Upper floor: Central landing with access to the 3 bedrooms, 2 of which have built-in wardrobes; spacious walk-in closet / storage space with shelves and a clothes rail; access to the flat roof of the extension, ideal for creating a roof terrace.
Special features: renewed and insulated roof 2025; radiators in all rooms; partially double glazed; owned central heating boiler (non-working); energy label D; free parking right in front of the door; lovely bright home with a west-facing backyard, no rear neighbors, privacy and potential; ideal for first-time buyers and young families; all amenities and public transport in the immediate vicinity and out of the city within 5 minutes by car.
Disclaimer: Although we make every effort to provide you with accurate information, prices, and dimensions, inaccuracies may occur. The floor plans and photos are intended to supplement the text. The property has been measured in accordance with the Industry-Wide Measurement Instruction (BBMI) and is intended to provide the most accurate indication of the usable floor area possible. Differences in measurement results may occur due to, for example, limitations, rounding, or differences in interpretation during the measurement process. Therefore, no claims can be derived from any inaccuracies in this property presentation.
Advertisement
Features
Transfer of ownership
- Listed since
- Acceptance
- Available in consultation
- Asking price
- € 189,500 kosten koper
- Asking price per m²
- € 2,129
- Status
- Available
Construction
- Kind of house
- Single-family home, row house
- Building type
- Resale property
- Year of construction
- 1929
- Specific
- Renovation project
- Type of roof
- Flat roof covered with asphalt roofing
Surface areas and volume
- Areas
- Living area
- 89 m²
- Other space inside the building
- 8 m²
- Plot size
- 115 m²
- Volume in cubic meters
- 328 m³
Layout
- Number of rooms
- 5 rooms (3 bedrooms)
- Number of bath rooms
- 1 bathroom and 1 separate toilet
- Bathroom facilities
- Shower and sink
- Number of stories
- 2 stories
- Facilities
- Passive ventilation system, flue, and TV via cable
Energy
- Energy label
- D
- Insulation
- Roof insulation and partly double glazed
- Heating
- CH boiler
- Hot water
- CH boiler
- CH boiler
- ATAG (gas-fired combination boiler, in ownership)
Cadastral data
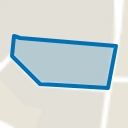
- HUIZUM B 4916
- Cadastral map
- Area
- 115 m²
- Ownership situation
- Full ownership
Exterior space
- Location
- Alongside a quiet road, sheltered location and in residential district
- Garden
- Back garden and front garden
- Back garden
- 34 m² (10.39 metre deep and 3.27 metre wide)
- Garden location
- Located at the west with rear access
Storage space
- Shed / storage
- Attached wooden storage
- Facilities
- Electricity
- Insulation
- No insulation
Parking
- Type of parking facilities
- Public parking
Popularity
6,924x
Viewed
83x
Saved
27-5-2026
On Funda
Neighborhood
Gerard Dou
Leeuwarden- Residents
- 1,285
- Family with children
- 27%
- Avg. asking price / m²
- € 2,768
Discover the neighborhood
Curious about the housing supply, residents and local real estate agents?

Don’t want to forget this home?
Save it as a favorite. You’ll easily find it back and get notified when something changes.
