Bright, Modern Living at the Crossroads of Nature and the Historic City Centre
Welcome to Ananasweg 70 in Leiden! This 97 m² fourth-floor apartment offers an exceptionally wide living room, a sunny west-facing balcony with open views over the greenery, and a dedicated home-working spot. It currently has one generous bedroom, with room to create a second (see the alternative floor plan). Completely gas-free, A+++ energy rating, built in 2022 and available at short notice.
Ideal for couples, home workers and commuters looking for space and convenience in a prime location, within walking distance of the station and the city centre.
Location and surroundings
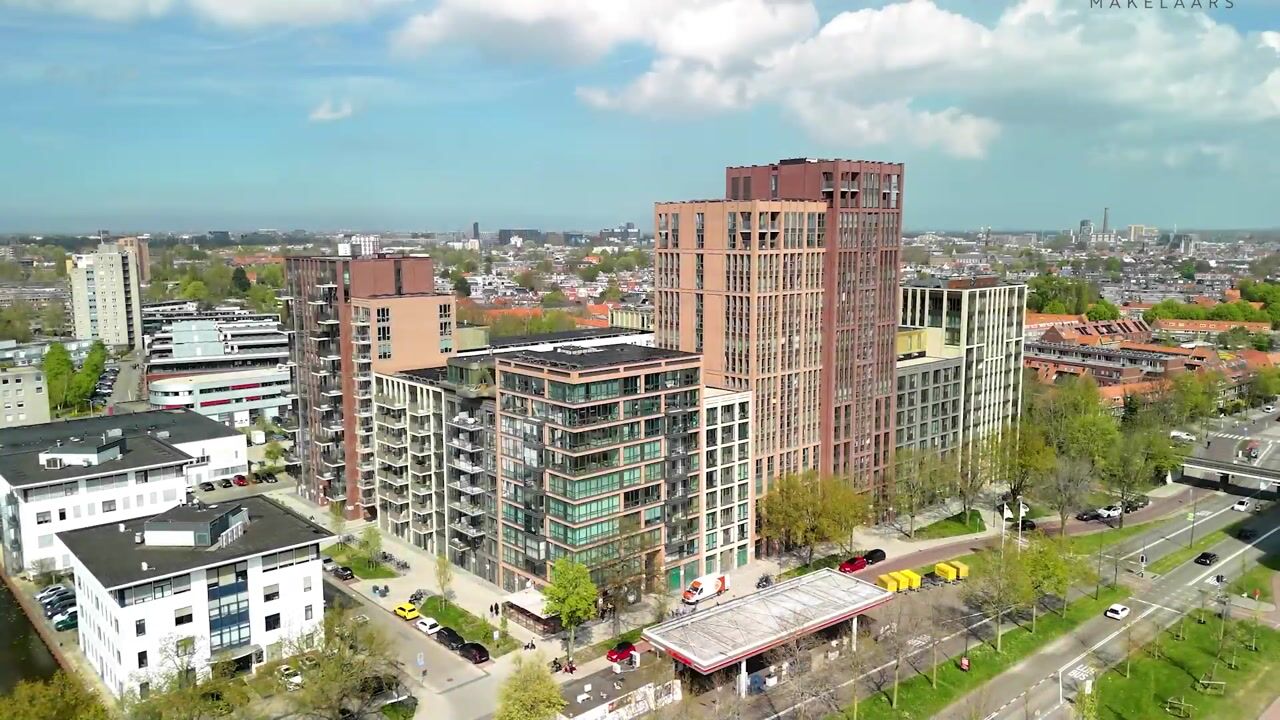
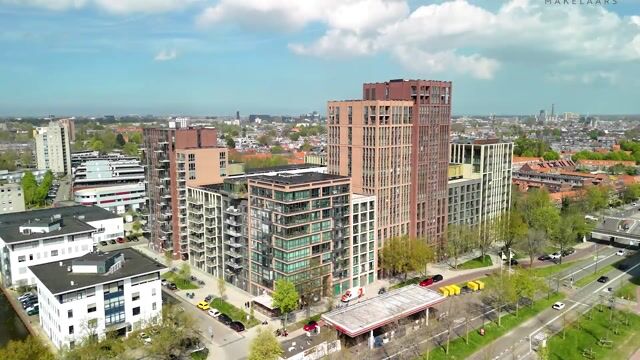
The apartment is in the Lammenschansdriehoek, in Leiden's Cronestein district: a modern neighbourhood in full development, with new homes, amenities and green space. The newly landscaped park and the complex's green courtyard make for a pleasant living environment.
Leiden Lammenschans station is approximately 200 metres away and a supermarket around 300 metres. Sports facilities, a GP, dentist, childcare and schools are all nearby. Leiden's historic centre is about a 15-minute walk or 5-minute bike ride, and Cronesteyn polder park is around the corner. The A4 and A44 motorways are easily reached.
The communal courtyard garden with playground equipment and a pétanque court is a lovely place to enjoy the outdoors and meet the neighbours.
Layout
The fourth floor is reached via a secure entrance with lift and staircase.
You enter into the open-plan kitchen and dining area, part of which is currently set up as a work spot, ideal for working from home or studying. The modern kitchen has built-in Bauknecht appliances: induction hob, combination microwave oven, fridge-freezer and dishwasher. There is plenty of room for a large dining table.
The exceptionally wide living room is the apartment's highlight. Large windows bring in lots of daylight, and the glass partition with sliding doors and pivot door connects the living room to the kitchen, while allowing the two spaces to be separated when desired.
From the living room you step onto the west-facing balcony, with afternoon and evening sun and open views over the courtyard and park. The courtyard side also brings in plenty of morning light.
From the living room, the hallway leads to the bedroom, bathroom, separate toilet and technical room. The bedroom fits a double bed and wardrobe. The bathroom has a walk-in shower and vanity unit. The internal storage room has connections for a washing machine and tumble dryer.
Thanks to the generous width of the living room, a second bedroom can be created by adding partition walls, for example on the balcony side. The alternative floor plan shows how this could look.
Storage, parking and bicycles
The apartment comes with an external storage unit of approx. 5.1 m² in the basement, rented for €17.96 per month; under a chain clause (kettingbeding) the buyer takes over this rental agreement. A parking space in the secure garage is available in the secured parking garage at additional costs, with EV charging; the rental agreement is transferable. Two designated spaces in the bicycle storage are included.
Key features
• Living area approx. 97 m², 3 rooms (1 bedroom)
• Room to create a second bedroom
• Fourth floor with lift
• West-facing balcony with open views over courtyard and park
• Built 2022, freehold
• Completely gas-free, A+++ energy rating
• Underfloor heating and cooling powered by a communal heatpump installation for a comfortable climate throughout the year
• Modern kitchen with built-in Bauknecht appliances
• Fibre-optic internet
• Internal storage room with washer and dryer connections
• External storage approx. 5.1 m² in the basement
• Parking space for rent at additional costs in the secured parking garage, with EV charging
• Two designated bicycle spaces
• Owners' association (VvE) contribution €152.08 per month, active and healthy VVE with a multi-year maintenance plan
• Completion by mutual agreement, available at short notice
Interested? Book a viewing directly with Verra Makelaars.
No rights may be derived from this advertisement.
Highlights
AI-generated from the description
Wide, bright living room
Exceptionally wide living room with large windows.
Sunny balcony with views
West-facing balcony with afternoon sun and park views.
Gas-free and efficient
Completely gas-free, A+++ energy rating, built 2022.
Advertisement
Features
Transfer of ownership
Listed since
Acceptance
Available in consultation
Asking price
€ 535,000 kosten koper
Asking price per m²
€ 5,515
Status
Available
Construction
Type apartment
Mezzanine (apartment)
Building type
Resale property
Year of construction
2022
Type of roof
Flat roof
Surface areas and volume
Areas
Living area
97 m²
Exterior space attached to the building
5 m²
External storage space
6 m²
Volume in cubic meters
324 m³
Layout
Number of rooms
3 rooms (1 bedroom)
Number of bath rooms
1 bathroom and 1 separate toilet
Bathroom facilities
Walk-in shower, underfloor heating, and washstand
Number of stories
1 story
Facilities
Balanced ventilation system and passive ventilation system
Located at
4th floor
Energy
Energy label
A+++
Insulation
Double glazing, energy efficient window, insulated walls and completely insulated